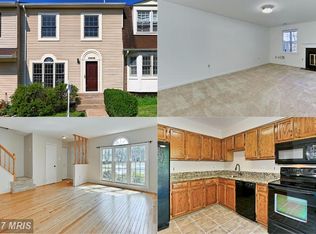
Lovely 3-bed, 2 full, 2 half bath townhouse in Centreville. Kitchen boasts stainless steel appliances, granite counters, opens to spacious rear deck. Three bedrooms upstairs. Finished walk-out basement with fireplace, bonus room for office/gym. Deck refinished in 2023, hot water heater replaced 2019. Windows, gutters, siding redone 2018. New washer/dryer installed 2018. Completely renovated in 2011. Light-filled, plus den. Large outdoor deck. Convenient access to Routes 28, 29, I-66, shopping, restaurants. Come tour this gem!
Sold for $525,000
$525,000
14616 Stone Range Dr, Centreville, VA 20120
3beds
1,280sqft
Townhouse
Built in 1985
1,400 Square Feet Lot
$550,800 Zestimate®
$410/sqft
$2,830 Estimated rent
Home value
$550,800
$523,000 - $578,000
$2,830/mo
Zestimate® history
Owner options
List your home for rent
$2,830/mo
Rent Zestimate®
Find your next renter with Zillow Rental Manager. Plus, with online applications, you can quickly screen prospective tenants – for free.
$2,830/mo
Rent Zestimate®
Refinance and save
$3,394/mo
Est. payment
Refinancing to a lower rate could help reduce your monthly payments and save thousands over the life of the loan.
$3,394/mo
Est. payment
Explore your selling options
Work with a Zillow partner agent
Leverage their expertise and Zillow's premium Showcase listings to get your home seen by more buyers.
Get startedList with your own agent
Get your home in front of millions of buyers by listing it on Zillow.
Learn how to do itSell it yourself
Take full control of how buyers see your home on Zillow by listing For Sale by Owner (FSBO).
List your homeWhat's special
Bonus roomGranite countersSpacious rear deckLarge outdoor deckStainless steel appliances
Zillow last checked:
Listing updated:
Listed by:
Patricia Ammann 703-269-8411,
Redfin Corporation
Bought with:
Lily Cheng
LJ Realty
Source: Bright MLS,MLS#: VAFX2168054
Facts & features
Interior
Bedrooms & bathrooms
- Bedrooms: 3
- Bathrooms: 4
- Full bathrooms: 2
- 1/2 bathrooms: 2
- Main level bathrooms: 1
Basement
- Area: 0
Heating
- Heat Pump, Electric
Cooling
- Central Air, Electric
Appliances
- Included: Microwave, Dryer, Washer, Dishwasher, Disposal, Refrigerator, Cooktop, Electric Water Heater
Features
- Basement: Full,Finished
- Number of fireplaces: 1
Interior area
- Total structure area: 1,280
- Total interior livable area: 1,280 sqft
- Finished area above ground: 1,280
- Finished area below ground: 0
Property
Parking
- Total spaces: 2
- Parking features: Assigned, Parking Lot
- Details: Assigned Parking, Assigned Space #: 16
Accessibility
- Accessibility features: None
Features
- Levels: Three
- Stories: 3
- Pool features: None
Lot
- Size: 1,400 Square Feet
Details
- Additional structures: Above Grade, Below Grade
- Parcel number: 0541 16 0042
- Zoning: 304
- Special conditions: Standard
Construction
Type & style
- Home type: Townhouse
- Architectural style: Colonial
- Property subtype: Townhouse
Materials
- Aluminum Siding, Brick, Combination
- Foundation: Other
Condition
- New construction: No
- Year built: 1985
Utilities & green energy
- Sewer: Public Sewer
- Water: Public
Community & HOA
Community
- Subdivision: Stonehenge
HOA
- Has HOA: Yes
- HOA fee: $103 monthly
- HOA name: STONEHENGE COMMUNITY ASSOCIATION
Location
- Region: Centreville
Financial & listing details
- Price per square foot: $410/sqft
- Tax assessed value: $472,170
- Annual tax amount: $5,027
- Date on market: 3/28/2024
- Listing agreement: Exclusive Right To Sell
- Ownership: Fee Simple
Price history
| Date | Event | Price |
|---|---|---|
| 4/23/2024 | Sold | $525,000$410/sqft |
Source:  Bright MLS #VAFX2168054 Report a problem Bright MLS #VAFX2168054 Report a problem | ||
| 3/31/2024 | Pending sale | $525,000$410/sqft |
Source: Bright MLS #VAFX2168054 Report a problem | ||
| 3/28/2024 | Listed for sale | $525,000+75%$410/sqft |
Source: Bright MLS #VAFX2168054 Report a problem | ||
| 4/4/2018 | Listing removed | $1,900$1/sqft |
Source: Washington Newstar Realty & Investment #1000268840 Report a problem | ||
| 3/15/2018 | Listed for rent | $1,900$1/sqft |
Source: Washington Newstar Realty & Investment #1000268840 Report a problem | ||
| 3/22/2012 | Sold | $299,950$234/sqft |
Source: Public Record Report a problem | ||
| 2/20/2012 | Price change | $299,950-1.6%$234/sqft |
Source: Long & Foster Real Estate #FX7776996 Report a problem | ||
| 1/20/2012 | Price change | $304,900-3.2%$238/sqft |
Source: Long & Foster Real Estate #FX7776996 Report a problem | ||
| 1/7/2012 | Listed for sale | $315,000+52.2%$246/sqft |
Source: Long & Foster Real Estate #FX7776996 Report a problem | ||
| 12/11/2009 | Sold | $207,000-45.5%$162/sqft |
Source: Public Record Report a problem | ||
| 6/6/2005 | Sold | $380,000+186.8%$297/sqft |
Source: Public Record Report a problem | ||
| 5/30/2000 | Sold | $132,500+6.9%$104/sqft |
Source: Public Record Report a problem | ||
| 10/21/1993 | Sold | $124,000$97/sqft |
Source: Public Record Report a problem | ||
Public tax history
| Year | Property taxes | Tax assessment |
|---|---|---|
| 2025 | $5,821 +6.4% | $503,560 +6.6% |
| 2024 | $5,470 +8.8% | $472,170 +6% |
| 2023 | $5,027 +1.3% | $445,480 +2.6% |
| 2022 | $4,964 | $434,110 +7.6% |
| 2021 | -- | $403,430 +4.3% |
| 2020 | $4,577 +5.6% | $386,760 +5.6% |
| 2019 | $4,336 +5.9% | $366,350 +5.9% |
| 2018 | $4,094 +6.9% | $345,960 +4.9% |
| 2017 | $3,830 +2.3% | $329,890 +2.1% |
| 2016 | $3,743 +6% | $323,070 +2.1% |
| 2015 | $3,530 +0.2% | $316,340 |
| 2014 | $3,522 | $316,340 +8.4% |
| 2013 | -- | $291,920 +11.4% |
| 2012 | -- | $261,940 |
| 2011 | -- | $261,940 +12.9% |
| 2010 | -- | $232,050 -10.5% |
| 2009 | -- | $259,370 -13.4% |
| 2008 | -- | $299,470 -14.9% |
| 2007 | -- | $351,780 +92.3% |
| 2003 | -- | $182,980 +13% |
| 2002 | -- | $161,980 +27.9% |
| 2001 | -- | $126,630 |
Find assessor info on the county website
Neighborhood: 20120
Nearby homes
- $531,1003 bd3 ba1.9k sqft14618 Stone Range Dr, Centreville, VA 20120Off Market
- $526,6003 bd3 ba1.2k sqft14614 Stone Range Dr, Centreville, VA 20120Off Market
- $536,0003 bd4 ba1.8k sqft14620 Stone Range Dr, Centreville, VA 20120Off Market
- $518,0003 bd3 ba1.2k sqft14622 Stone Range Dr, Centreville, VA 20120Off Market
- $492,9003 bd3 ba1.2k sqft14624 Stone Range Dr, Centreville, VA 20120Off Market
- $503,7003 bd4 ba1.2k sqft14626 Stone Range Dr, Centreville, VA 20120Off Market
- $523,8003 bd3 ba1.9k sqft14632 Stone Range Dr, Centreville, VA 20120Off Market
- $481,8003 bd2 ba1.2k sqft14628 Stone Range Dr, Centreville, VA 20120Off Market
Nearby schools
GreatSchools rating
- 5/10Deer Park Elementary SchoolGrades: PK-6Distance: 1 mi
- 6/10Stone Middle SchoolGrades: 7-8Distance: 0.3 mi
- 5/10Westfield High SchoolGrades: 9-12Distance: 2.3 mi
Schools provided by the listing agent
- Elementary: Deer Park
- Middle: Stone Hill
- High: Westfield
- District: Fairfax County Public Schools
Source: Bright MLS. This data may not be complete. We recommend contacting the local school district to confirm school assignments for this home.
Get a cash offer in 3 minutes
Find out how much your home could sell for in as little as 3 minutes with a no-obligation cash offer.
Estimated market value
$550,800
Get a cash offer in 3 minutes
Find out how much your home could sell for in as little as 3 minutes with a no-obligation cash offer.
Estimated market value
$550,800
- Virginia
- Fairfax County
- Centreville
- 20120
- 14616 Stone Range Dr
Nearby cities
Nearby neighborhoods
Nearby zip codes
Other Centreville Topics
