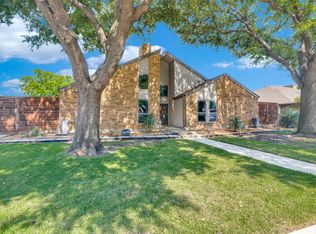
Beautifully updated and tucked into a quiet Addison setting, 14616 Vintage offers exceptional functionality inside and out. Great curb appeal begins with extensive low-water Texas native landscaping, a covered entry and a welcoming front sitting area.
Inside, luxury vinyl plank flooring flows seamlessly throughout the living areas, kitchen and bedrooms—no carpet anywhere. The well-designed kitchen offers an easy, functional layout with a breakfast nook overlooking the front yard. The primary suite enjoys backyard views and a renovated bath featuring a large walk-in shower with built-in bench, granite countertop, generous storage and a spacious walk-in closet.
Nearly half of the garage is currently configured as climate-controlled storage with direct interior access—an incredibly convenient alternative to attic storage for holiday décor, luggage, crafts and seasonal items. The space can also be readily returned to a traditional two-car garage configuration if desired.
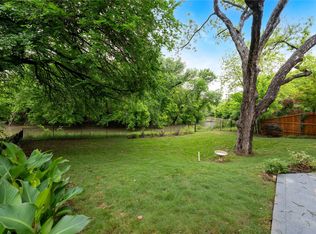
Outside, enjoy an above-average-size, fully sprinklered backyard, covered patio and extensive paved area with plenty of room for grilling, entertaining and outdoor living. A new roof was installed in August 2026, and the transferable warranty conveys to the buyer.
Set back from major thoroughfares on a remarkably quiet street, the home is minutes from Addison's trail network, Addison Athletic Club and Les Lacs Linear Park and duck pond, with convenient access to the Dallas North Tollway and I-635. Updated, low-maintenance and exceptionally functional—Addison living at its best.
For sale
$595,000
14616 Vintage Ln, Addison, TX 75001
3beds
1,855sqft
Single Family Residence
Built in 1992
6,316 Square Feet Lot
$-- Zestimate®
$321/sqft
$-- HOA
What's special
Beautifully updatedCovered entryAbove-average-size fully sprinklered backyardGranite countertopCovered patioWelcoming front sitting areaSpacious walk-in closet
- 5 days
- 345
- 34
Likely to sell faster than
Zillow last checked:
Listing updated:
Listed by:
David Heape 0610754 214-473-5000,
Real Broker, LLC 855-450-0442
Source: NTREIS,MLS#: 21383243
Facts & features
Interior
Bedrooms & bathrooms
- Bedrooms: 3
- Bathrooms: 2
- Full bathrooms: 2
Primary bedroom
- Level: First
- Dimensions: 15 x 15
Living room
- Level: First
- Dimensions: 17 x 15
Heating
- Central, Electric
Cooling
- Central Air, Ceiling Fan(s), Electric
Appliances
- Included: Dishwasher, Electric Cooktop, Electric Oven, Disposal, Microwave
- Laundry: Washer Hookup, Electric Dryer Hookup, Gas Dryer Hookup, Laundry in Utility Room
Features
- Double Vanity, Eat-in Kitchen, High Speed Internet, Kitchen Island, Cable TV, Walk-In Closet(s)
- Flooring: Luxury Vinyl Plank
- Has basement: No
- Number of fireplaces: 1
- Fireplace features: Family Room, Gas, Gas Log
Interior area
- Total interior livable area: 1,855 sqft
Video & virtual tour
Property
Parking
- Total spaces: 2
- Parking features: Driveway, Garage Faces Front, Garage, Garage Door Opener, Inside Entrance
- Attached garage spaces: 2
Features
- Levels: One
- Stories: 1
- Exterior features: Garden, Private Yard, Rain Gutters
- Pool features: None
- Fencing: Wood
Lot
- Size: 6,316 Square Feet
- Features: Landscaped, Sprinkler System, Few Trees
Details
- Parcel number: 100061000A0190000
Construction
Type & style
- Home type: SingleFamily
- Architectural style: Detached
- Property subtype: Single Family Residence
Materials
- Roof: Asphalt
Condition
- Year built: 1992
Utilities & green energy
- Water: Public
- Utilities for property: Electricity Available, Water Available, Cable Available
Community & HOA
Community
- Security: Security System, Smoke Detector(s), Security Service
- Subdivision: Westfield Court
HOA
- Has HOA: No
Location
- Region: Addison
Financial & listing details
- Price per square foot: $321/sqft
- Tax assessed value: $590,410
- Annual tax amount: $12,611
- Date on market: 9/11/2026
- Cumulative days on market: 6 days
Estimated market value
Not available
Estimated sales range
Not available
$3,090/mo
Price history
| Date | Event | Price |
|---|---|---|
| 9/11/2026 | Listed for sale | $595,000+3.1%$321/sqft |
Source: NTREIS #21383243 Report a problem | ||
| 8/30/2026 | Listing removed | -- |
Source: Owner Report a problem | ||
| 8/26/2026 | Listed for sale | $577,000+72.2%$311/sqft |
Source: Owner Report a problem | ||
| 10/22/2019 | Listing removed | $2,600$1/sqft |
Source: Ebby Halliday, REALTORS Plano #14152287 Report a problem | ||
| 10/1/2019 | Price change | $2,600-7.1%$1/sqft |
Source: Ebby Halliday, REALTORS Plano #14152287 Report a problem | ||
| 9/6/2019 | Price change | $2,800-3.4%$2/sqft |
Source: Ebby Halliday, REALTORS Plano #14152287 Report a problem | ||
| 8/16/2019 | Listed for rent | $2,900+9.4%$2/sqft |
Source: Ebby Halliday, REALTORS Plano #14152287 Report a problem | ||
| 7/20/2017 | Listing removed | $2,650$1/sqft |
Source: Keller Williams Dallas Premier #13618807 Report a problem | ||
| 7/10/2017 | Price change | $2,650-10.2%$1/sqft |
Source: Keller Williams Dallas Premier #13618807 Report a problem | ||
| 6/6/2017 | Listed for rent | $2,950$2/sqft |
Source: Keller Williams Dallas Premier #13618807 Report a problem | ||
| 4/19/2017 | Listing removed | $335,000$181/sqft |
Source: Speck Realty Group #13561297 Report a problem | ||
| 4/6/2017 | Pending sale | $335,000$181/sqft |
Source: Speck Realty Group #13561297 Report a problem | ||
| 4/5/2017 | Listed for sale | $335,000+26.4%$181/sqft |
Source: Speck Realty Group #13561297 Report a problem | ||
| 8/21/2012 | Sold | -- |
Source: Agent Provided Report a problem | ||
| 7/23/2012 | Price change | $265,000-1.8%$143/sqft |
Source: RE/MAX Premier #11786788 Report a problem | ||
| 6/13/2012 | Listed for sale | $269,900$145/sqft |
Source: RE/MAX Premier #11786788 Report a problem | ||
Public tax history
| Year | Property taxes | Tax assessment |
|---|---|---|
| 2025 | $12,611 +13.5% | $590,410 +13.7% |
| 2024 | $11,112 +11.3% | $519,200 +12.8% |
| 2023 | $9,980 -4.2% | $460,150 +4.9% |
| 2022 | $10,414 +3.1% | $438,580 +7.6% |
| 2021 | $10,104 +7.4% | $407,510 +10.2% |
| 2020 | $9,410 +0.2% | $369,700 |
| 2019 | $9,392 -3% | $369,700 |
| 2018 | $9,681 +51.4% | $369,700 +16.7% |
| 2017 | $6,394 -0.3% | $316,820 |
| 2016 | $6,415 +14.3% | $316,820 |
| 2015 | $5,614 | $316,820 +16.5% |
| 2014 | $5,614 | $272,040 |
| 2013 | -- | -- |
| 2012 | -- | -- |
| 2011 | -- | -- |
| 2010 | -- | -- |
| 2009 | -- | -- |
| 2008 | -- | -- |
| 2007 | -- | -- |
| 2005 | -- | -- |
| 2004 | -- | -- |
| 2003 | -- | -- |
| 2002 | -- | -- |
| 2001 | -- | -- |
Find assessor info on the county website
Monthly payment
Est. payment
Payment breakdown
Explore the cost of this home by adjusting the details. Changes won't be saved.Climate risks
Neighborhood: 75001
Nearby schools
Schools provided by the listing agent
- Elementary: Bush
- Middle: Marsh
- High: White
- District: Dallas ISD
Source: NTREIS. This data may not be complete. We recommend contacting the local school district to confirm school assignments for this home.

Similar homes
- $659,0004 bd3 ba2.6k sqft3903 Rive Ln, Addison, TX 75001For Sale
 MLS ID #21371371, David Heape. NTREIS
 - $549,0003 bd3 ba2.6k sqft4202 Timberglen Rd, Dallas, TX 75287For Sale
 MLS ID #21336119, Summer Liu. NTREIS
 - $580,0003 bd3 ba2.6k sqft981 Parker Dr, Coppell, TX 75019For Sale
 MLS ID #21368622, Torang Nazmi. NTREIS
 - $555,0003 bd3 ba2.5k sqft1628 Millview Pl, Carrollton, TX 75006For Sale
 MLS ID #21277282, Nikki Acker. NTREIS
