Skip main navigation
Off market
  • $301,900

    14616 W Blackwood Dr, Sun City West, AZ 85375

    2beds
    1baths
    1,158sqft
    SingleFamily
    Built in 1989
    8,899 Square Feet Lot
    $301,900 Zestimate®
    $261/sqft
    $2,241 Estimated rent

    Home value

    $301,900

    $287,000 - $317,000

    $2,241/mo

    Zestimate® history
    Loading
    Loading...

    Owner options

    List your home for rent

    $2,241/mo

    Rent Zestimate®

    Find your next renter with Zillow Rental Manager. Plus, with online applications, you can quickly screen prospective tenants – for free.

    Learn more

    $2,241/mo

    Rent Zestimate®

    Refinance and save

    $1,777/mo

    Est. payment

    Refinancing to a lower rate could help reduce your monthly payments and save thousands over the life of the loan.

    See today's rates

    $1,777/mo

    Est. payment

    Explore your selling options

    Work with a Zillow partner agent

    Leverage their expertise and Zillow's premium Showcase listings to get your home seen by more buyers.

    Get started

    List with your own agent

    Get your home in front of millions of buyers by listing it on Zillow.

    Learn how to do it

    Sell it yourself

    Take full control of how buyers see your home on Zillow by listing For Sale by Owner (FSBO).

    List your home

    What's special

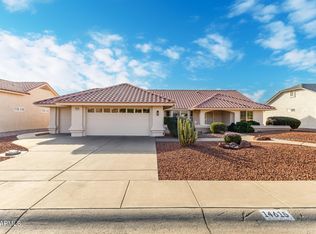
    PRICE JUST REDUCED!! IMPECCABLE INSIDE AND OUT! This expanded Whitney Model floor plan (1158 sq. ft.) boasts 2 bedrooms, 2 baths plus a large office/craft room off the Kitchen. Kitchen has new Stainless Appliances, Breakfast Room with Bay Window and Gas Stove. A gorgeous Arizona color palette flows from room to room. Over-sized backyard with extended & covered patio, mature landscaping with an amazing Pineapple Palm and Lemon Tree. Master Bedroom is ensuite to Master Bath w Walk-in Shower. Garage has epoxy floors, built in cabinets, laundry and sink. Huge back patio is covered and has privacy from all surrounding homes. Drip system front and back, exterior painted in 2013 & 2013 Air Conditioner. See Documents Tab for Feature & Upgrade Sheet. THIS IS A PERFECT LOCK & LEAVE WINTER HOME.

    This property is not currently displayed as for sale or rent on Zillow. This may be different from what's on other websites or public sources.

    Facts & features

    Interior

    Bedrooms & bathrooms
    • Bedrooms: 2
    • Bathrooms: 1.75
    Heating
    • Other, Gas
    Cooling
    • Refrigerator
    Appliances
    • Included: Dishwasher, Dryer, Microwave, Refrigerator, Washer
    • Laundry: Dryer Included, Washer Included, Laundry in Garage
    Features
    • Flooring: Tile, Carpet
    Interior area
    • Total interior livable area: 1,158 sqft

    Property

    Parking
    • Parking features: Garage - Attached
    Features
    • Exterior features: Wood
    Lot
    • Size: 8,899 Square Feet
    Details
    • Parcel number: 23219503

    Construction

    Type & style
    • Home type: SingleFamily
    Materials
    • Roof: composite shingle
    Condition
    • Year built: 1989

    Utilities & green energy

    • Sewer: Sewer - Public
    • Utilities for property: APS

    Community & HOA

    Location
    • Region: Sun City West

    Financial & listing details

    • Price per square foot: $261/sqft
    • Tax assessed value: $248,200
    • Annual tax amount: $396
    • Ownership: Fee Simple

    Price history

    DateEventPrice
    12/7/2018Sold$202,000-1.4%$174/sqft
    Source: ARMLS #5837020 Report a problem
    11/2/2018Price change$204,900-2.4%$177/sqft
    Source: HomeSmart #5837020 Report a problem
    10/23/2018Listed for sale$209,900+65.3%$181/sqft
    Source: HomeSmart #5837020 Report a problem
    6/19/2013Sold$127,000-24%$110/sqft
    Source: Public Record Report a problem
    5/28/2008Sold$167,000+68.7%$144/sqft
    Source: ARMLS #2960856 Report a problem
    2/20/2002Sold$99,000$85/sqft
    Source: Public Record Report a problem

    Public tax history

    YearProperty taxesTax assessment
    2025$396 +4.9%$24,820 -8.8%
    2024$378 -9.5%$27,210 +93.4%
    2023$417 -60.9%$14,071 -24%
    2022$1,067 +10.2%$18,510 +10.8%
    2021$969 +2.1%$16,710 +8.5%
    2020$949 +3.9%$15,400 +14.5%
    2019$913 $13,450 +7.5%
    2018$913 +3.9%$12,510 +6.5%
    2017$879 +8.8%$11,750 +7.5%
    2016$807 +4.4%$10,930 +11.2%
    2015$774 $9,830 +8.4%
    2014-- $9,070 -1.4%
    2013-- $9,200 -6.8%
    2012-- $9,870 -9.4%
    2011-- $10,900 -3.3%
    2010-- $11,270 -14.7%
    2009-- $13,210 -12.5%
    2008-- $15,100 +4.1%
    2007-- $14,500 +55.9%
    2006-- $9,300
    2005-- $9,300 -2.6%
    2004-- $9,550
    2003-- $9,550 +7.3%
    2002-- $8,900
    Find assessor info on the county website

    Neighborhood: 85375

    Nearby schools

    GreatSchools rating
    Schools provided by the listing agent
    • District: Dysart Unified District (089)

    Source: The MLS. This data may not be complete. We recommend contacting the local school district to confirm school assignments for this home.

    Get a cash offer in 3 minutes
    Find out how much your home could sell for in as little as 3 minutes with a no-obligation cash offer.
    Estimated market value
    $301,900
    Get a cash offer in 3 minutes
    Find out how much your home could sell for in as little as 3 minutes with a no-obligation cash offer.
    Estimated market value
    $301,900