Set against a green space with walking trail access in sought-after Waterview Estates, this two-story home pairs a recent roof replacement with a resort-style backyard built for everyday living. A solid mahogany front door opens to vaulted and cathedral ceilings, a chandelier-lit dining room, and an open floor-plan finished in California Gold Rustic Slate, hardwood, and travertine. The eat-in kitchen offers granite counters, a gas cooktop, a built-in oversized gas range, and lower cabinets fitted with slide-out shelves throughout. A climate controlled versatile sunroom with over 200 sqft , not included in the 2,418 square feet, adds bonus living space. Dual fireplaces, one in the family room and one outdoors, extend the living area through the seasons. The private, heavily treed backyard delivers true resort living with an in-ground pool, outdoor kitchen, fire pit, and pergola. A full roof replacement (July 2026, 30-year GAF Timberline HDZ, 10-year transferable labor warranty) joins recently replaced windows and 2023 furnaces and AC, so the big-ticket items are already handled.
Sold
Price Unknown
14616 Waterview Cir, Addison, TX 75001
4beds
2,418sqft
Single Family Residence
Built in 1993
8,363 Square Feet Lot
$733,600 Zestimate®
$--/sqft
$4,062 Estimated rent
Home value
$733,600
$697,000 - $770,000
$4,062/mo
Zestimate® history
Owner options
List your home for rent
$4,062/mo
Rent Zestimate®
Find your next renter with Zillow Rental Manager. Plus, with online applications, you can quickly screen prospective tenants – for free.
$4,062/mo
Rent Zestimate®
Refinance and save
Refinancing to a lower rate could help reduce your monthly payments and save thousands over the life of the loan.
Explore your selling options
Work with a Zillow partner agent
Leverage their expertise and Zillow's premium Showcase listings to get your home seen by more buyers.
Get startedList with your own agent
Get your home in front of millions of buyers by listing it on Zillow.
Learn how to do itSell it yourself
Take full control of how buyers see your home on Zillow by listing For Sale by Owner (FSBO).
List your homeWhat's special
Outdoor kitchenOpen floor-planPrivate heavily treed backyardGranite countersChandelier-lit dining roomEat-in kitchenVaulted and cathedral ceilings
Zillow last checked:
Listing updated:
Listed by:
David Heape 0610754 214-473-5000,
Real Broker, LLC 855-450-0442
Bought with:
Gisella Gill, 0616265
Ultra Real Estate Services
Source: NTREIS,MLS#: 21305130
Facts & features
Interior
Bedrooms & bathrooms
- Bedrooms: 4
- Bathrooms: 3
- Full bathrooms: 2
- 1/2 bathrooms: 1
Primary bedroom
- Level: Second
- Dimensions: 18 x 16
Living room
- Level: First
- Dimensions: 16 x 16
Heating
- Central
Cooling
- Attic Fan, Central Air, Ceiling Fan(s)
Appliances
- Included: Built-In Gas Range, Dishwasher, Electric Oven, Gas Cooktop, Disposal, Gas Range, Refrigerator, Vented Exhaust Fan
- Laundry: Washer Hookup, Electric Dryer Hookup, Laundry in Utility Room
Features
- Chandelier, Cathedral Ceiling(s), Decorative/Designer Lighting Fixtures, Double Vanity, Eat-in Kitchen, Granite Counters, High Speed Internet, Open Floorplan, Tile Counters, Cable TV, Vaulted Ceiling(s), Walk-In Closet(s), Wired for Sound
- Flooring: Carpet, Hardwood, Laminate, Slate, Travertine, Wood
- Has basement: No
- Number of fireplaces: 2
- Fireplace features: Family Room, Gas Log, Outside, Wood Burning
Interior area
- Total interior livable area: 2,418 sqft
Property
Parking
- Total spaces: 4
- Parking features: Door-Multi, Direct Access, Driveway, Garage Faces Front, Garage, Garage Door Opener, Inside Entrance, Private
- Attached garage spaces: 2
- Carport spaces: 2
Features
- Levels: Two
- Stories: 2
- Patio & porch: Covered
- Exterior features: Barbecue, Fire Pit, Garden, Outdoor Kitchen, Private Yard
- Pool features: In Ground, Pool, Community
- Fencing: High Fence,Privacy,Wood
Lot
- Size: 8,363 Square Feet
- Features: Backs to Greenbelt/Park, Greenbelt, Landscaped, Sprinkler System
Details
- Parcel number: 100059800A0190000
Construction
Type & style
- Home type: SingleFamily
- Architectural style: Traditional,Detached
- Property subtype: Single Family Residence
Materials
- Brick, Other, Wood Siding
- Roof: Asphalt,Composition,Shingle
Condition
- Resale
- Year built: 1993
Utilities & green energy
- Sewer: Public Sewer
- Water: Public
- Utilities for property: Electricity Available, Natural Gas Available, Sewer Available, Separate Meters, Water Available, Cable Available
Community & HOA
Community
- Features: Clubhouse, Fitness Center, Lake, Other, Playground, Park, Pool, Tennis Court(s), Trails/Paths
- Security: Security System Owned, Security System, Fire Alarm, Smoke Detector(s)
- Subdivision: Waterview Estates
HOA
- Has HOA: No
Location
- Region: Addison
Financial & listing details
- Tax assessed value: $652,000
- Annual tax amount: $13,927
- Date on market: 8/26/2026
- Cumulative days on market: 10 days
Price history
| Date | Event | Price |
|---|---|---|
| 9/30/2026 | Sold | -- |
Source: NTREIS #21305130 Report a problem | ||
| 9/30/2026 | Pending sale | $750,000$310/sqft |
Source: NTREIS #21305130 Report a problem | ||
| 9/9/2026 | Contingent | $750,000$310/sqft |
Source: NTREIS #21305130 Report a problem | ||
| 8/26/2026 | Listed for sale | $750,000$310/sqft |
Source: NTREIS #21305130 Report a problem | ||
Public tax history
| Year | Property taxes | Tax assessment |
|---|---|---|
| 2025 | $6,426 -7.2% | $652,000 +18.1% |
| 2024 | $6,927 +0.7% | $551,910 +9.8% |
| 2023 | $6,881 | $502,450 |
Find assessor info on the county website
Neighborhood: 75001
Nearby homes
- $653,3003 bd3 ba2.1k sqft14612 Waterview Cir, Addison, TX 75001Off Market
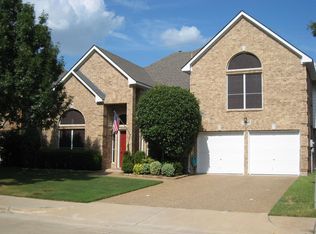
- $660,8003 bd2 ba1.8k sqft14620 Waterview Cir, Addison, TX 75001Off Market
- $100-- bd-- ba-- sqft3900 Proton Dr, Addison, TX 75001Off Market
- $569,4003 bd3 ba2.1k sqft14624 Waterview Cir, Addison, TX 75001Off Market
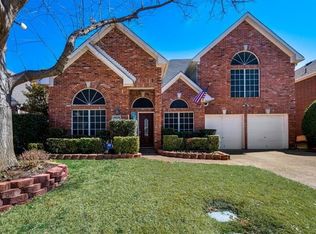
- $648,3003 bd2 ba2.1k sqft14608 Waterview Cir, Addison, TX 75001Off Market
- $602,9003 bd2 ba2.2k sqft14625 Lexus Ave, Addison, TX 75001Off Market
- $606,1003 bd2 ba2.1k sqft14621 Lexus Ave, Addison, TX 75001Off Market
- $673,9003 bd2 ba2.1k sqft14628 Waterview Cir, Addison, TX 75001Off Market
Nearby schools
GreatSchools rating
- 5/10George Herbert Walker Bush Elementary SchoolGrades: PK-6Distance: 0.3 mi
- 6/10Ewell D Walker Middle SchoolGrades: 7-8Distance: 2.8 mi
- 4/10W T White High SchoolGrades: 9-12Distance: 2.1 mi
Schools provided by the listing agent
- Elementary: Bush
- Middle: Walker
- High: Walker
- District: Dallas ISD
Source: NTREIS. This data may not be complete. We recommend contacting the local school district to confirm school assignments for this home.
Get a cash offer in 3 minutes
Find out how much your home could sell for in as little as 3 minutes with a no-obligation cash offer.
Estimated market value
$733,600
Get a cash offer in 3 minutes
Find out how much your home could sell for in as little as 3 minutes with a no-obligation cash offer.
Estimated market value
$733,600
- Texas
- Dallas County
- Addison
- 75001
- 14616 Waterview Cir
