Spacious and filled with natural light, this beautiful home in the popular Saddlebrook community offers waterfront living at its finest! The two-story foyer and 9-foot ceilings on the main level create an open and airy atmosphere. Recently updated with stunning new flooring, freshly painted and neutral carpeting throughout. The kitchen boasts custom cabinets, quartz countertops, and high-end appliances. The main level office features an entire wall of built-ins, providing ample storage and workspace. The vaulted primary suite adds an elegant touch along with the recently updated spa like bath with stand alone tub and double vanity. The 4th bedroom is currently being used as an extra walk in closet. The finished walkout basement includes an additional family room, a bar area, and a full bath. Enjoy the breathtaking water views from the expansive deck. Located in the Northpoint, Discovery, and Penn school districts.
Closed
$723,000
14617 Bridlewood Ln, Granger, IN 46530
3beds
4,040sqft
Single Family Residence
Built in 1995
0.63 Acres Lot
$809,400 Zestimate®
$--/sqft
$4,008 Estimated rent
Home value
$809,400
$761,000 - $866,000
$4,008/mo
Zestimate® history
Owner options
List your home for rent
$4,008/mo
Rent Zestimate®
Find your next renter with Zillow Rental Manager. Plus, with online applications, you can quickly screen prospective tenants – for free.
$4,008/mo
Rent Zestimate®
Refinance and save
$3,611/mo
Est. payment
Refinancing to a lower rate could help reduce your monthly payments and save thousands over the life of the loan.
$3,611/mo
Est. payment
Explore your selling options
Work with a Zillow partner agent
Leverage their expertise and Zillow's premium Showcase listings to get your home seen by more buyers.
Get startedList with your own agent
Get your home in front of millions of buyers by listing it on Zillow.
Learn how to do itSell it yourself
Take full control of how buyers see your home on Zillow by listing For Sale by Owner (FSBO).
List your homeWhat's special
Zillow last checked:
Listing updated:
Listed by:
Stephen Bizzaro Ofc:574-207-7777,
Howard Hanna SB Real Estate
Bought with:
Christine Tirotta, RB14042008
Cressy & Everett - South Bend
Source: IRMLS,MLS#: 202419704
Facts & features
Interior
Bedrooms & bathrooms
- Bedrooms: 3
- Bathrooms: 4
- Full bathrooms: 3
- 1/2 bathrooms: 1
Bedroom 1
- Level: Upper
Bedroom 2
- Level: Upper
Heating
- Forced Air
Cooling
- Central Air, Ceiling Fan(s)
Appliances
- Included: Dishwasher, Microwave, Refrigerator, Washer, Dryer-Gas, Exhaust Fan, Gas Range, Gas Water Heater, Water Softener Owned
- Laundry: Main Level
Features
- 1st Bdrm En Suite, Bar, Breakfast Bar, Bookcases, Ceiling Fan(s), Crown Molding, Eat-in Kitchen, Entrance Foyer, Kitchen Island, Wet Bar, Formal Dining Room, Great Room, Custom Cabinetry
- Flooring: Carpet, Tile, Ceramic Tile
- Windows: Window Treatments
- Basement: Walk-Out Access,Finished,Concrete
- Number of fireplaces: 1
- Fireplace features: Living Room
Interior area
- Total structure area: 4,400
- Total interior livable area: 4,040 sqft
- Finished area above ground: 3,040
- Finished area below ground: 1,000
Property
Parking
- Total spaces: 3
- Parking features: Attached, Garage Door Opener, Concrete
- Attached garage spaces: 3
- Has uncovered spaces: Yes
Accessibility
- Accessibility features: Chair Rail
Features
- Levels: Two
- Stories: 2
- Patio & porch: Deck Covered
- On waterfront: Yes
- Waterfront features: Deck on Waterfront, Pond
Lot
- Size: 0.63 Acres
- Dimensions: 284x72
- Features: Level, Landscaped
Details
- Parcel number: 710411327009.000011
Construction
Type & style
- Home type: SingleFamily
- Architectural style: Traditional
- Property subtype: Single Family Residence
Materials
- Brick, Vinyl Siding
- Roof: Asphalt,Shingle
Condition
- New construction: No
- Year built: 1995
Utilities & green energy
- Sewer: Septic Tank
- Water: Well
Community & HOA
Community
- Security: Security System
- Subdivision: Saddle Brook / Saddlebrook
Location
- Region: Granger
Financial & listing details
- Tax assessed value: $689,700
- Annual tax amount: $10,080
- Date on market: 7/4/2024
- Listing terms: Cash,Conventional
Price history
| Date | Event | Price |
|---|---|---|
| 7/3/2024 | Sold | $723,000+3.7% |
Source:  IRMLS #202419704 Report a problem IRMLS #202419704 Report a problem | ||
| 6/3/2024 | Pending sale | $697,000 |
Source: IRMLS #202419704 Report a problem | ||
| 5/31/2024 | Listed for sale | $697,000+87.4% |
Source: IRMLS #202419704 Report a problem | ||
| 10/24/2013 | Listing removed | $372,000$92/sqft |
Source: RE/MAX 100 Inc #678633 Report a problem | ||
| 6/21/2013 | Listed for sale | $372,000$92/sqft |
Source: RE/MAX 100 Inc #678633 Report a problem | ||
Public tax history
| Year | Property taxes | Tax assessment |
|---|---|---|
| 2025 | $4,987 -50.3% | $689,700 +31.4% |
| 2024 | $10,033 +83.9% | $524,900 -7.6% |
| 2023 | $5,456 +27.6% | $568,100 +4.1% |
| 2022 | $4,276 -6.2% | $545,600 +27.6% |
| 2021 | $4,561 +3.5% | $427,600 -5.2% |
| 2020 | $4,405 -3.8% | $450,900 +2.4% |
| 2019 | $4,581 -3.2% | $440,500 -0.8% |
| 2018 | $4,733 +19.6% | $444,000 +1.8% |
| 2017 | $3,955 -3.3% | $436,200 +18.3% |
| 2016 | $4,092 -5.3% | $368,600 -2.1% |
| 2014 | $4,321 +17% | $376,500 +20% |
| 2013 | $3,692 -9% | $313,700 -11.5% |
| 2012 | $4,055 +0.6% | $354,500 -4.1% |
| 2011 | $4,032 +3.4% | $369,500 |
| 2010 | $3,901 -5.4% | $369,500 |
| 2009 | $4,125 | $369,500 |
| 2007 | -- | $369,500 -42% |
| 2006 | $5,661 +11.9% | $637,600 |
| 2004 | $5,061 -0.2% | $637,600 -23.4% |
| 2003 | $5,072 | $832,390 +1182% |
| 2001 | -- | $64,930 |
Find assessor info on the county website
Neighborhood: 46530
Nearby homes
- $752,5004 bd4 ba4.3k sqft14597 Bridlewood Ln, Granger, IN 46530Off Market
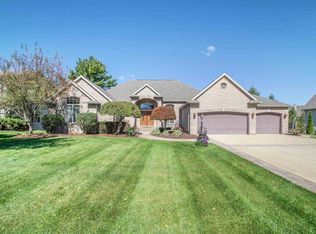
- $734,0004 bd4 ba4.9k sqft14637 Bridlewood Ln, Granger, IN 46530Off Market
- $663,8004 bd3 ba3.2k sqft14624 Bridlewood Ln, Granger, IN 46530Off Market
- $463,8004 bd2 ba2.4k sqft14602 Bridlewood Ln, Granger, IN 46530Off Market
- $641,1005 bd5 ba4.5k sqft14657 Bridlewood Ln, Granger, IN 46530Off Market
- $614,1004 bd4 ba3.1k sqft14644 Bridlewood Ln, Granger, IN 46530Off Market
- $684,1004 bd5 ba2.6k sqft14577 Bridlewood Ln, Granger, IN 46530Off Market
- $567,8004 bd2 ba2.7k sqft14582 Bridlewood Ln, Granger, IN 46530Off Market
Nearby schools
GreatSchools rating
- 9/10Northpoint Elementary SchoolGrades: K-5Distance: 1.5 mi
- 10/10Discovery Middle SchoolGrades: 6-8Distance: 4.9 mi
- 10/10Penn High SchoolGrades: 9-12Distance: 5.9 mi
Schools provided by the listing agent
- Elementary: Northpoint
- Middle: Discovery
- High: Penn
- District: Penn-Harris-Madison School Corp.
Source: IRMLS. This data may not be complete. We recommend contacting the local school district to confirm school assignments for this home.


Get pre-qualified for a loan
At Zillow Home Loans, we can pre-qualify you in as little as 5 minutes with no impact to your credit score.An equal housing lender. NMLS #10287.
Sell for more on Zillow
Get a Zillow Showcase℠ listing at no additional cost and you could sell for .
$809,400
2% more
+$16,188
With Zillow Showcase(estimated)
$825,588
- Indiana
- Saint Joseph County
- Granger
- 46530
- 14617 Bridlewood Ln
Nearby cities
Nearby neighborhoods
Nearby zip codes
Other Granger Topics
