Skip main navigation
Sold for $358,000
  • $358,000

    14617 BRUMBY RIDGE AVENUE, LITHIA, FL 33547

    4beds
    2,266sqft
    Single Family Residence
    Built in 2020
    5,065 Square Feet Lot
    $356,600 Zestimate®
    $158/sqft
    $2,831 Estimated rent

    Home value

    $356,600

    $332,000 - $382,000

    $2,831/mo

    Zestimate® history
    Loading
    Loading...

    Owner options

    List your home for rent

    $2,831/mo

    Rent Zestimate®

    Find your next renter with Zillow Rental Manager. Plus, with online applications, you can quickly screen prospective tenants – for free.

    Learn more

    $2,831/mo

    Rent Zestimate®

    Refinance and save

    $2,493/mo

    Est. payment

    Refinancing to a lower rate could help reduce your monthly payments and save thousands over the life of the loan.

    See today's rates

    $2,493/mo

    Est. payment

    Explore your selling options

    Work with a Zillow partner agent

    Leverage their expertise and Zillow's premium Showcase listings to get your home seen by more buyers.

    Get started

    List with your own agent

    Get your home in front of millions of buyers by listing it on Zillow.

    Learn how to do it

    Sell it yourself

    Take full control of how buyers see your home on Zillow by listing For Sale by Owner (FSBO).

    List your home

    What's special

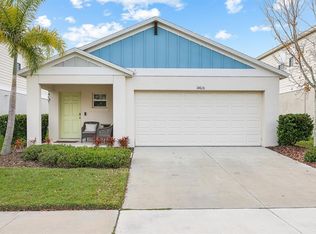
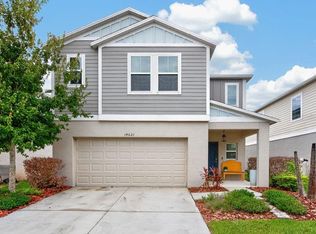

    Short Sale. A spacious, move-in-ready home in the heart of Hawkstone—designed for modern living and easy entertaining. Built in 2020 and offering 4 bedrooms, 2.5 baths, and 2,266 square feet, this two-story home delivers the perfect blend of comfort, style, and smart updates in a highly sought-after community with a sparkling pool. Step inside to discover beautifully updated flooring throughout the entire first floor, bathrooms, and laundry room, creating a clean and cohesive flow. The open kitchen is a true gathering space, featuring stainless steel appliances, granite countertops, a walk-in pantry, recessed lighting, and a large center island with plenty of room for prep and seating. All bedrooms are located upstairs along with the laundry room for everyday convenience. An additional flex space offers a great spot for a playroom, home office, or second lounge area. Each bedroom is generously sized, and the home offers exceptional storage throughout. The bathrooms have been thoughtfully updated, including refreshed showers and finishes that elevate the overall feel. A half bath sits downstairs for guests. Outside, the large fenced-in backyard offers both privacy and peaceful views with no rear neighbors—a rare and valuable feature. Whether you’re hosting a weekend barbecue or enjoying a quiet evening, this yard feels like an extension of your living space. Additional highlights include a 2-car garage, a water softener system, and a well-kept exterior. With its modern updates, functional layout, and community amenities, this home is ideal for those seeking comfort, style, and room to grow. ******FREE 1/0 Rate Buydown when using the seller's preferred lender!***

    Zillow last checked:

    Listing updated:

    Listed by:

    Andrew Duncan 813-359-8990,

    LPT REALTY LLC 813-359-8990,

    Jackie Turek 561-542-8855,

    LPT REALTY LLC

    Bought with:

    Antwan Morcos, 3538812

    REALTY ONE GROUP ADVANTAGE

    Source: Stellar MLS,MLS#: TB8453951MLS LogoOriginating MLS: Suncoast Tampa

    Facts & features

    Interior

    Bedrooms & bathrooms
    • Bedrooms: 4
    • Bathrooms: 3
    • Full bathrooms: 2
    • 1/2 bathrooms: 1
    Rooms
    • Room types: Loft
    Primary bedroom
    • Features: Ceiling Fan(s), Dual Sinks, En Suite Bathroom, Granite Counters, Shower No Tub, No Closet
    • Level: Second
    • Area: 224 Square Feet
    • Dimensions: 14x16
    Kitchen
    • Features: Breakfast Bar, Built-In Shelving, Pantry, Granite Counters, Kitchen Island
    • Level: Second
    Living room
    • Level: First
    • Area: 360 Square Feet
    • Dimensions: 20x18
    Heating
    • Central
    Cooling
    • Central Air
    Appliances
    • Included: Dishwasher, Disposal, Gas Water Heater, Ice Maker, Microwave, Refrigerator, Water Filtration System, Water Softener
    • Laundry: Laundry Room, Upper Level
    Features
    • Built-in Features, Ceiling Fan(s), Eating Space In Kitchen, Kitchen/Family Room Combo, Living Room/Dining Room Combo, PrimaryBedroom Upstairs, Stone Counters
    • Flooring: Carpet, Vinyl
    • Doors: Sliding Doors
    • Has fireplace: No
    Interior area
    • Total structure area: 2,804
    • Total interior livable area: 2,266 sqft

    Property

    Parking
    • Total spaces: 2
    • Parking features: Driveway, Garage Door Opener
    • Attached garage spaces: 2
    • Has uncovered spaces: Yes
    Features
    • Levels: Two
    • Stories: 2
    • Exterior features: Irrigation System, Sidewalk
    • Fencing: Fenced
    • Has view: Yes
    • View description: Trees/Woods
    Lot
    • Size: 5,065 Square Feet
    • Dimensions: 42.21 x 120
    Details
    • Parcel number: U053121B9I00000300008.0
    • Zoning: PD
    • Special conditions: Short Sale

    Construction

    Type & style
    • Home type: SingleFamily
    • Property subtype: Single Family Residence
    Materials
    • Block, Stucco, Wood Frame
    • Foundation: Slab
    • Roof: Shingle
    Condition
    • New construction: No
    • Year built: 2020

    Utilities & green energy

    • Sewer: Public Sewer
    • Water: Public
    • Utilities for property: BB/HS Internet Available, Cable Available, Cable Connected, Electricity Available, Electricity Connected

    Community & HOA

    Community
    • Features: Park, Pool, Sidewalks, Tennis Court(s)
    • Security: Closed Circuit Camera(s), Smoke Detector(s)
    • Pet fee: $0 monthly
    • Subdivision: B & D HAWKSTONE PH 1
    HOA
    • Has HOA: Yes
    • Amenities included: Maintenance, Park, Pool, Tennis Court(s)
    • Services included: Common Area Taxes, Community Pool, Security
    • HOA fee: $12 monthly
    • HOA name: RIZZETA & COMPANY
    • HOA phone: 813-533-2950
    Location
    • Region: Lithia

    Financial & listing details

    • Price per square foot: $158/sqft
    • Tax assessed value: $292,694
    • Annual tax amount: $7,338
    • Date on market: 12/4/2025
    • Cumulative days on market: 102 days
    • Listing terms: Cash,Conventional,FHA,VA Loan
    • Ownership: Fee Simple
    • Total actual rent: 0
    • Electric utility on property: Yes
    • Road surface type: Other

    Price history

    DateEventPrice
    7/29/2026Listing removed$2,799$1/sqft
    Source: Zillow Rentals Report a problem
    6/17/2026Listed for rent$2,799$1/sqft
    Source: Zillow Rentals Report a problem
    6/16/2026Sold$358,000-2.6%$158/sqft
    Source: Stellar MLS #TB8453951 Report a problem
    3/16/2026Pending sale$367,500$162/sqft
    Source: Stellar MLS #TB8453951 Report a problem
    1/29/2026Price change$367,500-2%$162/sqft
    Source: Stellar MLS #TB8453951 Report a problem
    1/10/2026Price change$375,000-1.3%$165/sqft
    Source: Stellar MLS #TB8453951 Report a problem
    12/26/2025Price change$380,000-3.8%$168/sqft
    Source: Stellar MLS #TB8453951 Report a problem
    12/4/2025Listed for sale$395,000-10.2%$174/sqft
    Source: Stellar MLS #TB8453951 Report a problem
    6/9/2022Sold$440,000+0.3%$194/sqft
    Source: Public Record Report a problem
    4/25/2022Pending sale$438,500$194/sqft
    Source: Stellar MLS #T3365820 Report a problem
    4/20/2022Price change$438,500-2.6%$194/sqft
    Source: Stellar MLS #T3365820 Report a problem
    4/11/2022Listed for sale$450,000+69.2%$199/sqft
    Source: Stellar MLS #T3365820 Report a problem
    8/6/2020Sold$266,000$117/sqft
    Source: Public Record Report a problem

    Public tax history

    YearProperty taxesTax assessment
    2025$7,637 +4.1%$292,694 -3.2%
    2024$7,339 -3.1%$302,318 +8.9%
    2023$7,575 +30.8%$277,655 +25.5%
    2022$5,793 +0.7%$221,184 +3%
    2021$5,752 +177.9%$214,742 +649.7%
    2020$2,070 $28,644
    Find assessor info on the county website

    Neighborhood: 33547

    Nearby schools

    GreatSchools rating
    Schools provided by the listing agent
    • Elementary: Pinecrest-HB
    • Middle: Barrington Middle
    • High: Newsome-HB

    Source: Stellar MLS. This data may not be complete. We recommend contacting the local school district to confirm school assignments for this home.

    Get a cash offer in 3 minutes
    Find out how much your home could sell for in as little as 3 minutes with a no-obligation cash offer.
    Estimated market value
    $356,600
    Get a cash offer in 3 minutes
    Find out how much your home could sell for in as little as 3 minutes with a no-obligation cash offer.
    Estimated market value
    $356,600