Skip main navigation
Sold for $1,650,000
  • $1,650,000

    14617 GALT LAKE DRIVE, TAMPA, FL 33626

    5beds
    3,919sqft
    Single Family Residence
    Built in 2006
    0.29 Acres Lot
    $1,623,200 Zestimate®
    $421/sqft
    $5,773 Estimated rent

    Home value

    $1,623,200

    $1.49M - $1.77M

    $5,773/mo

    Zestimate® history
    Loading
    Loading...

    Owner options

    List your home for rent

    $5,773/mo

    Rent Zestimate®

    Find your next renter with Zillow Rental Manager. Plus, with online applications, you can quickly screen prospective tenants – for free.

    Learn more

    $5,773/mo

    Rent Zestimate®

    Refinance and save

    $11,561/mo

    Est. payment

    Refinancing to a lower rate could help reduce your monthly payments and save thousands over the life of the loan.

    See today's rates

    $11,561/mo

    Est. payment

    Explore your selling options

    Work with a Zillow partner agent

    Leverage their expertise and Zillow's premium Showcase listings to get your home seen by more buyers.

    Get started

    List with your own agent

    Get your home in front of millions of buyers by listing it on Zillow.

    Learn how to do it

    Sell it yourself

    Take full control of how buyers see your home on Zillow by listing For Sale by Owner (FSBO).

    List your home

    What's special

    Large center islandCovered lanaiHot tubStunning viewsDedicated home officePorcelain paver pool deckContemporary style
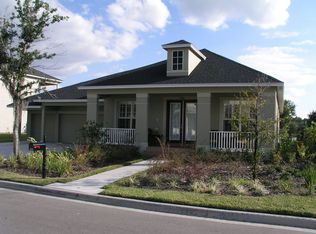
    *PRICE IMPROVEMENT!*Rare opportunity to own a fully renovated LAKEFRONT POOL HOME in the prestigious, gated enclave of Highland Park Manor - a private community of only 29 lakefront residences where homes seldom come available. The Manor offers privacy, security, spacious roadways, larger lots & stunning views! This exquisite property boasts nearly 4,000 square feet of thoughtfully designed FULLY RENOVATED living space with 5 bedrooms, 3.5 bathrooms, a dedicated home office, versatile bonus room, and a 3-car tandem garage - perfect for growing families, professionals working remotely, or those who love to entertain. From the moment you arrive, you’ll be captivated by the home’s timeless curb appeal, featuring a brick-accented walkway, columned front porch, and lush landscaping. Step inside to discover a perfect blend of contemporary style and refined sophistication, featuring a striking marble entryway, beautiful hardwood flooring, plantation shutters, tray ceilings, crown molding, custom built-ins and curated lighting throughout - all elevating the home’s warm, inviting aesthetic. The chef’s kitchen is a showpiece, featuring custom floor to ceiling flat panel European cabinetry, built-in pantry w/ pull out shelving, integrated appliances, stainless steel double ovens, natural stone countertops & backsplash w/ floating shelves, large center island w/ breakfast bar & a sleek waterfall edge, built-in banquette w/ additional storage & ample seating - overlooking the spacious family room and tranquil lake views. The primary suite, located on the main floor, is a private retreat offering a spa-like ensuite bath with stunning marble, dual vanities, large LED mirror, a deep soaking tub & generously sized shower w/ a frameless glass enclosure. The spacious walk-in closet offers custom ‘California Closets' built-ins & is conveniently situated w/ direct access to the laundry room. Upstairs, four additional bedrooms & 2 beautifully renovated bathrooms surround a large bonus/media room, offering plenty of space for family, guests, fitness &/or play. Additional updates include - NEW ROOF(2021), Tankless Natural Gas WATER HEATER (2020), First Floor AC(2022), EXTERIOR PAINT 2023 & POOL SALT SYSTEM(2023). Step outside to your very own FULLY FENCED backyard OASIS perfectly designed with relaxation & entertainment in mind! This backyard has it all… covered lanai w/ custom built-in vertical shiplap entertainment wall, functional shelves & cabinetry, dual beverage centers, large porcelain paver pool deck, fully renovated salt water chlorinated swimming pool, hot tub, water slide, play structure, trampoline, sprawling green space, and a fire pit surrounded by stunning oak trees overlooking peaceful water views - perfect for morning coffee, sunsets, or weekend gatherings. Highland Park neighborhood offers an assortment of amenities including resort style swimming pool, NEW state of the art fitness center, lake house, fishing piers on beautiful Galt Lake, parks, playgrounds, Atlas Pizza, Fountainhead Wine/Beer Bar, Volume Hair Studio & a large variety of community events throughout the year! Located minutes from shopping, restaurants, Tampa International Airport, Downtown Tampa, Tampas Riverwalk, world renowned white sand Gulf beaches & zoned for A-rated public schools! Don't miss your chance to own one of the few lakefront homes in Highland Park! Move-in ready, beautifully updated, and loaded with features - this is truly Florida living at its finest!

    Zillow last checked:

    Listing updated:

    Listed by:

    Alisha Stockton 813-732-5851,

    CHARLES RUTENBERG REALTY INC 727-538-9200

    Bought with:

    Stephanie Scarlette, 3530446

    CHARLES RUTENBERG REALTY INC

    Source: Stellar MLS,MLS#: TB8399406MLS LogoOriginating MLS: Suncoast Tampa

    Facts & features

    Interior

    Bedrooms & bathrooms
    • Bedrooms: 5
    • Bathrooms: 4
    • Full bathrooms: 3
    • 1/2 bathrooms: 1
    Rooms
    • Room types: Attic, Bonus Room, Breakfast Room Separate, Den/Library/Office, Dining Room, Utility Room
    Primary bedroom
    • Features: Built-In Shower Bench, Ceiling Fan(s), Dual Sinks, Garden Bath, Stone Counters, Water Closet/Priv Toilet, Walk-In Closet(s)
    • Level: First
    • Area: 273 Square Feet
    • Dimensions: 13x21
    Bedroom 2
    • Features: Walk-In Closet(s)
    • Level: Second
    • Area: 168 Square Feet
    • Dimensions: 14x12
    Bedroom 3
    • Features: Walk-In Closet(s)
    • Level: Second
    • Area: 169 Square Feet
    • Dimensions: 13x13
    Bedroom 4
    • Features: Walk-In Closet(s)
    • Level: Second
    • Area: 143 Square Feet
    • Dimensions: 13x11
    Bedroom 5
    • Features: Ceiling Fan(s), Dual Closets
    • Level: Second
    • Area: 187 Square Feet
    • Dimensions: 17x11
    Bonus room
    • Features: No Closet
    • Level: Second
    • Area: 392 Square Feet
    • Dimensions: 28x14
    Dining room
    • Features: Built-In Shelving
    • Level: First
    • Area: 210 Square Feet
    • Dimensions: 15x14
    Kitchen
    • Features: Breakfast Bar, Built-In Shelving, Stone Counters, Built-in Closet
    • Level: First
    • Area: 240 Square Feet
    • Dimensions: 16x15
    Living room
    • Features: Storage Closet
    • Level: First
    • Area: 504 Square Feet
    • Dimensions: 24x21
    Office
    • Features: No Closet
    • Level: First
    Heating
    • Central, Electric
    Cooling
    • Central Air
    Appliances
    • Included: Bar Fridge, Oven, Dishwasher, Disposal, Gas Water Heater, Microwave, Range, Range Hood, Refrigerator, Tankless Water Heater
    • Laundry: Inside, Laundry Room
    Features
    • Built-in Features, Chair Rail, Crown Molding, Eating Space In Kitchen, High Ceilings, Primary Bedroom Main Floor, Stone Counters, Tray Ceiling(s), Walk-In Closet(s)
    • Flooring: Ceramic Tile, Engineered Hardwood, Marble
    • Doors: French Doors
    • Windows: Shutters, Window Treatments, Hurricane Shutters
    • Has fireplace: Yes
    • Fireplace features: Gas
    Interior area
    • Total structure area: 5,112
    • Total interior livable area: 3,919 sqft

    Property

    Parking
    • Total spaces: 3
    • Parking features: Driveway, Garage Door Opener, Golf Cart Parking
    • Attached garage spaces: 3
    • Has uncovered spaces: Yes
    • Details: Garage Dimensions: 22x39
    Features
    • Levels: Two
    • Stories: 2
    • Patio & porch: Covered, Front Porch, Rear Porch
    • Exterior features: Irrigation System, Rain Gutters
    • Has private pool: Yes
    • Pool features: Gunite, In Ground, Pool Sweep, Salt Water, Tile
    • Has spa: Yes
    • Spa features: In Ground
    • Fencing: Fenced
    • Has view: Yes
    • View description: Trees/Woods, Water, Lake
    • Has water view: Yes
    • Water view: Water,Lake
    • Waterfront features: Lake, Lake Front, Lake Privileges
    • Body of water: GALT LAKE
    Lot
    • Size: 0.29 Acres
    • Dimensions: 84 x 151
    • Features: In County, Oversized Lot
    • Residential vegetation: Mature Landscaping, Oak Trees
    Details
    • Parcel number: U04281770K00000300007.0
    • Zoning: PD
    • Special conditions: None

    Construction

    Type & style
    • Home type: SingleFamily
    • Property subtype: Single Family Residence
    Materials
    • Block, Stucco
    • Foundation: Slab
    • Roof: Metal,Shingle
    Condition
    • New construction: No
    • Year built: 2006
    Details
    • Builder name: David Weekley

    Utilities & green energy

    • Sewer: Public Sewer
    • Water: Public
    • Utilities for property: Cable Available, Electricity Connected, Fiber Optics, Natural Gas Connected, Public, Sewer Connected, Sprinkler Recycled, Underground Utilities

    Community & HOA

    Community
    • Features: Dock, Fishing, Lake, Water Access, Clubhouse, Deed Restrictions, Fitness Center, Gated Community - No Guard, Golf Carts OK, Irrigation-Reclaimed Water, Park, Playground, Pool, Restaurant
    • Security: Gated Community, Security System Owned, Smoke Detector(s)
    • Pet fee: $0 monthly
    • Subdivision: HIGHLAND PARK PH 1
    HOA
    • Has HOA: Yes
    • Amenities included: Basketball Court, Clubhouse, Fence Restrictions, Fitness Center, Gated, Park, Playground, Pool, Recreation Facilities
    • Services included: Community Pool, Reserve Fund, Manager, Pool Maintenance, Private Road, Recreational Facilities
    • HOA fee: $179 monthly
    • HOA name: Greenacre Properties/Laura Coleman
    • HOA phone: 813-600-1100
    • Second HOA name: Highland Park Master Assoc.
    Location
    • Region: Tampa

    Financial & listing details

    • Price per square foot: $421/sqft
    • Tax assessed value: $1,224,347
    • Annual tax amount: $15,980
    • Date on market: 6/25/2025
    • Cumulative days on market: 124 days
    • Listing terms: Cash,Conventional,FHA,VA Loan
    • Ownership: Fee Simple
    • Total actual rent: 0
    • Electric utility on property: Yes
    • Road surface type: Paved

    Price history

    DateEventPrice
    12/1/2025Sold$1,650,000-8.1%$421/sqft
    Source: Stellar MLS #TB8399406 Report a problem
    11/12/2025Pending sale$1,795,000$458/sqft
    Source: Stellar MLS #TB8399406 Report a problem
    9/29/2025Price change$1,795,000-2.9%$458/sqft
    Source: Stellar MLS #TB8399406 Report a problem
    8/10/2025Listed for sale$1,849,000-5.2%$472/sqft
    Source: Stellar MLS #TB8399406 Report a problem
    7/28/2025Listing removed$1,950,000$498/sqft
    Source: Stellar MLS #TB8399406 Report a problem
    6/25/2025Listed for sale$1,950,000+139.3%$498/sqft
    Source: Stellar MLS #TB8399406 Report a problem
    6/10/2019Sold$815,000+20.2%$208/sqft
    Source: Public Record Report a problem
    10/15/2013Sold$678,090-3.1%$173/sqft
    Source: Public Record Report a problem
    9/7/2013Listed for sale$699,900+35.9%$179/sqft
    Source: Coldwell Banker #T2589564 Report a problem
    5/21/2012Sold$515,000-1%$131/sqft
    Source: Public Record Report a problem
    4/8/2012Price change$520,000-3.3%$133/sqft
    Source: TAYLORMADE PROPERTIES, INC. #T2489462 Report a problem
    1/29/2012Listed for sale$538,000$137/sqft
    Source: TAYLORMADE PROPERTIES, INC. #T2489462 Report a problem
    12/4/2011Listing removed$538,000$137/sqft
    Source: TAYLORMADE PROPERTIES, INC. #T2489462 Report a problem
    11/24/2011Listed for sale$538,000-2.2%$137/sqft
    Source: TAYLORMADE PROPERTIES, INC. #T2489462 Report a problem
    10/17/2011Listing removed$549,900$140/sqft
    Source: TAYLORMADE PROPERTIES, INC. #T2489462 Report a problem
    10/5/2011Listed for sale$549,900-40.7%$140/sqft
    Source: TAYLORMADE PROPERTIES, INC. #T2489462 Report a problem
    3/27/2006Sold$926,600$236/sqft
    Source: Public Record Report a problem

    Public tax history

    YearProperty taxesTax assessment
    2025$17,239 +8.4%$778,784 +2.9%
    2024$15,907 +1%$756,836 +3%
    2023$15,757 +2.5%$734,792 +3%
    2022$15,374 +4.6%$713,390 +8%
    2021$14,693 +1%$660,392 +1.4%
    2020$14,552 +14.4%$651,274 +19%
    2019$12,717 $547,394 +1.9%
    2018$12,717 +0.5%$537,187 -14.2%
    2017$12,650 +0.8%$626,084 +21.5%
    2016$12,546 +0.4%$515,316 +0.7%
    2015$12,499 -1.1%$511,734 +0.8%
    2014$12,643 $507,673 +4.3%
    2013$12,643 +7.8%$486,562 +19.4%
    2012$11,729 +3.1%$407,379 +4%
    2011$11,376 -1.9%$391,638 -2.9%
    2010$11,593 -4.2%$403,372 -4.8%
    2009$12,096 -20%$423,822 -26.1%
    2008$15,113 -5.8%$573,147 -9.1%
    2007$16,038 +119.4%$630,751 +241.6%
    2006$7,312 +6.5%$184,625 +5%
    2005$6,864 $175,833 +1295.7%
    2004-- $12,598
    Find assessor info on the county website

    Neighborhood: 33626

    Nearby schools

    GreatSchools rating
    Schools provided by the listing agent
    • Elementary: Deer Park Elem-HB
    • Middle: Farnell-HB
    • High: Sickles-HB

    Source: Stellar MLS. This data may not be complete. We recommend contacting the local school district to confirm school assignments for this home.

    Get a cash offer in 3 minutes
    Find out how much your home could sell for in as little as 3 minutes with a no-obligation cash offer.
    Estimated market value
    $1,623,200
    Get a cash offer in 3 minutes
    Find out how much your home could sell for in as little as 3 minutes with a no-obligation cash offer.
    Estimated market value
    $1,623,200