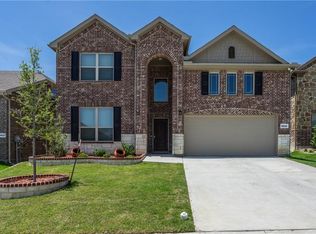
This plan is greeted with the kitchen nook looking out into a fully landscaped front yard. The large open kitchen overlooks the family room that offers an optional corner fireplace . The master bedroom is nestled away at the back of the home. The bath has his and her sinks, a separate tub and shower, a private commode enclosure, along with a large walk-in closet. The two secondary bedrooms are located off of a hallway separating them from the rest of the home but are still convenient to the 2nd bathroom.*Square Footage subject to change due to optional rooms.*
This property is not currently displayed as for sale or rent on Zillow. This may be different from what's on other websites or public sources.