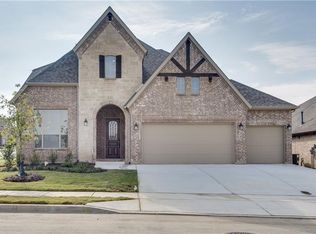
This corner lot home welcomes a spacious functional style 4 bedroom 2.5 bath, office, 3 car tandem garage, oversized laundry room, floored attic, flag pole, and a level 4 roof in the highly sought-after Seventeen Lakes community which also offers catch and release fishing lakes, walking trails, multiple pools, splash pad, picnic areas, farmers markets, amazing painted sunsets, family activities, golf cart friendly, in the top notch Northwest ISD and located just minutes away from the historical town of Roanoke, The Dining Capital of Texas. Buc-ee's, golf courses, skate park, sand volleyball, tennis courts, Hawaiian Falls Waterpark, easy access to highways, DFW airport, shopping, entertainment, Charles Schwab, Fidelity are just minutes away. Step inside to an open floor plan leading to the living room, eating area, and chef's kitchen with gas range, expansive island, granite countertops, stainless steel appliances, abundant of white crisp cabinetry, designer backsplash, and walk in pantry. The luxurious primary suite is a private retreat with a window seat, walk-in shower, and a generous walk-in closet. The oversized patio is also blocked for a ceiling fan. The generous private fenced backyard provides the perfect setting for any of your needs and your own design for a pool.
Sold
Price Unknown
14617 Home Trl, Roanoke, TX 76262
4beds
2,551sqft
Single Family Residence
Built in 2019
8,102 Square Feet Lot
$509,200 Zestimate®
$--/sqft
$3,569 Estimated rent
Home value
$509,200
$479,000 - $545,000
$3,569/mo
Zestimate® history
Owner options
List your home for rent
$3,569/mo
Rent Zestimate®
Find your next renter with Zillow Rental Manager. Plus, with online applications, you can quickly screen prospective tenants – for free.
$3,569/mo
Rent Zestimate®
Refinance and save
$850/mo
Est. payment
Refinancing to a lower rate could help reduce your monthly payments and save thousands over the life of the loan.
$850/mo
Est. payment
Explore your selling options
Work with a Zillow partner agent
Leverage their expertise and Zillow's premium Showcase listings to get your home seen by more buyers.
Get startedList with your own agent
Get your home in front of millions of buyers by listing it on Zillow.
Learn how to do itSell it yourself
Take full control of how buyers see your home on Zillow by listing For Sale by Owner (FSBO).
List your homeWhat's special
Open floor planOversized patioStainless steel appliancesGranite countertopsCorner lotGenerous walk-in closetExpansive island
Zillow last checked:
Listing updated:
Listed by:
Lori Balcar 0654176 210-324-5038,
Ebby Halliday, REALTORS 817-481-5882
Bought with:
Shelby Harveaux
Real Broker, LLC
Source: NTREIS,MLS#: 20847319
Facts & features
Interior
Bedrooms & bathrooms
- Bedrooms: 4
- Bathrooms: 3
- Full bathrooms: 2
- 1/2 bathrooms: 1
Primary bedroom
- Features: Built-in Features, Ceiling Fan(s), Dual Sinks, Linen Closet, Walk-In Closet(s)
- Level: First
- Dimensions: 17 x 14
Bedroom
- Features: Ceiling Fan(s), Walk-In Closet(s)
- Level: First
- Dimensions: 16 x 11
Bedroom
- Features: Ceiling Fan(s), Walk-In Closet(s)
- Level: First
- Dimensions: 15 x 11
Bedroom
- Features: Ceiling Fan(s), Walk-In Closet(s)
- Level: First
- Dimensions: 13 x 12
Primary bathroom
- Features: Built-in Features, Dual Sinks, Linen Closet, Stone Counters
- Level: First
- Dimensions: 10 x 9
Breakfast room nook
- Features: Eat-in Kitchen
- Level: First
- Dimensions: 13 x 12
Other
- Features: Built-in Features, Stone Counters
- Level: First
- Dimensions: 11 x 5
Half bath
- Level: First
- Dimensions: 7 x 7
Kitchen
- Features: Breakfast Bar, Built-in Features, Eat-in Kitchen, Granite Counters, Kitchen Island, Walk-In Pantry
- Level: First
- Dimensions: 16 x 12
Living room
- Features: Ceiling Fan(s)
- Level: First
- Dimensions: 18 x 15
Mud room
- Features: Built-in Features
- Level: First
- Dimensions: 7 x 5
Office
- Features: Ceiling Fan(s), Walk-In Closet(s)
- Level: First
- Dimensions: 13 x 11
Utility room
- Level: First
- Dimensions: 10 x 6
Heating
- Central, ENERGY STAR/ACCA RSI Qualified Installation, ENERGY STAR Qualified Equipment, Natural Gas
Cooling
- Central Air, Ceiling Fan(s), Electric, ENERGY STAR Qualified Equipment
Appliances
- Included: Some Gas Appliances, Dishwasher, Disposal, Gas Range, Gas Water Heater, Microwave, Plumbed For Gas, Vented Exhaust Fan
- Laundry: Washer Hookup, Electric Dryer Hookup, Laundry in Utility Room, Other
Features
- Built-in Features, Chandelier, Decorative/Designer Lighting Fixtures, Double Vanity, Eat-in Kitchen, Granite Counters, High Speed Internet, Kitchen Island, Open Floorplan, Pantry, Smart Home, Cable TV, Walk-In Closet(s)
- Flooring: Carpet, Ceramic Tile, Luxury Vinyl Plank
- Windows: Window Coverings
- Has basement: No
- Has fireplace: No
Interior area
- Total interior livable area: 2,551 sqft
Property
Parking
- Total spaces: 3
- Parking features: Covered, Garage Faces Front, Garage, Golf Cart Garage, Garage Door Opener, Oversized, Tandem
- Attached garage spaces: 3
Features
- Levels: One
- Stories: 1
- Patio & porch: Front Porch, Other, Patio, Covered
- Exterior features: Rain Gutters
- Pool features: None, Community
- Fencing: Wood
Lot
- Size: 8,102 Square Feet
- Features: Corner Lot, Landscaped, Other, Subdivision, Sprinkler System, Few Trees
Details
- Parcel number: R752584
Construction
Type & style
- Home type: SingleFamily
- Architectural style: Traditional,Detached
- Property subtype: Single Family Residence
Materials
- Brick, Radiant Barrier, Rock, Stone
- Foundation: Slab
- Roof: Composition,Other,Shingle
Condition
- Year built: 2019
Utilities & green energy
- Sewer: Public Sewer
- Water: Public
- Utilities for property: Electricity Connected, Natural Gas Available, Sewer Available, Separate Meters, Water Available, Cable Available
Green energy
- Energy efficient items: Appliances, Insulation, Rain/Freeze Sensors
- Water conservation: Water-Smart Landscaping
Community & HOA
Community
- Features: Fishing, Golf, Lake, Other, Playground, Park, Pool, Trails/Paths, Community Mailbox, Curbs, Sidewalks
- Security: Prewired, Security System, Carbon Monoxide Detector(s), Other, Smoke Detector(s), Wireless
- Subdivision: Seventeen Lakes Add
HOA
- Has HOA: Yes
- Services included: All Facilities, Association Management, Maintenance Grounds, Maintenance Structure
- HOA fee: $850 annually
- HOA name: Insight Association Management
- HOA phone: 214-494-6002
Location
- Region: Roanoke
Financial & listing details
- Tax assessed value: $575,853
- Annual tax amount: $6,825
- Date on market: 3/13/2025
- Cumulative days on market: 74 days
- Listing terms: Cash,Conventional,FHA,VA Loan
- Exclusions: all TV's, curtains, ring door bell, shelving in garage, Texas star on back patio
- Electric utility on property: Yes
Price history
| Date | Event | Price |
|---|---|---|
| 6/12/2025 | Sold | -- |
Source: NTREIS #20847319 Report a problem | ||
| 6/2/2025 | Pending sale | $544,900$214/sqft |
Source: NTREIS #20847319 Report a problem | ||
| 5/27/2025 | Contingent | $544,900$214/sqft |
Source: NTREIS #20847319 Report a problem | ||
| 5/7/2025 | Price change | $544,900-0.9%$214/sqft |
Source: NTREIS #20847319 Report a problem | ||
| 3/26/2025 | Listed for sale | $550,000$216/sqft |
Source: NTREIS #20847319 Report a problem | ||
| 3/24/2025 | Contingent | $550,000$216/sqft |
Source: NTREIS #20847319 Report a problem | ||
| 3/13/2025 | Listed for sale | $550,000$216/sqft |
Source:  Ebby Halliday Realtors #20847319 Report a problem Ebby Halliday Realtors #20847319 Report a problem | ||
Public tax history
| Year | Property taxes | Tax assessment |
|---|---|---|
| 2025 | $5,774 +1.3% | $574,952 +10% |
| 2024 | $5,697 +14.4% | $522,684 +10% |
| 2023 | $4,980 -15.9% | $475,167 +10% |
| 2022 | $5,925 +4.8% | $431,970 +10% |
| 2021 | $5,654 +8.1% | $392,700 +10% |
| 2020 | $5,228 +594.9% | $357,000 +680.6% |
| 2019 | $752 | $45,733 |
Find assessor info on the county website
Neighborhood: Seventeen Lakes
Nearby homes
- $640,3004 bd3 ba3.3k sqft14613 Home Trl, Roanoke, TX 76262Off Market
- $492,2003 bd2 ba2.1k sqft14609 Home Trl, Roanoke, TX 76262Off Market
- $596,3004 bd3 ba3.3k sqft4628 Wilderness Pass, Keller, TX 76262Off Market
- $580,1003 bd2 ba2.6k sqft4624 Wilderness Pass, Keller, TX 76262Off Market
- $537,8004 bd3 ba2.6k sqft14517 Seventeen Lakes Blvd, Roanoke, TX 76262Off Market
- $460,4003 bd2 ba2.1k sqft14608 Seventeen Lakes Blvd, Roanoke, TX 76262Off Market
- $435,6003 bd3 ba2k sqft14604 Seventeen Lakes Blvd, Roanoke, TX 76262Off Market
- $612,2004 bd3 ba3.3k sqft4620 Wilderness Pass, Keller, TX 76262Off Market
Nearby schools
GreatSchools rating
- 9/10Wayne A Cox Elementary SchoolGrades: PK-5Distance: 1 mi
- 8/10John M Tidwell Middle SchoolGrades: 6-8Distance: 1.5 mi
- 8/10Byron Nelson High SchoolGrades: 9-12Distance: 3.5 mi
Schools provided by the listing agent
- Elementary: Wayne A Cox
- Middle: John M Tidwell
- High: Byron Nelson
- District: Northwest ISD
Source: NTREIS. This data may not be complete. We recommend contacting the local school district to confirm school assignments for this home.
Get a cash offer in 3 minutes
Find out how much your home could sell for in as little as 3 minutes with a no-obligation cash offer.
Estimated market value
$509,200
Get a cash offer in 3 minutes
Find out how much your home could sell for in as little as 3 minutes with a no-obligation cash offer.
Estimated market value
$509,200
- Texas
- Denton County
- Fort Worth
- 76262
- Seventeen Lakes
- 14617 Home Trl
