Skip main navigation
Off market
  • $522,700

    14617 John McNeely Ave, El Paso, TX 79938

    4beds
    2,641sqft
    Single Family Residence
    Built in 2023
    7,405 Square Feet Lot
    $522,700 Zestimate®
    $198/sqft
    $2,910 Estimated rent

    Home value

    $522,700

    $497,000 - $554,000

    $2,910/mo

    Zestimate® history
    Loading
    Loading...

    Owner options

    List your home for rent

    $2,910/mo

    Rent Zestimate®

    Find your next renter with Zillow Rental Manager. Plus, with online applications, you can quickly screen prospective tenants – for free.

    Learn more

    $2,910/mo

    Rent Zestimate®

    Refinance and save

    $3,793/mo

    Est. payment

    Refinancing to a lower rate could help reduce your monthly payments and save thousands over the life of the loan.

    See today's rates

    $3,793/mo

    Est. payment

    Explore your selling options

    Work with a Zillow partner agent

    Leverage their expertise and Zillow's premium Showcase listings to get your home seen by more buyers.

    Get started

    List with your own agent

    Get your home in front of millions of buyers by listing it on Zillow.

    Learn how to do it

    Sell it yourself

    Take full control of how buyers see your home on Zillow by listing For Sale by Owner (FSBO).

    List your home

    What's special

    Triple car garageCovered patioGreat roomMud benchHuge tiled entrySpacious walk-in closetUtility room

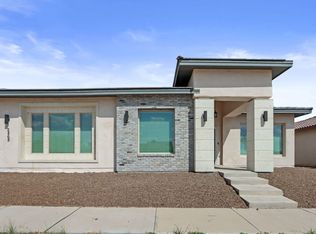
    The Regis has an inviting curb appeal. The warmth continues throughout the home. Huge tiled entry says ''welcome''. Great room, dining area & kitchen combine to create a gathering area, Kitchen includes island for add'l work space, service & storage. Zoned master suite offers a luxurious bath and spacious walk-in closet. 3 more-than-a-place-to-sleep bedrooms with walk-in closets. 2 of the bedrooms are Jack 'n Jill style. Utility room includes a mud bench. Courtyard & covered patio for outdoor enjoyment. Triple car garage.

    This property is not currently displayed as for sale or rent on Zillow. This may be different from what's on other websites or public sources.

    Zillow last checked:

    Listing updated:

    Listed by:

    Pat T Sanchez 0443394 915-588-0977,

    Tri-State Ventures Realty, LLC

    Bought with:

    Chasity Rosales, 0622785

    Keller Williams Realty -FM

    Source: GEPAR,MLS#: 884191MLS Logo

    Facts & features

    Interior

    Bedrooms & bathrooms
    • Bedrooms: 4
    • Bathrooms: 3
    • Full bathrooms: 2
    • 3/4 bathrooms: 1
    Primary bedroom
    • Features: With Bath
    • Level: Main
    • Area: 304 Square Feet
    • Dimensions: 19 x 16
    Bedroom
    • Level: Main
    • Area: 144 Square Feet
    • Dimensions: 12 x 12
    Bedroom
    • Level: Main
    • Area: 144 Square Feet
    • Dimensions: 12 x 12
    Bedroom
    • Level: Main
    • Area: 118.13 Square Feet
    • Dimensions: 11.25 x 10.5
    Great room
    • Level: Main
    • Area: 255 Square Feet
    • Dimensions: 17 x 15
    Heating
    • Natural Gas
    Cooling
    • Refrigerated, Ceiling Fan(s), SEER Rated 13 - 15
    Appliances
    • Included: Dishwasher, Disposal, Free-Standing Gas Oven, Gas Water Heater, Microwave
    Features
    • Eat-in Kitchen, Double Vanity, Ceiling Fan(s), Kitchen Island, Master Downstairs, Pantry, Walk-In Closet(s), Zoned MBR
    • Flooring: Tile, Carpet
    • Windows: Blinds, Vinyl, Double Pane Windows
    • Has fireplace: No
    Interior area
    • Total structure area: 2,641
    • Total interior livable area: 2,641 sqft

    Property

    Features
    • Patio & porch: Covered, Open
    • Exterior features: Walled Backyard, Courtyard
    • Pool features: None
    • Fencing: Back Yard
    Lot
    • Size: 7,405 Square Feet
    • Features: Standard Lot, Subdivided
    Details
    • Additional structures: None
    • Parcel number: T28799962000600
    • Zoning: R3A
    • Special conditions: None

    Construction

    Type & style
    • Home type: SingleFamily
    • Architectural style: 1 Story
    • Property subtype: Single Family Residence
    Materials
    • Stucco, Frame
    • Roof: Shingle,Pitched
    Condition
    • Year built: 2023
    Details
    • Builder name: Definitive Homes
    • Warranty included: Yes

    Utilities & green energy

    • Water: City

    Community & HOA

    Community
    • Subdivision: Tierra Del Este
    HOA
    • Has HOA: No
    • Amenities included: None
    • Services included: None
    Location
    • Region: El Paso

    Financial & listing details

    • Price per square foot: $198/sqft
    • Tax assessed value: $527,618
    • Annual tax amount: $690
    • Date on market: 7/1/2023
    • Cumulative days on market: 2 days
    • Listing terms: Home Warranty,Cash,Conventional,FHA,VA Loan

    Price history

    DateEventPrice
    6/30/2023Sold--
    Source: GEPAR #884191 Report a problem

    Public tax history

    YearProperty taxesTax assessment
    2025-- $527,618 +7.7%
    2024$211 -76.5%$489,909 +1957.7%
    2023$896 -0.5%$23,809
    2022$901 $23,809
    Find assessor info on the county website

    Neighborhood: 79938

    Nearby schools

    GreatSchools rating
    Schools provided by the listing agent
    • Elementary: Sgt Jose F Carrasco
    • Middle: Manuel R Puentes
    • High: Pebble Hills

    Source: GEPAR. This data may not be complete. We recommend contacting the local school district to confirm school assignments for this home.

    Get pre-qualified for a loan
    At Zillow Home Loans, we can pre-qualify you in as little as 5 minutes with no impact to your credit score.

    An equal housing lender. NMLS #10287.

    Sell for more on Zillow
    Get a Zillow Showcase℠ listing at no additional cost and you could sell for .
    $522,700
    2% more
    +$10,454
    With Zillow Showcase(estimated)
    $533,154