Looking for more than just a house? Situated on approximately one acre in Vermilion Township, this 3-bedroom, 3.5-bath home offers 2,202 square feet of living space PLUS a heated detached garage/outbuilding with electric, water, overhead door and covered side overhang—ideal for a workshop, hobby space, collector vehicles, motorcycles, recreational equipment or additional storage.
Inside, the inviting floor plan features a formal dining room accented by decorative columns and a spacious kitchen with a 9-foot granite island, granite countertops and backsplash. The kitchen opens to a great room filled with natural light and highlighted by a cozy fireplace.
The owner’s suite includes a walk-in closet and private en suite bath with dual sinks. Two additional bedrooms are connected by a convenient Jack-and-Jill bathroom. Above the attached garage, a finished carpeted bonus area offers office space, a bedroom/play area and a full bath, providing flexible space for guests, hobbies or working from home.
Additional features include a laundry room with sink, cabinetry and exterior access, a large 2.5-car attached garage, a two-tiered deck overlooking the backyard, and a basement with additional crawlspace storage. The home is also equipped with an exterior sump pump.
Don’t miss this opportunity to own a versatile property offering generous living space, quality finishes, approximately one acre and outstanding garage/workshop amenities in desirable Vermilion Township.
Active
Price cut: $15K (8/14)
$520,000
14617 Kneisel Rd, Vermilion, OH 44089
3beds
2,202sqft
Single Family Residence
Built in 2008
1 Acres Lot
$-- Zestimate®
$236/sqft
$-- HOA
What's special
Inviting floor planApproximately one acreCozy fireplaceExterior sump pump
- 77 days
- 856
- 34
Likely to sell faster than
Zillow last checked:
Listing updated:
Listed by:
Clarence Eddy 440-773-1686 ceddyproperties@gmail.com,
Russell Real Estate Services
Source: MLS Now,MLS#: 5221771 Originating MLS: Lorain County Association Of REALTORS
Originating MLS: Lorain County Association Of REALTORSFacts & features
Interior
Bedrooms & bathrooms
- Bedrooms: 3
- Bathrooms: 4
- Full bathrooms: 3
- 1/2 bathrooms: 1
- Main level bathrooms: 3
- Main level bedrooms: 3
Primary bedroom
- Description: ceiling fan, walk-in closet, bathroom,Flooring: Carpet
- Level: First
- Dimensions: 15 x 13
Bedroom
- Description: ceiling fan, jack and jill bathroom,Flooring: Carpet
- Level: First
- Dimensions: 13 x 11
Bedroom
- Description: jack and jill bathroom, closet,Flooring: Carpet
- Level: First
- Dimensions: 12 x 11
Primary bathroom
- Description: shower, bathtub, dual sinks
- Level: First
- Dimensions: 8 x 8
Bathroom
- Description: Flooring: Luxury Vinyl Tile
- Level: First
- Dimensions: 9 x 7
Other
- Description: ceiling fan, electric heat,Flooring: Carpet
- Level: Second
- Dimensions: 15 x 13
Basement
- Description: includes crawl space (cement floor) and mechanicals room 12 x 11, sump pump, additional storage,Flooring: Concrete
- Level: Basement
- Dimensions: 31 x 18
Dining room
- Description: Flooring: Carpet
- Level: First
- Dimensions: 12 x 12
Eat in kitchen
- Description: island, granite counters, backsplash,Flooring: Luxury Vinyl Tile
- Level: First
- Dimensions: 20 x 13
Entry foyer
- Description: Flooring: Carpet
- Level: First
- Dimensions: 9 x 8
Great room
- Description: ceiling fan, fireplace,Flooring: Carpet
- Level: First
- Dimensions: 17 x 17
Laundry
- Description: sink, cabinets, exterior access
- Level: First
- Dimensions: 13 x 10
Office
- Description: electric heat,Flooring: Carpet
- Level: Second
- Dimensions: 11 x 5
Workshop
- Description: electric,heat,water,overhead door, include 25 x 10 overhang on the west side,Flooring: Concrete
- Level: First
- Dimensions: 28 x 26
Heating
- Forced Air, Gas
Cooling
- Central Air, Ceiling Fan(s)
Appliances
- Included: Dishwasher, Microwave, Range, Refrigerator
- Laundry: Main Level, Laundry Room
Features
- Ceiling Fan(s), Eat-in Kitchen, Granite Counters, Kitchen Island, Walk-In Closet(s)
- Basement: Crawl Space,Concrete,Sump Pump
- Number of fireplaces: 1
- Fireplace features: Wood Burning
Interior area
- Total structure area: 2,202
- Total interior livable area: 2,202 sqft
- Finished area above ground: 2,202
Video & virtual tour
Property
Parking
- Total spaces: 2
- Parking features: Concrete, Garage, Garage Door Opener
- Garage spaces: 2
Features
- Levels: Two
- Stories: 1
- Patio & porch: Deck, Front Porch
Lot
- Size: 1 Acres
- Dimensions: 153 x 285
Details
- Additional structures: Shed(s)
- Parcel number: 1200018002
Construction
Type & style
- Home type: SingleFamily
- Architectural style: Ranch
- Property subtype: Single Family Residence
Materials
- Vinyl Siding
- Roof: Asphalt,Fiberglass
Condition
- Year built: 2008
Utilities & green energy
- Sewer: Septic Tank
- Water: Public
Community & HOA
Community
- Subdivision: Vermilion
HOA
- Has HOA: No
Location
- Region: Vermilion
Financial & listing details
- Price per square foot: $236/sqft
- Tax assessed value: $367,750
- Annual tax amount: $4,613
- Date on market: 6/29/2026
- Cumulative days on market: 77 days
- Listing terms: Cash,Conventional,FHA
Estimated market value
Not available
Estimated sales range
Not available
Not available
Price history
| Date | Event | Price |
|---|---|---|
| 8/14/2026 | Price change | $520,000-2.8%$236/sqft |
Source:  MLS Now #5221771 Report a problem MLS Now #5221771 Report a problem | ||
| 6/29/2026 | Listed for sale | $535,000+103.8%$243/sqft |
Source: MLS Now #5221771 Report a problem | ||
| 12/28/2015 | Sold | $262,500-8.8%$119/sqft |
Source: MLS Now #3734676 Report a problem | ||
| 11/17/2015 | Pending sale | $287,777$131/sqft |
Source: Russell Real Estate Services #3734676 Report a problem | ||
| 7/31/2015 | Listed for sale | $287,777+624%$131/sqft |
Source: Russell Real Estate Services #3734676 Report a problem | ||
| 12/26/2006 | Sold | $39,750$18/sqft |
Source: Public Record Report a problem | ||
Public tax history
| Year | Property taxes | Tax assessment |
|---|---|---|
| 2025 | $4,613 -2.7% | $128,710 |
| 2024 | $4,741 +8.1% | $128,710 +18.9% |
| 2023 | $4,387 -0.6% | $108,220 +0% |
| 2022 | $4,413 +0.7% | $108,210 |
| 2021 | $4,382 +12.6% | $108,210 +15.5% |
| 2020 | $3,890 -4% | $93,680 |
| 2019 | $4,053 -0.1% | $93,680 |
| 2018 | $4,058 +3.4% | $93,680 +6.7% |
| 2017 | $3,926 +6.4% | $87,760 +5.6% |
| 2016 | $3,689 -1% | $83,140 |
| 2015 | $3,726 -0.8% | $83,140 |
| 2014 | $3,757 +1.4% | $83,140 |
| 2013 | $3,706 -0.3% | $83,140 |
| 2012 | $3,717 +9.9% | $83,140 +3.5% |
| 2011 | $3,383 +1.5% | $80,350 |
| 2010 | $3,334 +94.3% | $80,350 +92.5% |
| 2009 | $1,716 | $41,740 |
Find assessor info on the county website
Monthly payment
Est. payment
Payment breakdown
Explore the cost of this home by adjusting the details. Changes won't be saved.Climate risks
Neighborhood: 44089
Nearby schools
Schools provided by the listing agent
- District: Vermilion LSD - 2207
Source: MLS Now. This data may not be complete. We recommend contacting the local school district to confirm school assignments for this home.
- $359,8003 bd2 ba2k sqft14701 Kneisel Rd, Vermilion, OH 44089Off Market
- $244,4003 bd1 ba1.2k sqft14609 Kneisel Rd, Vermilion, OH 44089Off Market
- $---- bd-- ba-- sqftHomes Available Soon, Vineyards of Vermilion, Vermilion, OH 44089New Construction
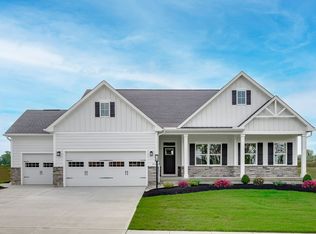
- $386,0004 bd3 ba1.8k sqft14708 Kneisel Rd, Vermilion, OH 44089Off Market
Similar homes
- $535,0005 bd3 ba2.9k sqft3270 N Ridge Rd, Vermilion, OH 44089For Sale
 MLS ID #5236222, Richard Kropf, Russell Real Estate Services. MLS Now
 - $499,9006 bd3 ba3k sqft2228 Claus Rd, Vermilion, OH 44089For Sale
 MLS ID #5210687, Christian A Kenzig, Russell Real Estate Services. MLS Now
 - $385,0003 bd2 ba1.5k sqft118 Sassafras Dr, Vermilion, OH 44089For Sale
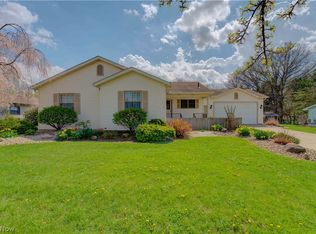 MLS ID #5203003, Bernadette Stitchick, Russell Real Estate Services. MLS Now
 - $434,9004 bd3 ba2.1k sqft1074 Wayne Trl, Vermilion, OH 44089For Sale
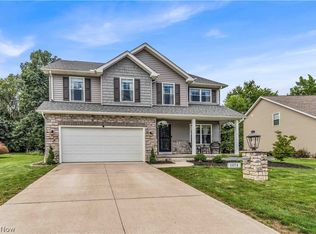 MLS ID #5238638, Mario Russo, Lokal Real Estate, LLC.. MLS Now
