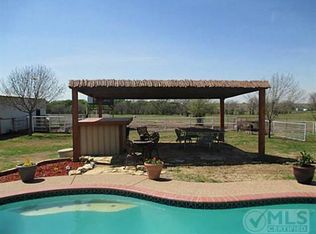
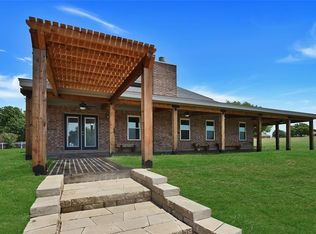
Experience the ideal blend of country freedom and everyday convenience with this beautifully maintained one-story ranch-style home set on 5.5 usable acres just outside the city limits—with no HOA. With just under 3,000 square feet of thoughtfully designed living space, this property offers room to live, work, and entertain with ease. The home features 4 spacious bedrooms and 3 full baths, providing comfortable accommodations for family and guests alike. A dedicated office offers the perfect setup for remote work or study, while a large bonus or game room adds flexible space ideal for a media room, playroom, home gym, or additional living area. The single-level layout enhances flow and accessibility, making the home both functional and inviting. An oversized 3-car garage provides ample space for vehicles, storage, tools, or recreational equipment—ideal for those who value extra functionality and flexibility. Outside, the acreage truly sets this property apart. Designed for those seeking a rural lifestyle, the land allows for livestock and is equipped with durable pipe fencing and a loafing shed for shelter and practical use. Whether your vision includes horses, hobby farming, or simply wide-open space to enjoy, the possibilities are abundant. Enjoy the serenity of country living while remaining just minutes from shopping, dining, and entertainment. This rare combination of acreage, versatility, no HOA restrictions, and close proximity to town makes this property an exceptional opportunity for buyers seeking space and freedom without sacrificing convenience.
Sold
Price Unknown
14617 Meadowland Cir, Newark, TX 76071
4beds
2,820sqft
Single Family Residence
Built in 1998
5.5 Acres Lot
$634,500 Zestimate®
$--/sqft
$3,043 Estimated rent
Home value
$634,500
$590,000 - $679,000
$3,043/mo
Zestimate® history
Owner options
List your home for rent
$3,043/mo
Rent Zestimate®
Find your next renter with Zillow Rental Manager. Plus, with online applications, you can quickly screen prospective tenants – for free.
$3,043/mo
Rent Zestimate®
Refinance and save
Refinancing to a lower rate could help reduce your monthly payments and save thousands over the life of the loan.
Explore your selling options
Work with a Zillow partner agent
Leverage their expertise and Zillow's premium Showcase listings to get your home seen by more buyers.
Get startedList with your own agent
Get your home in front of millions of buyers by listing it on Zillow.
Learn how to do itSell it yourself
Take full control of how buyers see your home on Zillow by listing For Sale by Owner (FSBO).
List your homeWhat's special
Dedicated officeLand allows for livestockDurable pipe fencing
Zillow last checked:
Listing updated:
Listed by:
Stefan Elofsson 0475360 817-915-6644,
DFW Fine Properties 817-748-4800
Bought with:
Courtney Hansen-Black
Orchard Brokerage
Source: NTREIS,MLS#: 21135658
Facts & features
Interior
Bedrooms & bathrooms
- Bedrooms: 4
- Bathrooms: 3
- Full bathrooms: 3
Primary bedroom
- Features: Ceiling Fan(s), Walk-In Closet(s)
- Level: First
- Dimensions: 17 x 13
Bedroom
- Features: Ceiling Fan(s), Split Bedrooms
- Level: First
- Dimensions: 13 x 13
Bedroom
- Features: Ceiling Fan(s), Split Bedrooms, Walk-In Closet(s)
- Level: First
- Dimensions: 12 x 11
Bedroom
- Features: Ceiling Fan(s), Split Bedrooms
- Level: First
- Dimensions: 16 x 14
Primary bathroom
- Features: Built-in Features, Double Vanity, En Suite Bathroom, Garden Tub/Roman Tub, Linen Closet, Sink, Separate Shower
- Level: First
- Dimensions: 12 x 10
Breakfast room nook
- Level: First
- Dimensions: 13 x 12
Game room
- Features: Ceiling Fan(s)
- Level: First
- Dimensions: 21 x 17
Kitchen
- Features: Breakfast Bar, Built-in Features, Kitchen Island, Solid Surface Counters, Walk-In Pantry
- Level: First
- Dimensions: 17 x 11
Living room
- Features: Ceiling Fan(s), Fireplace
- Level: First
- Dimensions: 20 x 19
Office
- Features: Ceiling Fan(s)
- Level: First
- Dimensions: 14 x 12
Utility room
- Features: Built-in Features, Utility Room
- Level: First
- Dimensions: 11 x 7
Heating
- Central, Electric, Zoned
Cooling
- Central Air, Ceiling Fan(s), Electric, Zoned
Appliances
- Included: Dishwasher, Electric Cooktop, Electric Oven, Disposal, Microwave
- Laundry: Washer Hookup, Dryer Hookup, ElectricDryer Hookup, Laundry in Utility Room
Features
- Decorative/Designer Lighting Fixtures, High Speed Internet, Kitchen Island, Cable TV, Vaulted Ceiling(s)
- Flooring: Luxury Vinyl Plank
- Has basement: No
- Number of fireplaces: 1
- Fireplace features: Living Room, Stone, Wood Burning
Interior area
- Total interior livable area: 2,820 sqft
Property
Parking
- Total spaces: 3
- Parking features: Concrete, Garage, Garage Door Opener, Garage Faces Rear
- Attached garage spaces: 3
Features
- Levels: One
- Stories: 1
- Patio & porch: Covered
- Exterior features: Rain Gutters
- Pool features: None
- Fencing: Pipe
Lot
- Size: 5.5 Acres
- Features: Acreage, Pasture
Details
- Additional structures: Packing Shed
- Parcel number: 07032064
Construction
Type & style
- Home type: SingleFamily
- Architectural style: Ranch,Detached
- Property subtype: Single Family Residence
Materials
- Brick
- Foundation: Slab
- Roof: Composition
Condition
- Year built: 1998
Utilities & green energy
- Sewer: Aerobic Septic
- Water: Well
- Utilities for property: Electricity Available, Septic Available, Water Available, Cable Available
Community & HOA
Community
- Subdivision: Meadowlands Sub
HOA
- Has HOA: No
Location
- Region: Newark
Financial & listing details
- Tax assessed value: $561,563
- Annual tax amount: $12,367
- Date on market: 12/20/2025
- Cumulative days on market: 117 days
- Listing terms: Cash,Conventional,FHA,USDA Loan,VA Loan
- Exclusions: Minerals
- Electric utility on property: Yes
Price history
| Date | Event | Price |
|---|---|---|
| 4/16/2026 | Sold | -- |
Source: NTREIS #21135658 Report a problem | ||
| 3/23/2026 | Contingent | $665,000$236/sqft |
Source: NTREIS #21135658 Report a problem | ||
| 3/6/2026 | Price change | $665,000-1.5%$236/sqft |
Source: NTREIS #21135658 Report a problem | ||
| 2/20/2026 | Price change | $675,000-1.5%$239/sqft |
Source: NTREIS #21135658 Report a problem | ||
| 2/11/2026 | Price change | $685,000-1.4%$243/sqft |
Source: NTREIS #21135658 Report a problem | ||
| 2/3/2026 | Price change | $695,000-4.1%$246/sqft |
Source: NTREIS #21135658 Report a problem | ||
| 12/20/2025 | Listed for sale | $725,000$257/sqft |
Source: NTREIS #21135658 Report a problem | ||
Public tax history
| Year | Property taxes | Tax assessment |
|---|---|---|
| 2025 | $7,863 -25.9% | $561,563 -20.3% |
| 2024 | $10,605 +7.5% | $704,609 -3.9% |
| 2023 | $9,867 -12.7% | $733,097 +25.7% |
| 2022 | $11,296 +6.8% | $583,442 +12.2% |
| 2021 | $10,580 +8.2% | $520,150 -0.3% |
| 2020 | $9,781 +9.4% | $521,607 -0.3% |
| 2019 | $8,945 +9.1% | $523,314 +35.1% |
| 2018 | $8,202 +9.8% | $387,321 +6.9% |
| 2017 | $7,471 +9.8% | $362,412 +7.4% |
| 2016 | $6,806 +7.2% | $337,362 +15.9% |
| 2015 | $6,350 | $291,000 |
| 2014 | $6,350 | $291,000 +7.4% |
| 2013 | -- | $271,000 +0.9% |
| 2012 | -- | $268,500 |
| 2011 | -- | $268,500 -6.3% |
| 2010 | -- | $286,600 +1.6% |
| 2009 | -- | $282,200 |
| 2008 | -- | $282,200 +7% |
| 2007 | -- | $263,700 -3% |
| 2006 | -- | $271,900 +2.3% |
| 2005 | -- | $265,800 |
| 2004 | -- | $265,800 +17.4% |
| 2003 | -- | $226,500 |
| 2002 | -- | $226,500 +5% |
| 2001 | -- | $215,800 +14.8% |
| 2000 | -- | $188,000 |
Find assessor info on the county website
Neighborhood: 76071
Nearby homes
- $750,3004 bd3 ba2.8k sqft14701 Meadowland Cir, Newark, TX 76071Off Market
- $738,800-- bd3 ba3.3k sqft14609 Meadowland Cir, Newark, TX 76071Off Market
- $856,0004 bd4 ba3.4k sqft14709 Meadowland Cir, Newark, TX 76071Off Market
- $731,9004 bd4 ba2.9k sqft14601 Meadowland Cir, Newark, TX 76071Off Market

- $422,500-- bd2 ba1.9k sqft14524 Meadowland Cir, Newark, TX 76071Off Market
- $575,700-- bd3 ba2.4k sqft14533 Meadowland Cir, Newark, TX 76071Off Market
- $506,1003 bd2 ba2.1k sqft14624 Meadowland Cir, Newark, TX 76071Off Market
- $--3 bd2 ba2.1k sqft14616 Meadowland Cir, Newark, TX 76071Sold
Nearby schools
GreatSchools rating
- 6/10Seven Hills Elementary SchoolGrades: PK-5Distance: 2.4 mi
- 6/10Chisholm Trail Middle SchoolGrades: 6-8Distance: 2.8 mi
- 5/10Northwest High SchoolGrades: 9-12Distance: 8.8 mi
Schools provided by the listing agent
- Elementary: Eagle Mountain
- Middle: Wayside
- High: Eagle Mountain
- District: Eagle MT-Saginaw ISD
Source: NTREIS. This data may not be complete. We recommend contacting the local school district to confirm school assignments for this home.
Get a cash offer in 3 minutes
Find out how much your home could sell for in as little as 3 minutes with a no-obligation cash offer.
Estimated market value
$634,500
Get a cash offer in 3 minutes
Find out how much your home could sell for in as little as 3 minutes with a no-obligation cash offer.
Estimated market value
$634,500
- Texas
- Wise County
- Newark
- 76071
- 14617 Meadowland Cir
