Discover this charming Cape Cod-style home nestled on a generous approx 20,363 sq ft lot in the desirable neighborhood of Friendly Hills. Meticulously maintained, this stunning pool residence offers approximately 3,356 sq ft of elegant living space, featuring 6 bedrooms and 3 bathrooms—perfect for family living and entertaining. Ideally situated on a peaceful cul-de-sac, this home combines timeless appeal with modern comfort.
Step inside to find a warm and inviting interior featuring beautiful wood floors that effortlessly blend classic Cape Cod charm with modern updates. The spacious primary bedroom is conveniently located on the main floor, alongside two additional bedrooms. On the opposite side of the home, you'll discover the remaining three bedrooms, all served by a stylish and well-appointed hallway bathroom.
The spacious, upgraded kitchen boasts a six-burner gas range, double ovens, quartz countertops, a kitchen island, and stainless steel appliances. A charming nook with a cozy sitting area is tucked into the corner, ideal for casual meals or relaxing with a cup of coffee.
The expansive backyard is an entertainer’s paradise, offering endless opportunities for outdoor living. Whether gardening, hosting gatherings, or unwinding in your private retreat, this generous lot provides the perfect backdrop. Blending timeless charm with modern amenities, this property is an ideal sanctuary for those who value space, comfort, versatility, and a love for hosting and entertaining.
A standout feature of this property is the detached guest house, approximately 450 sq ft, already included in the total square footage. This versatile space boasts an open-concept design with a kitchenette and bathroom, offering privacy and comfort for visitors, family members, or even as a home office or rental opportunity.
Don’t miss your opportunity to own this exceptional Cape Cod-style home, complete with a charming guest house, nestled in one of Whittier’s most desirable neighborhoods—Friendly Hills!
Sold for $1,998,000
Listed by: T.N.G. Real Estate Consultants • Aracely Gordon • Contact: 562-905-6033
Bought with: COMPASS
$1,998,000
14617 Montevideo Dr, Whittier, CA 90605
6beds
3,806sqft
Single Family Residence
Built in 1951
0.47 Acres Lot
$2,006,500 Zestimate®
$525/sqft
$7,186 Estimated rent
Home value
$2,006,500
$1.83M - $2.21M
$7,186/mo
Zestimate® history
Owner options
List your home for rent
$7,186/mo
Rent Zestimate®
Find your next renter with Zillow Rental Manager. Plus, with online applications, you can quickly screen prospective tenants – for free.
$7,186/mo
Rent Zestimate®
Refinance and save
$12,650/mo
Est. payment
Refinancing to a lower rate could help reduce your monthly payments and save thousands over the life of the loan.
$12,650/mo
Est. payment
Explore your selling options
Work with a Zillow partner agent
Leverage their expertise and Zillow's premium Showcase listings to get your home seen by more buyers.
Get startedList with your own agent
Get your home in front of millions of buyers by listing it on Zillow.
Learn how to do itSell it yourself
Take full control of how buyers see your home on Zillow by listing For Sale by Owner (FSBO).
List your homeWhat's special
Expansive backyardKitchen islandOpen-concept designBeautiful wood floorsQuartz countertopsElegant living spaceStunning pool residence
Zillow last checked:
Listing updated:
Listed by:
Aracely Gordon DRE #01713828 562-301-5834,
T.N.G. Real Estate Consultants
Bought with:
Emily Gaetke, DRE #02237305
COMPASS
Teresa Fuller, DRE #01315387
COMPASS
Source: CRMLS,MLS#: PW25173266 Originating MLS: California Regional MLS
Originating MLS: California Regional MLSFacts & features
Interior
Bedrooms & bathrooms
- Bedrooms: 6
- Bathrooms: 4
- Full bathrooms: 1
- 3/4 bathrooms: 3
- Main level bathrooms: 2
- Main level bedrooms: 3
Rooms
- Room types: Bedroom, Den, Entry/Foyer, Family Room, Guest Quarters, Kitchen, Living Room, Primary Bathroom, Primary Bedroom, Office
Primary bedroom
- Features: Main Level Primary
Bedroom
- Features: Bedroom on Main Level
Bathroom
- Features: Bathtub, Dual Sinks, Full Bath on Main Level, Quartz Counters, Remodeled, Separate Shower, Vanity, Walk-In Shower
Other
- Features: Dressing Area
Family room
- Features: Separate Family Room
Kitchen
- Features: Kitchen Island, Quartz Counters, Remodeled, Updated Kitchen
Heating
- Central
Cooling
- Central Air, Wall/Window Unit(s)
Appliances
- Included: 6 Burner Stove, Double Oven, Dishwasher, Disposal, Gas Range, Refrigerator
- Laundry: Laundry Closet, In Kitchen
Features
- Built-in Features, Ceiling Fan(s), Crown Molding, Eat-in Kitchen, In-Law Floorplan, Pantry, Pull Down Attic Stairs, Quartz Counters, Recessed Lighting, Storage, Bedroom on Main Level, Dressing Area, Main Level Primary
- Flooring: Laminate, Wood
- Windows: Double Pane Windows
- Has fireplace: Yes
- Fireplace features: Den, Living Room
- Common walls with other units/homes: No Common Walls
Interior area
- Total interior livable area: 3,806 sqft
Property
Parking
- Total spaces: 2
- Parking features: Door-Single, Driveway, Garage
- Garage spaces: 2
Accessibility
- Accessibility features: Customized Wheelchair Accessible, See Remarks
Features
- Levels: Two
- Stories: 2
- Entry location: Ground Level
- Exterior features: Lighting
- Has private pool: Yes
- Pool features: Private
- Spa features: None
- Has view: Yes
- View description: Pool
Lot
- Size: 0.47 Acres
- Features: 16-20 Units/Acre, Back Yard, Cul-De-Sac, Front Yard, Landscaped, Sprinkler System
Details
- Additional structures: Guest House Detached, Guest House
- Parcel number: 8148007004
- Zoning: WHRE20000*
- Special conditions: Standard
Construction
Type & style
- Home type: SingleFamily
- Architectural style: Cape Cod
- Property subtype: Single Family Residence
Condition
- Turnkey
- New construction: No
- Year built: 1951
Utilities & green energy
- Sewer: Public Sewer
- Water: Public
Community & HOA
Community
- Features: Suburban
Location
- Region: Whittier
Financial & listing details
- Price per square foot: $525/sqft
- Tax assessed value: $805,027
- Annual tax amount: $10,671
- Date on market: 8/1/2025
- Cumulative days on market: 192 days
- Listing terms: Cash,Conventional,FHA,VA Loan
- Inclusions: Refrigerators and kitchen islands
Price history
| Date | Event | Price |
|---|---|---|
| 3/25/2026 | Sold | $1,998,000$525/sqft |
Source:  CRMLS #PW25173266 Report a problem CRMLS #PW25173266 Report a problem | ||
| 2/24/2026 | Pending sale | $1,998,000$525/sqft |
Source: CRMLS #PW25173266 Report a problem | ||
| 2/21/2026 | Listed for sale | $1,998,000+66.6%$525/sqft |
Source: CRMLS #PW25173266 Report a problem | ||
| 6/10/2010 | Listing removed | $1,199,000$315/sqft |
Source: Century 21 Jervis & Assoc. #p707008 Report a problem | ||
| 6/3/2010 | Price change | $1,199,000-0.1%$315/sqft |
Source: Century 21 Jervis & Assoc. #p707008 Report a problem | ||
| 5/8/2010 | Price change | $1,200,000+0.1%$315/sqft |
Source: RE eBroker #p107008 Report a problem | ||
| 4/26/2010 | Price change | $1,199,000-0.1%$315/sqft |
Source: RE eBroker #p107008 Report a problem | ||
| 4/23/2010 | Price change | $1,200,000+0.1%$315/sqft |
Source: RE eBroker #p107008 Report a problem | ||
| 1/15/2010 | Price change | $1,199,000-2.1%$315/sqft |
Source: Century 21 Jervis & Assoc. #p707008 Report a problem | ||
| 12/2/2009 | Price change | $1,225,000-3.9%$322/sqft |
Source: Century 21 Jervis & Assoc. #p707008 Report a problem | ||
| 10/17/2009 | Listed for sale | $1,275,000+157.8%$335/sqft |
Source: Century 21 Jervis & Assoc. #p707008 Report a problem | ||
| 1/12/2001 | Sold | $494,500+57%$130/sqft |
Source: Public Record Report a problem | ||
| 8/12/1994 | Sold | $315,000$83/sqft |
Source: Public Record Report a problem | ||
Public tax history
| Year | Property taxes | Tax assessment |
|---|---|---|
| 2025 | $10,671 +9.1% | $805,027 +2% |
| 2024 | $9,777 +1.7% | $789,243 +2% |
| 2023 | $9,615 +2.3% | $773,769 +2% |
| 2022 | $9,396 +2.2% | $758,598 +2% |
| 2021 | $9,193 +1.3% | $743,725 +1% |
| 2020 | $9,079 | $736,100 +2% |
| 2019 | $9,079 +4.6% | $721,667 +2% |
| 2018 | $8,677 | $707,517 +2% |
| 2017 | $8,677 +1.7% | $693,645 +2% |
| 2016 | $8,535 +3.9% | $680,045 +1.5% |
| 2015 | $8,212 +2.4% | $669,831 +2% |
| 2014 | $8,018 | $656,711 +2.5% |
| 2012 | -- | $640,926 +2% |
| 2011 | -- | $628,360 +0.8% |
| 2010 | -- | $623,665 -0.2% |
| 2009 | -- | $625,147 +2% |
| 2008 | -- | $612,890 +2% |
| 2007 | -- | $600,873 +2% |
| 2006 | -- | $589,092 |
| 2005 | -- | $589,092 +4% |
| 2004 | -- | $566,219 +1.9% |
| 2003 | -- | $555,842 +2% |
| 2002 | -- | $544,944 +58.3% |
| 2000 | -- | $344,250 |
Find assessor info on the county website
Neighborhood: 90605
Nearby homes
- $1,564,8004 bd4 ba2.3k sqft14627 Montevideo Dr, Whittier, CA 90605Off Market
- $1,575,8003 bd3 ba2.5k sqft14609 Montevideo Dr, Whittier, CA 90605Off Market
- $2,050,0005 bd5 ba3.8k sqft8459 La Vela Ave, Whittier, CA 90605Sold
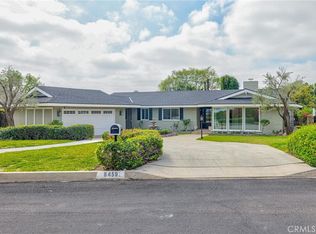
- $1,559,3003 bd3 ba3.2k sqft8469 La Vela Ave, Whittier, CA 90605Off Market
- $1,190,7002 bd2 ba1.7k sqft14637 Montevideo Dr, Whittier, CA 90605Off Market
- $1,362,2003 bd2 ba1.9k sqft8455 La Vela Ave, Whittier, CA 90605Off Market
- $1,520,4003 bd3 ba2.4k sqft14614 Montevideo Dr, Whittier, CA 90605Off Market
- $826,0003 bd2 ba2.7k sqft14602 Montevideo Dr, Whittier, CA 90605Sold
Nearby schools
GreatSchools rating
- 6/10Ocean View Elementary SchoolGrades: K-5Distance: 0.3 mi
- 7/10East Whittier Middle SchoolGrades: 6-8Distance: 0.3 mi
- 9/10La Serna High SchoolGrades: 9-12Distance: 0.9 mi
Schools provided by the listing agent
- Elementary: Oceanview
- Middle: East Whittier
- High: La Serna
Source: CRMLS. This data may not be complete. We recommend contacting the local school district to confirm school assignments for this home.
Get a cash offer in 3 minutes
Find out how much your home could sell for in as little as 3 minutes with a no-obligation cash offer.
Estimated market value
$2,006,500
Get a cash offer in 3 minutes
Find out how much your home could sell for in as little as 3 minutes with a no-obligation cash offer.
Estimated market value
$2,006,500
- California
- Los Angeles County
- Whittier
- 90605
- 14617 Montevideo Dr
Nearby cities
Nearby neighborhoods
Nearby zip codes
Other Whittier Topics
