Skip main navigation
ActiveErrorPrice cut: $20K (6/19)
$729,900
5beds
3,018sqft

14617 NE 4th Ave, Vancouver, WA 98685

5beds
3,018sqft
Residential, single family residence
Built in 1993
7,405 sqft
2 Attached garage spaces
$242 price/sqft

What's special

Gated parkingUpdated kitchenLarge deckPrivate main-floor exercise roomMassive quartz islandSport court slabUpstairs loft

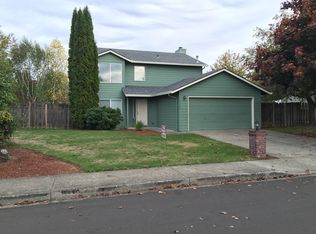
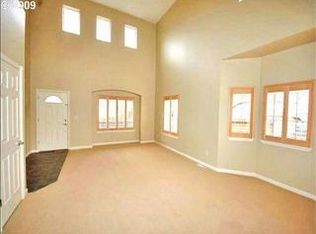
Rare 5-Bed + Bonus Room Salmon Creek Gem | Updated Kitchen & Expansive Outdoor Space5 Beds / 3 Baths: Main-floor guest suite/office + 4 bedrooms upstairs.Updated Kitchen: Massive quartz island, custom cabinets, and open layout.Flex Space: Upstairs loft + private main-floor exercise room.Backyard: Large deck, gated parking, and sport court slab.Bonus: ...

46 days
|
599
|
32
|
Source: RMLS (OR),MLS#: 516228627MLS Logo
Travel times

Family Room

Kitchen

Primary Bedroom

Zillow last checked:

Listing updated:

Listed by:

Steven Dobbs 360-798-4960,

John L. Scott Real Estate

Source: RMLS (OR),MLS#: 516228627MLS Logo

Facts & features

Interior

Bedrooms & bathrooms
  • Bedrooms: 5
  • Bathrooms: 3
  • Full bathrooms: 3
  • Main level bathrooms: 1
Rooms
  • Room types: Bedroom 4, Bedroom 5, Bedroom 2, Bedroom 3, Dining Room, Family Room, Kitchen, Living Room, Primary Bedroom
Primary bedroom
  • Features: Bathroom, Ceiling Fan, Walkin Closet, Wallto Wall Carpet
  • Level: Upper
Bedroom 2
  • Features: Wallto Wall Carpet
  • Level: Upper
Bedroom 3
  • Features: Wallto Wall Carpet
  • Level: Upper
Bedroom 4
  • Features: Walkin Closet, Wallto Wall Carpet
  • Level: Upper
Bedroom 5
  • Features: Wallto Wall Carpet
  • Level: Main
Dining room
  • Features: Laminate Flooring
  • Level: Main
Family room
  • Features: Fireplace, Laminate Flooring
  • Level: Main
Kitchen
  • Features: Builtin Range, Builtin Refrigerator, Dishwasher, Eat Bar, Gas Appliances, Island, Microwave, Laminate Flooring, Quartz
  • Level: Main
Heating
  • Forced Air, Fireplace(s)
Cooling
  • Central Air, Exhaust Fan
Appliances
  • Included: Appliance Garage, Built-In Refrigerator, Dishwasher, Disposal, Double Oven, Free-Standing Gas Range, Gas Appliances, Microwave, Plumbed For Ice Maker, Washer/Dryer, Built-In Range, Gas Water Heater
  • Laundry: Laundry Room
Features
  • Ceiling Fan(s), High Speed Internet, Quartz, Sound System, Vaulted Ceiling(s), Walk-In Closet(s), Eat Bar, Kitchen Island, Bathroom
  • Flooring: Hardwood, Wall to Wall Carpet, Wood, Laminate
  • Windows: Double Pane Windows, Vinyl Frames
  • Basement: Crawl Space
  • Number of fireplaces: 1
  • Fireplace features: Gas
Interior area
  • Total structure area: 3,018
  • Total interior livable area: 3,018 sqft
Video & virtual tour

Property

Parking
  • Total spaces: 2
  • Parking features: Driveway, Parking Pad, RV Boat Storage, Garage Door Opener, Attached
  • Attached garage spaces: 2
  • Has uncovered spaces: Yes
Accessibility
  • Accessibility features: Garage On Main, Main Floor Bedroom Bath, Accessibility
Features
  • Levels: Two
  • Stories: 2
  • Patio & porch: Deck
  • Exterior features: Raised Beds
  • Fencing: Fenced
Lot
  • Size: 7,405 Square Feet
  • Features: Level, Sprinkler, SqFt 7000 to 9999
Details
  • Additional structures: RVBoatStorage, ToolShed, HomeTheater
  • Parcel number: 117893358
  • Other equipment: Home Theater

Construction

Type & style
  • Home type: SingleFamily
  • Property subtype: Residential, Single Family Residence
Materials
  • Cement Siding
  • Foundation: Concrete Perimeter
  • Roof: Composition
Condition
  • Resale
  • New construction: No
  • Year built: 1993

Utilities & green energy

  • Gas: Gas
  • Sewer: Public Sewer
  • Water: Public
  • Utilities for property: Cable Connected
Green energy
  • Water conservation: Water Sense Irrigation

Community & HOA

Community
  • Security: Entry, Security System Owned
HOA
  • Has HOA: No
Location
  • Region: Vancouver

Financial & listing details

  • Price per square foot: $242/sqft
  • Tax assessed value: $557,644
  • Annual tax amount: $6,136
  • Date on market: 6/4/2026
  • Listing terms: Cash,Conventional,FHA,VA Loan
  • Road surface type: Paved

Price history

DateEventPrice
6/19/2026Price change$729,900-2.7%$242/sqft
Source: RMLS (OR) #516228627 Report a problem
6/4/2026Listed for sale$749,900+362.9%$248/sqft
Source: RMLS (OR) #516228627 Report a problem
4/13/1999Sold$162,000-15.5%$54/sqft
Source: Public Record Report a problem
11/22/1996Sold$191,660$64/sqft
Source: Public Record Report a problem

Public tax history

YearProperty taxesTax assessment
2024$5,760 +1.5%$557,644 -6.3%
2023$5,676 +8%$595,009 +5.6%
2022$5,257 +4.8%$563,227 +15.6%
2021$5,014 +10.6%$487,325 +11.7%
2020$4,534 $436,112 +3.9%
2019$4,534 +6%$419,875 +2.3%
2018$4,277 -5.8%$410,443 +13%
2017$4,541 +8.7%$363,066 +4%
2016$4,178 +6.3%$349,104 +13.6%
2015$3,931 +1.7%$307,353 +5.2%
2014$3,867 $292,173 +11%
2013$3,867 +8.5%$263,215 +19.5%
2012$3,563 +3.3%$220,201 -13.8%
2011$3,449 +2.5%$255,515 -0.8%
2010$3,366 -2.5%$257,465 -8.8%
2009$3,451 $282,370 -20.4%
2008-- $354,800
2007-- $354,800 +85.9%
2005-- $190,900
2004-- $190,900 +21.4%
2001$2,229 -0.2%$157,200 +1.6%
2000$2,234 $154,800

Find assessor info on the county website

Monthly payment

Est. payment
$4,140/mo
Principal & interest
$3666
Property taxes
$474
More affordability toolsChevron Right

Estimated market value

Not available

Estimated sales range

Not available

Not available

Climate risks

Explore flood, wildfire, and other predictive climate risk information for this property on First Street®️.

Neighborhood: Salmon Creek

Nearby schools

Chinook Elementary School
Grades K-51.2 miles
7/10
GreatSchools® Rating
Test Score Rating
8/10
Student Progress Rating
6/10
Alki Middle School
Grades 6-81.1 miles
8/10
GreatSchools® Rating
Test Score Rating
8/10
Student Progress Rating
7/10
Skyview High School
Grades 9-120.9 miles
6/10
GreatSchools® Rating
Test Score Rating
5/10
College Readiness Rating
7/10