Rarely do you come across a home with all 5 bedrooms conveniently located on the same level - but you’ve found it here! This immaculate colonial has been meticulously maintained (Mrs. Clean lives here!) and features 5 spacious bedrooms and 2.5 baths. Located on a cul-de-sac street in the highly sought-after Wootton High School cluster, this home offers both comfort and convenience. Relax on the deck overlooking the private, expansive, fully fenced flat rear yard that is perfect for gatherings with family and friends. The kitchen is equipped with stainless steel appliances, including a brand-new refrigerator, the microwave and dishwasher new in 2024, granite counters and plentiful cabinetry. The large breakfast room has sliding glass doors that open to the deck and rear yard. A convenient bar/counter between the breakfast and family room makes for the perfect buffet space when entertaining. The family room has hardwood floors, recessed lighting, a wood-burning fireplace with brick wall. A powder room, laundry room (don't miss the laundry chute that just in front of it) and access to the two car garage, complete this level. Upstairs, you’ll find five family-sized bedrooms, each equipped with ceiling fans for added comfort. The hall bathroom offers double vanities and a shower/tub combo and ceramic tile flooring. A linen closet is located in the hallway and the laundry chute to the main level is located just outside the primary bedroom. The large primary suite features a walk-in closet, built-in bookcase, and a designer ceiling fan. The ensuite bathroom includes double vanities, a tub/shower, a private water closet, linen closet and ceramic tile flooring. The unfinished lower level is a blank canvas, ready for you to make it your own! The landscaped front yard and a delightful front porch is perfect for some rocking chairs to relax in and greet the neighbors! The long driveway has room for at least 6 cars! Bonus - the HVAC unit is under a year with transferable service and warranty.
Sold for $970,000
Street View
$970,000
14617 Settlers Landing Way, Gaithersburg, MD 20878
5beds
2,408sqft
Single Family Residence
Built in 1987
0.4 Acres Lot
$1,003,300 Zestimate®
$403/sqft
$4,324 Estimated rent
Home value
$1,003,300
$953,000 - $1.06M
$4,324/mo
Zestimate® history
Owner options
List your home for rent
$4,324/mo
Rent Zestimate®
Find your next renter with Zillow Rental Manager. Plus, with online applications, you can quickly screen prospective tenants – for free.
$4,324/mo
Rent Zestimate®
Refinance and save
$6,059/mo
Est. payment
Refinancing to a lower rate could help reduce your monthly payments and save thousands over the life of the loan.
$6,059/mo
Est. payment
Explore your selling options
Work with a Zillow partner agent
Leverage their expertise and Zillow's premium Showcase listings to get your home seen by more buyers.
Get startedList with your own agent
Get your home in front of millions of buyers by listing it on Zillow.
Learn how to do itSell it yourself
Take full control of how buyers see your home on Zillow by listing For Sale by Owner (FSBO).
List your homeWhat's special
Built-in bookcaseCul-de-sac streetUnfinished lower levelLinen closetPrivate water closetLandscaped front yardPowder room
Zillow last checked:
Listing updated:
Listed by:
Dorie Glass 301-467-8033,
Long & Foster Real Estate, Inc.
Bought with:
Mr. Deepak Nathani, 5003698
EXP Realty, LLC
Source: Bright MLS,MLS#: MDMC2153092
Facts & features
Interior
Bedrooms & bathrooms
- Bedrooms: 5
- Bathrooms: 3
- Full bathrooms: 2
- 1/2 bathrooms: 1
- Main level bathrooms: 1
Basement
- Area: 1344
Heating
- Central, Heat Pump, Electric
Cooling
- Central Air, Electric
Appliances
- Included: Microwave, Dishwasher, Disposal, Dryer, Exhaust Fan, Extra Refrigerator/Freezer, Humidifier, Ice Maker, Oven/Range - Electric, Refrigerator, Stainless Steel Appliance(s), Washer, Water Heater, Electric Water Heater
- Laundry: Main Level, Laundry Chute
Features
- Ceiling Fan(s), Family Room Off Kitchen, Floor Plan - Traditional, Formal/Separate Dining Room, Eat-in Kitchen, Kitchen - Table Space, Primary Bath(s), Recessed Lighting, Upgraded Countertops, Walk-In Closet(s), Attic/House Fan, Bathroom - Tub Shower, Breakfast Area, Built-in Features
- Flooring: Carpet, Hardwood, Ceramic Tile, Wood
- Basement: Unfinished,Sump Pump,Space For Rooms
- Number of fireplaces: 1
- Fireplace features: Glass Doors, Wood Burning
Interior area
- Total structure area: 3,752
- Total interior livable area: 2,408 sqft
- Finished area above ground: 2,408
- Finished area below ground: 0
Property
Parking
- Total spaces: 2
- Parking features: Built In, Garage Faces Front, Garage Door Opener, Inside Entrance, Asphalt, Attached
- Attached garage spaces: 2
- Has uncovered spaces: Yes
Accessibility
- Accessibility features: None
Features
- Levels: Three
- Stories: 3
- Pool features: None
- Fencing: Full
- Has view: Yes
- View description: Trees/Woods
Lot
- Size: 0.4 Acres
Details
- Additional structures: Above Grade, Below Grade
- Parcel number: 160602572978
- Zoning: R200
- Special conditions: Standard
Construction
Type & style
- Home type: SingleFamily
- Architectural style: Colonial
- Property subtype: Single Family Residence
Materials
- Frame, Brick
- Foundation: Block
Condition
- Excellent
- New construction: No
- Year built: 1987
Details
- Builder model: Valley Forge
- Builder name: Ryan
Utilities & green energy
- Sewer: Public Sewer
- Water: Public
Community & HOA
Community
- Subdivision: Dufief Mill
HOA
- Has HOA: Yes
- HOA fee: $95 quarterly
- HOA name: THE DUFIEF MILL COMMUNITY ASSOCIATION
Location
- Region: Gaithersburg
Financial & listing details
- Price per square foot: $403/sqft
- Tax assessed value: $735,700
- Annual tax amount: $8,985
- Date on market: 10/24/2024
- Listing agreement: Exclusive Right To Sell
- Ownership: Fee Simple
Price history
| Date | Event | Price |
|---|---|---|
| 11/15/2024 | Sold | $970,000+9%$403/sqft |
Source:  Bright MLS #MDMC2153092 Report a problem Bright MLS #MDMC2153092 Report a problem | ||
| 10/31/2024 | Contingent | $889,900$370/sqft |
Source:  Long & Foster Broker Feed #MDMC2153092 Report a problem Long & Foster Broker Feed #MDMC2153092 Report a problem | ||
| 10/24/2024 | Listed for sale | $889,900$370/sqft |
Source: Bright MLS #MDMC2153092 Report a problem | ||
Public tax history
| Year | Property taxes | Tax assessment |
|---|---|---|
| 2025 | $9,056 +6.9% | $793,967 +7.9% |
| 2024 | $8,469 +2.7% | $735,700 +2.8% |
| 2023 | $8,246 +7.4% | $715,700 +2.9% |
| 2022 | $7,677 +3.1% | $695,700 +3% |
| 2021 | $7,450 +0.8% | $675,700 +0.9% |
| 2020 | $7,388 +1.9% | $669,733 +1.8% |
| 2019 | $7,254 -0.2% | $657,800 |
| 2018 | $7,267 +1.4% | $657,800 +4.1% |
| 2017 | $7,169 +23.8% | $632,000 +4.3% |
| 2016 | $5,789 | $606,200 +4.4% |
| 2015 | $5,789 | $580,400 +0.1% |
| 2014 | $5,789 | $579,800 +0.1% |
| 2013 | -- | $579,200 +0.1% |
| 2012 | -- | $578,600 |
| 2011 | -- | $578,600 |
| 2010 | -- | $578,600 -20.1% |
| 2009 | -- | $723,950 +11.6% |
| 2008 | -- | $648,492 +13.2% |
| 2007 | -- | $573,036 +15.2% |
| 2006 | -- | $497,580 +12.2% |
| 2005 | -- | $443,350 +13.9% |
| 2004 | -- | $389,120 +16.2% |
| 2003 | -- | $334,890 +6.5% |
| 2002 | -- | $314,520 |
| 2001 | -- | $314,520 |
Find assessor info on the county website
Neighborhood: 20878
Nearby homes
- $1,000,3005 bd3 ba2.5k sqft14621 Settlers Landing Way, Gaithersburg, MD 20878Off Market
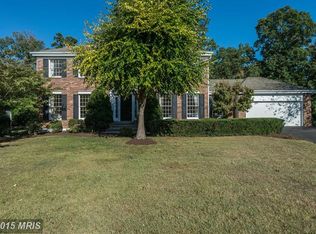
- $1,045,300-- bd3 ba2.4k sqft14613 Settlers Landing Way, Gaithersburg, MD 20878Off Market
- $1,012,7004 bd3 ba2.5k sqft14625 Settlers Landing Way, Gaithersburg, MD 20878Off Market
- $955,1004 bd4 ba3.5k sqft14609 Settlers Landing Way, Gaithersburg, MD 20878Off Market
- $1,144,0005 bd4 ba2.6k sqft14313 Night Hawk Way, Gaithersburg, MD 20878Off Market
- $1,007,000-- bd2 ba2.6k sqft14317 Night Hawk Way, Gaithersburg, MD 20878Off Market
- $1,147,7004 bd4 ba3.9k sqft14618 Settlers Landing Way, Gaithersburg, MD 20878Off Market
- $932,800-- bd2 ba2.3k sqft14624 Settlers Landing Way, Gaithersburg, MD 20878Off Market
Nearby schools
GreatSchools rating
- 9/10Stone Mill Elementary SchoolGrades: PK-5Distance: 0.4 mi
- 9/10Cabin John Middle SchoolGrades: 6-8Distance: 5 mi
- 10/10Thomas S. Wootton High SchoolGrades: 9-12Distance: 2.4 mi
Schools provided by the listing agent
- Elementary: Stone Mill
- Middle: Cabin John
- High: Thomas S. Wootton
- District: Montgomery County Public Schools
Source: Bright MLS. This data may not be complete. We recommend contacting the local school district to confirm school assignments for this home.
Get a cash offer in 3 minutes
Find out how much your home could sell for in as little as 3 minutes with a no-obligation cash offer.
Estimated market value
$1,003,300
Get a cash offer in 3 minutes
Find out how much your home could sell for in as little as 3 minutes with a no-obligation cash offer.
Estimated market value
$1,003,300
- Maryland
- Montgomery County
- North Potomac
- 20878
- 14617 Settlers Landing Way
Nearby cities
Nearby zip codes
Other North Potomac Topics
