Located just outside city limits, this 4 bedroom, 1.5 bath home offer 0.77 acres of level land and a canvas for equity building.
Some rustic Farm house features remain like metal basin sink, arched room transitions, woodburning fireplace, hardwood floors and some original millwork but the home has modern updates throughout including (all under 10 years) windows, HVAC, water heater, kitchen and plumbing. Adorned with built in shelving and corner windows, the living room seamlessly transitions to the dining room. Two Large main floor bed rooms and a bathroom sit off the center hallway. Off the L-shaped kitchen is the mudroom/laundry room. Upstairs is a blank slate with 2 bedrooms, half bath and seating area. Walk up basement and main floor mud room lead to exterior access where you'll find a large covered patio stretching to the oversized two car garage(has electric) and outdoor firepit. Lot features fruit bearing trees, grape vines, mature landscaped areas, and a garden area to be nurtured when spring arrives.
Closed
Listed by: ReDefined Real Estate • Bobbi J Dallas • Contact: 573-535-1068
Bought with: Freedom Realty MO, LLC
Price Unknown
14617 Us Highway 61, Ste Genevieve, MO 63670
4beds
1,591sqft
Single Family Residence
Built in 1951
0.77 Acres Lot
$198,900 Zestimate®
$--/sqft
$1,715 Estimated rent
Home value
$198,900
Estimated sales range
Not available
$1,715/mo
Zestimate® history
Owner options
List your home for rent
$1,715/mo
Rent Zestimate®
Find your next renter with Zillow Rental Manager. Plus, with online applications, you can quickly screen prospective tenants – for free.
$1,715/mo
Rent Zestimate®
Refinance and save
Refinancing to a lower rate could help reduce your monthly payments and save thousands over the life of the loan.
Explore your selling options
Work with a Zillow partner agent
Leverage their expertise and Zillow's premium Showcase listings to get your home seen by more buyers.
Get startedList with your own agent
Get your home in front of millions of buyers by listing it on Zillow.
Learn how to do itSell it yourself
Take full control of how buyers see your home on Zillow by listing For Sale by Owner (FSBO).
List your homeWhat's special
Woodburning fireplaceFruit bearing treesGrape vinesWalk up basementRustic farm house featuresHardwood floorsOriginal millwork
Zillow last checked:
Listing updated:
Listed by:
Bobbi J Dallas 573-535-1068,
ReDefined Real Estate
Bought with:
Jennifer E Ditch, 1999079059
Freedom Realty MO, LLC
Source: MARIS,MLS#: 25078144 Originating MLS: Southern Gateway Association of REALTORS
Originating MLS: Southern Gateway Association of REALTORSFacts & features
Interior
Bedrooms & bathrooms
- Bedrooms: 4
- Bathrooms: 2
- Full bathrooms: 1
- 1/2 bathrooms: 1
- Main level bathrooms: 1
- Main level bedrooms: 2
Heating
- Electric
Cooling
- Attic Fan, Central Air, Electric
Appliances
- Included: Dryer, Microwave, Oven, Electric Oven, Built-In Electric Range, Refrigerator, Washer, Electric Water Heater
Features
- Flooring: Hardwood
- Basement: Concrete,Unfinished,Walk-Up Access
- Number of fireplaces: 1
- Fireplace features: Living Room, Wood Burning
Interior area
- Total structure area: 1,591
- Total interior livable area: 1,591 sqft
- Finished area above ground: 1,500
- Finished area below ground: 0
Property
Parking
- Total spaces: 2
- Parking features: Garage
- Garage spaces: 2
Features
- Levels: One and One Half
- Exterior features: Awning(s), Fire Pit
Lot
- Size: 0.77 Acres
- Features: Back Yard, Cleared, Few Trees, Level
Details
- Parcel number: 066.0024000000014
- Special conditions: Listing As Is
Construction
Type & style
- Home type: SingleFamily
- Architectural style: Traditional
- Property subtype: Single Family Residence
Materials
- Aluminum Siding, Brick
- Foundation: Concrete Perimeter
Condition
- Year built: 1951
Utilities & green energy
- Electric: Other
- Sewer: Private Sewer
- Water: Public
- Utilities for property: Cable Available, Electricity Connected, Phone Available, Sewer Connected, Water Connected
Community & HOA
Community
- Subdivision: None
HOA
- Has HOA: No
Location
- Region: Ste Genevieve
Financial & listing details
- Date on market: 11/24/2025
- Cumulative days on market: 53 days
- Listing terms: Cash,Conventional,FHA,USDA Loan,VA Loan
- Electric utility on property: Yes
Price history
| Date | Event | Price |
|---|---|---|
| 1/16/2026 | Sold | -- |
Source:  MARIS #25078144 Report a problem MARIS #25078144 Report a problem | ||
| 11/30/2025 | Contingent | $195,000$123/sqft |
Source: MARIS #25078144 Report a problem | ||
| 11/24/2025 | Listed for sale | $195,000+254.5%$123/sqft |
Source: MARIS #25078144 Report a problem | ||
| 7/29/2015 | Sold | -- |
Source: MARIS #14064646 Report a problem | ||
| 5/22/2015 | Price change | $55,000-21.3%$35/sqft |
Source: RE/MAX BEST CHOICE #14064646 Report a problem | ||
| 11/26/2014 | Listed for sale | $69,900$44/sqft |
Source: Best Choice Realty LLC #14064644 Report a problem | ||
Public tax history
Tax history is unavailable.
Neighborhood: 63670
Nearby homes
- $241,3003 bd2 ba1.5k sqft14641 Us Highway 61, Sainte Genevieve, MO 63670Off Market
- $909,300-- bd-- ba-- sqft15740 Us Highway 61, Sainte Genevieve, MO 63670Off Market
- $191,500-- bd-- ba-- sqft14565 Us Highway 61, Sainte Genevieve, MO 63670Off Market
- $--3 bd1 ba1.2k sqft14565 State Highway 61, Sainte Genevieve, MO 63670Sold
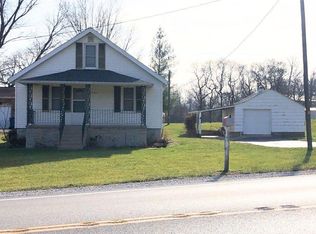
- $142,4002 bd1 ba-- sqft14699 Us Highway 61, Ste Genevieve, MO 63670Off Market
- $--2 bd1 ba1k sqft14699 State Highway 61, Sainte Genevieve, MO 63670Sold
- $231,000-- bd-- ba-- sqft14471 Us Highway 61, Sainte Genevieve, MO 63670Off Market
- $--3 AcresMolasses Hollow, Ste Genevieve, MO 63670Off Market
Nearby schools
GreatSchools rating
- 8/10Bloomsdale Elementary SchoolGrades: PK-5Distance: 8.7 mi
- 7/10Ste. Genevieve Middle SchoolGrades: 6-8Distance: 2.7 mi
- 5/10Ste. Genevieve Sr. High SchoolGrades: 9-12Distance: 2.6 mi
Schools provided by the listing agent
- Elementary: Ste. Genevieve Elem.
- Middle: Ste. Genevieve Middle
- High: Ste. Genevieve Sr. High
Source: MARIS. This data may not be complete. We recommend contacting the local school district to confirm school assignments for this home.
- Missouri
- Sainte Genevieve County
- Sainte Genevieve
- 63670
- 14617 Us Highway 61
Nearby cities
Nearby neighborhoods
Nearby zip codes
Other Sainte Genevieve Topics
- Apartments for Rent in 63670
- Houses for Sale in 63670
- Houses for Rent in 63670
- 63670 Real Estate
- Sainte Genevieve Condos
- Houses for Sale in Sainte Genevieve
- Newest Listings in Sainte Genevieve
- Sainte Genevieve Home Values
- Sainte Genevieve Real Estate Agents
- Sainte Genevieve Refinance
- Sainte Genevieve Mortgage Rates
