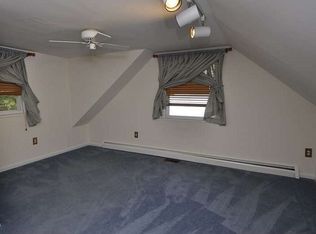
New roof just installed on 8/13/26. Remodeled Cape Cod . Kitchen is a dream, custom cabinets, gorgeous Granite counters & Backsplash. SS Appliances to complete the kitchen. Natural light filled with the windows. Main level bedroom, 2 more bedrooms on the upper level. Front porch, Multi level deck for morning coffee and relaxing, Family room with wood burning fireplace and walk out to level backyard with Shed and treehouse. Fenced rear yard with fire pit. Brand new Refrigerator 2026 & Dishwasher 2022. Pot Filler over the gas Stove. AC 2021. No HOA
Pending
Price cut: $30K (8/29)
$470,000
14618 Danville Rd, Woodbridge, VA 22193
3beds
1,664sqft
Single Family Residence
Built in 1969
10,010 Square Feet Lot
$469,600 Zestimate®
$282/sqft
$-- HOA
What's special
Main level bedroomFront porchCustom cabinetsKitchen is a dream
- 74 days
- 435
- 20
Zillow last checked:
Listing updated:
Listed by:
Steve Townley 703-799-3800,
Townley and Seaman Realty LLC 703-799-3800
Source: Bright MLS,MLS#: VAPW2124946
Facts & features
Interior
Bedrooms & bathrooms
- Bedrooms: 3
- Bathrooms: 3
- Full bathrooms: 2
- 1/2 bathrooms: 1
- Main level bathrooms: 1
- Main level bedrooms: 1
Rooms
- Room types: Living Room, Dining Room, Bedroom 2, Bedroom 3, Kitchen, Family Room, Bedroom 1, Laundry
Bedroom 1
- Features: Flooring - Carpet
- Level: Main
Bedroom 2
- Features: Flooring - HardWood
- Level: Upper
Bedroom 3
- Features: Flooring - HardWood
- Level: Upper
Dining room
- Features: Flooring - HardWood
- Level: Main
Family room
- Features: Fireplace - Wood Burning, Flooring - Carpet
- Level: Lower
Kitchen
- Features: Flooring - Tile/Brick
- Level: Main
Laundry
- Features: Flooring - Concrete
- Level: Lower
Living room
- Features: Flooring - HardWood
- Level: Main
Heating
- Baseboard, Natural Gas
Cooling
- Central Air, Electric
Appliances
- Included: Dishwasher, Dryer, Exhaust Fan, Ice Maker, Microwave, Range Hood, Refrigerator, Cooktop, Washer, Water Heater, Disposal, Gas Water Heater
- Laundry: In Basement, Dryer In Unit, Washer In Unit, Laundry Room
Features
- Crown Molding, Dining Area, Entry Level Bedroom, Floor Plan - Traditional, Eat-in Kitchen, Kitchen - Table Space, Upgraded Countertops, Wainscotting
- Flooring: Carpet, Wood
- Windows: Screens, Storm Window(s)
- Basement: Full
- Number of fireplaces: 1
- Fireplace features: Mantel(s), Wood Burning
Interior area
- Total structure area: 2,032
- Total interior livable area: 1,664 sqft
- Finished area above ground: 1,264
- Finished area below ground: 400
Property
Parking
- Parking features: Asphalt, Driveway
- Has uncovered spaces: Yes
Accessibility
- Accessibility features: None
Features
- Levels: Three
- Stories: 3
- Patio & porch: Porch, Deck
- Exterior features: Play Equipment, Sidewalks
- Pool features: None
- Fencing: Back Yard
- Has view: Yes
- View description: Trees/Woods
Lot
- Size: 10,010 Square Feet
- Features: Landscaped, Rear Yard, Backs to Trees
Details
- Additional structures: Above Grade, Below Grade
- Parcel number: 8191763946
- Zoning: RPC
- Special conditions: Standard
Construction
Type & style
- Home type: SingleFamily
- Architectural style: Cape Cod
- Property subtype: Single Family Residence
Materials
- Brick, Mixed
- Foundation: Block
- Roof: Asphalt
Condition
- New construction: No
- Year built: 1969
Utilities & green energy
- Sewer: Public Septic
- Water: Public
Community & HOA
Community
- Subdivision: Dale City
HOA
- Has HOA: No
Location
- Region: Woodbridge
Financial & listing details
- Price per square foot: $282/sqft
- Tax assessed value: $436,900
- Annual tax amount: $4,244
- Date on market: 7/16/2026
- Listing agreement: Exclusive Right To Sell
- Ownership: Fee Simple
Estimated market value
$469,600
$446,000 - $493,000
$2,672/mo
Price history
| Date | Event | Price |
|---|---|---|
| 9/20/2026 | Pending sale | $470,000$282/sqft |
Source:  Bright MLS #VAPW2124946 Report a problem Bright MLS #VAPW2124946 Report a problem | ||
| 8/29/2026 | Price change | $470,000-6%$282/sqft |
Source: Bright MLS #VAPW2124946 Report a problem | ||
| 8/17/2026 | Price change | $499,999+2%$300/sqft |
Source: Bright MLS #VAPW2124946 Report a problem | ||
| 8/1/2026 | Price change | $489,999-3%$294/sqft |
Source: Bright MLS #VAPW2124946 Report a problem | ||
| 7/16/2026 | Listed for sale | $505,000+25.5%$303/sqft |
Source: Bright MLS #VAPW2124946 Report a problem | ||
| 4/22/2022 | Sold | $402,500+3.5%$242/sqft |
Source: Bright MLS #VAPW2021652 Report a problem | ||
| 3/19/2022 | Pending sale | $389,000$234/sqft |
Source: Bright MLS #VAPW2021652 Report a problem | ||
| 3/18/2022 | Listed for sale | $389,000+21215.1%$234/sqft |
Source: Bright MLS #VAPW2021652 Report a problem | ||
| 3/24/2021 | Listing removed | -- |
Source: Owner Report a problem | ||
| 7/28/2017 | Listing removed | $1,850$1/sqft |
Source: Owner Report a problem | ||
| 6/27/2017 | Listed for rent | $1,850$1/sqft |
Source: Owner Report a problem | ||
| 5/1/2015 | Sold | $1,825-99.1%$1/sqft |
Source: Agent Provided Report a problem | ||
| 4/2/2012 | Sold | $205,000$123/sqft |
Source: Public Record Report a problem | ||
| 2/13/2012 | Listed for sale | $205,000$123/sqft |
Source: Coldwell Banker Residential Brokerage - Prince William Parkway #PW7772796 Report a problem | ||
Public tax history
| Year | Property taxes | Tax assessment |
|---|---|---|
| 2025 | $4,212 +4.7% | $429,600 +6.2% |
| 2024 | $4,024 -2.3% | $404,600 +2.2% |
| 2023 | $4,118 +3.6% | $395,800 +13.5% |
| 2022 | $3,975 +2.9% | $348,600 +11.2% |
| 2021 | $3,862 +7.1% | $313,400 +8.2% |
| 2020 | $3,606 +110.3% | $289,600 +2% |
| 2019 | $1,715 -47.5% | $284,000 +5% |
| 2018 | $3,265 +8.8% | $270,400 +8.7% |
| 2017 | $3,002 -1.4% | $248,800 +1.3% |
| 2016 | $3,045 +12.8% | $245,700 +7% |
| 2015 | $2,701 | $229,600 +8.1% |
| 2014 | $2,701 | $212,300 +5.5% |
| 2013 | -- | $201,200 +10.2% |
| 2012 | -- | $182,500 +22.7% |
| 2010 | -- | $148,700 -0.7% |
| 2009 | -- | $149,800 -40.6% |
| 2008 | -- | $252,200 -22.2% |
| 2007 | -- | $324,200 -7.7% |
| 2006 | -- | $351,300 +28.5% |
| 2005 | -- | $273,300 +26.6% |
| 2004 | -- | $215,900 +18.7% |
| 2003 | -- | $181,900 +19% |
| 2002 | -- | $152,900 +16.7% |
| 2001 | -- | $131,000 |
Find assessor info on the county website
Monthly payment
Est. payment
Payment breakdown
Explore the cost of this home by adjusting the details. Changes won't be saved.Climate risks
Neighborhood: Dale City
Nearby schools
Schools provided by the listing agent
- High: Gar-field
- District: Prince William County Public Schools
Source: Bright MLS. This data may not be complete. We recommend contacting the local school district to confirm school assignments for this home.
Similar homes
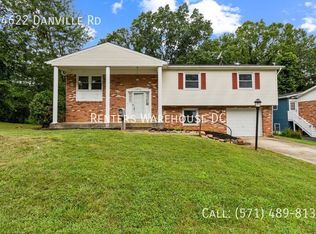
- $490,0005 bd2 ba1.3k sqft3213 Bayfield Dr, Woodbridge, VA 22193For Sale
 MLS ID #VAPW2125084, Juan Reyes, Aragon Real Estate LLC. Bright MLS
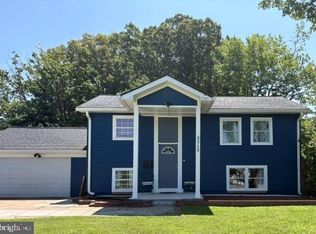
 - $519,9903 bd2 ba1.3k sqft14290 Fontana Ct, Woodbridge, VA 22193For Sale
 MLS ID #VAPW2117344, Kimberly Tran, Classic Select Inc. Bright MLS
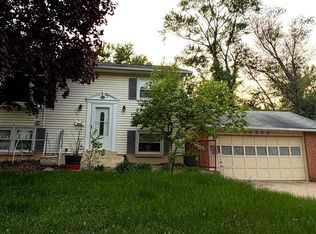
 - $498,5003 bd3 ba1.4k sqft14353 Southgate Ct, Woodbridge, VA 22193For Sale
 MLS ID #VAPW2128720, Joia Thompson, CTI Real Estate. Bright MLS
 - $476,0003 bd2 ba1.6k sqft1414 D St, Woodbridge, VA 22191For Sale
 MLS ID #VAPW2130068, Juan Carlos De Leon SR., Samson Properties. Bright MLS
 - $419,7953 bd3 ba1.4k sqft4795 S Park Ct, Woodbridge, VA 22193For SaleMLS ID #VAPW2129828, Maria Solano De Reyes, Samson Properties. Bright MLS
- $555,0004 bd3 ba1.8k sqft13909 Mattapony Dr, Woodbridge, VA 22193For SaleMLS ID #VAPW2116350, SAUL VASQUEZ, Vera's Realty Inc.. Bright MLS
- $495,0004 bd2 ba1.5k sqft1613 Frances Dr, Woodbridge, VA 22191For SaleMLS ID #VAPW2128228, Cristine Sanchez-Canete, UNION REALTY LLC. Bright MLS
- $385,0003 bd4 ba1.5k sqft14583 Earlham Ct, Woodbridge, VA 22193For SaleMLS ID #VAPW2128200, Laura Bailey, Coldwell Banker Realty. Bright MLS
- $469,0003 bd4 ba1.9k sqft12914 Lockleven Ln, Woodbridge, VA 22192For SaleMLS ID #VAPW2128294, Victor Yeo, Spring Hill Real Estate, LLC.. Bright MLS
- $449,0003 bd4 ba1.6k sqft12638 Monarch Ct, Woodbridge, VA 22192For SaleMLS ID #VAPW2130488, DIWAN GUPTA, Samson Properties. Bright MLS
- $507,5005 bd2 ba1.4k sqft13803 Knowles St, Woodbridge, VA 22191For SaleMLS ID #VAPW2125960, Angela Chadwell, Your Home Sold Guaranteed Realty - At Your Service. Bright MLS
- $384,0003 bd2 ba1.1k sqft4672 Whitaker Pl, Woodbridge, VA 22193For SaleMLS ID #VAPW2122188, Christine Lee, Maryland Pro Realty. Bright MLS
- $534,9994 bd3 ba1.2k sqft13208 Alison St, Woodbridge, VA 22191For SaleMLS ID #VAPW2128132, Akhtar Yusufi, Key Realty Group I LLC. Bright MLS
- $599,0004 bd3 ba1.5k sqft1516 Walnut St, Woodbridge, VA 22191For SaleMLS ID #VAPW2129234, Amanda Martinez, Gallery Realty LLC. Bright MLS
- $449,5003 bd3 ba1.7k sqft1938 Mariner Ln, Woodbridge, VA 22192For SaleMLS ID #VAPW2129296, Jose Barrientos, JB Home Realty LLC. Bright MLS
- $399,9003 bd2 ba1.2k sqft3505 Belfry Ln, Woodbridge, VA 22192For SaleMLS ID #VAPW2126256, Michelle Meyer, Meyer's on Main Street, LLC. Bright MLS
- $499,8883 bd4 ba2.1k sqft2754 Wakewater Way, Woodbridge, VA 22191For SaleMLS ID #VAPW2124614, Jim Wilkerson, Keystone Realty. Bright MLS
- $475,0003 bd1 ba1.2k sqft10112 S Grant Ave, Manassas, VA 20110For SaleMLS ID #VAMN2011842, Magda Buzeiche, Fairfax Realty 50/66 LLC. Bright MLS
- $509,9004 bd2 ba1.7k sqft9215 Brentsville Rd, Manassas, VA 20112For SaleMLS ID #VAPW2130000, Maribel Reyes, Samson Properties. Bright MLS
