Truly a spectacular wooded location, located in Hidden Lakes Subdivision overlooking the lake on 1.5 acre property. This beautiful private lake has its own private beach, shelter house, community grills, tennis courts, volleyball, and basketball. Enjoy the lake year round with fishing, swimming and boating. Pathway that leads to the beach from the backyard. Kitchen has been remodeled with beautiful solid wood hickory cabinets and a large center island with breakfast bar. Stainless Appliances and granite counter tops (2000). Solid hardwood floors and beams. Large living room with a wall to wall built in bookcase and amazing views through the upgraded solid wood bay windows. Large master bedroom with walk in closet, and updated Full hall bath with skylight. 2nd bedroom on main level with built-in desk. Finished walk out lower level with french doors leading to brick paver patio. Two additional bedrooms/flex Room and full bath in the lower level. Lots of built-ins and a wood burning stove. Lower level laundry room with utility sink and storage cabinets and shelving. 2+ car attached garage. Beautiful landscaping with lots of mature trees. Large double level deck for entertaining. Siding (2008), Roof (2010), Full interior remodel including bathrooms (1999-2000).
Closed
$417,500
14618 Dogwood Ln, Woodstock, IL 60098
4beds
2,875sqft
Single Family Residence
Built in 1978
1.52 Acres Lot
$489,200 Zestimate®
$145/sqft
$3,269 Estimated rent
Home value
$489,200
$465,000 - $519,000
$3,269/mo
Zestimate® history
Owner options
List your home for rent
$3,269/mo
Rent Zestimate®
Find your next renter with Zillow Rental Manager. Plus, with online applications, you can quickly screen prospective tenants – for free.
$3,269/mo
Rent Zestimate®
Refinance and save
$3,484/mo
Est. payment
Refinancing to a lower rate could help reduce your monthly payments and save thousands over the life of the loan.
$3,484/mo
Est. payment
Explore your selling options
Work with a Zillow partner agent
Leverage their expertise and Zillow's premium Showcase listings to get your home seen by more buyers.
Get startedList with your own agent
Get your home in front of millions of buyers by listing it on Zillow.
Learn how to do itSell it yourself
Take full control of how buyers see your home on Zillow by listing For Sale by Owner (FSBO).
List your homeWhat's special
Wood burning stovePrivate beachBeautiful landscapingOffice spaceAmazing viewsCraft roomFlex room
Zillow last checked:
Listing updated:
Listed by:
Heidi Lachel 815-444-6790,
Keller Williams Success Realty
Bought with:
Brenda Arcari
Baird & Warner
Source: MRED as distributed by MLS GRID,MLS#: 12006109
Facts & features
Interior
Bedrooms & bathrooms
- Bedrooms: 4
- Bathrooms: 2
- Full bathrooms: 2
Rooms
- Room types: Walk In Closet, Eating Area
Primary bedroom
- Features: Flooring (Hardwood), Window Treatments (Blinds)
- Level: Main
- Area: 247 Square Feet
- Dimensions: 13X19
Bedroom 2
- Features: Flooring (Hardwood)
- Level: Main
- Area: 140 Square Feet
- Dimensions: 10X14
Bedroom 3
- Features: Flooring (Other)
- Level: Lower
- Area: 143 Square Feet
- Dimensions: 11X13
Bedroom 4
- Features: Flooring (Other), Window Treatments (Blinds)
- Level: Lower
- Area: 204 Square Feet
- Dimensions: 12X17
Eating area
- Features: Flooring (Hardwood), Window Treatments (Blinds)
- Level: Main
- Area: 110 Square Feet
- Dimensions: 10X11
Family room
- Features: Flooring (Ceramic Tile)
- Level: Lower
- Area: 315 Square Feet
- Dimensions: 15X21
Kitchen
- Features: Kitchen (Eating Area-Breakfast Bar, Eating Area-Table Space, Island, Pantry-Closet, Updated Kitchen), Flooring (Hardwood)
- Level: Main
- Area: 143 Square Feet
- Dimensions: 11X13
Laundry
- Features: Flooring (Ceramic Tile)
- Level: Lower
- Area: 143 Square Feet
- Dimensions: 11X13
Living room
- Features: Flooring (Hardwood), Window Treatments (Blinds)
- Level: Main
- Area: 210 Square Feet
- Dimensions: 14X15
Walk in closet
- Features: Flooring (Hardwood)
- Level: Main
- Area: 70 Square Feet
- Dimensions: 7X10
Heating
- Natural Gas
Cooling
- Central Air
Appliances
- Included: Range, Microwave, Dishwasher, Refrigerator, Washer, Dryer, Multiple Water Heaters
Features
- 1st Floor Bedroom, 1st Floor Full Bath, Bookcases
- Flooring: Hardwood
- Basement: Finished,Exterior Entry,Partial,Walk-Out Access
Interior area
- Total structure area: 2,875
- Total interior livable area: 2,875 sqft
- Finished area below ground: 1,191
Property
Parking
- Total spaces: 2
- Parking features: Asphalt, Garage Door Opener, On Site, Other, Attached, Garage
- Attached garage spaces: 2
- Has uncovered spaces: Yes
Accessibility
- Accessibility features: No Disability Access
Features
- Patio & porch: Deck
- Has view: Yes
- View description: Water
- Has water view: Yes
- Water view: Water
- Waterfront features: Pond, Lake Privileges
Lot
- Size: 1.52 Acres
- Dimensions: 74.1X62.7X134.4X307.8X93.1X172.7X382.5
- Features: Irregular Lot, Mature Trees, Backs to Trees/Woods
Details
- Parcel number: 0724127002
- Special conditions: None
Construction
Type & style
- Home type: SingleFamily
- Architectural style: Step Ranch
- Property subtype: Single Family Residence
Materials
- Vinyl Siding
- Foundation: Concrete Perimeter
- Roof: Asphalt
Condition
- New construction: No
- Year built: 1978
- Major remodel year: 2000
Details
- Builder model: RAISED RANCH
Utilities & green energy
- Electric: Circuit Breakers
- Sewer: Septic Tank
- Water: Well
Community & HOA
Community
- Features: Clubhouse, Tennis Court(s), Lake
- Subdivision: Hidden Lakes Estates
HOA
- Has HOA: Yes
- Services included: Lake Rights, Other
- HOA fee: $414 annually
Location
- Region: Woodstock
Financial & listing details
- Price per square foot: $145/sqft
- Tax assessed value: $377,514
- Annual tax amount: $7,201
- Date on market: 4/7/2024
- Listing terms: Conventional
- Ownership: Fee Simple
Price history
| Date | Event | Price |
|---|---|---|
| 4/30/2024 | Sold | $417,500+0.6%$145/sqft |
Source:  MRED as distributed by MLS GRID #12006109 Report a problem MRED as distributed by MLS GRID #12006109 Report a problem | ||
| 4/10/2024 | Contingent | $415,000$144/sqft |
Source: MRED as distributed by MLS GRID #12006109 Report a problem | ||
| 4/7/2024 | Listed for sale | $415,000$144/sqft |
Source: MRED as distributed by MLS GRID #12006109 Report a problem | ||
Public tax history
| Year | Property taxes | Tax assessment |
|---|---|---|
| 2025 | $8,504 +5.4% | $125,838 +5.7% |
| 2024 | $8,071 +2.1% | $119,075 +8.4% |
| 2023 | $7,908 +9.8% | $109,858 +19.4% |
| 2022 | $7,201 +9.1% | $92,044 +11.5% |
| 2021 | $6,600 +0.2% | $82,573 +2.3% |
| 2020 | $6,584 | $80,693 +1.4% |
| 2019 | -- | $79,556 +2.9% |
| 2018 | $6,418 -0.2% | $77,284 +4% |
| 2017 | $6,432 -2.9% | $74,290 +4% |
| 2016 | $6,624 | $71,460 +6.2% |
| 2013 | $6,624 | $67,285 -16% |
| 2011 | -- | $80,063 -8.1% |
| 2010 | -- | $87,100 -8.3% |
| 2009 | -- | $94,994 -1.8% |
| 2008 | -- | $96,735 +10.8% |
| 2006 | -- | $87,316 +5.9% |
| 2005 | $5,227 +6.4% | $82,467 +8% |
| 2004 | $4,913 +5% | $76,380 +7.7% |
| 2003 | $4,678 +0.2% | $70,935 +1.6% |
| 2002 | $4,668 +7.1% | $69,852 +6.6% |
| 2001 | $4,360 +4.4% | $65,540 +2.2% |
| 2000 | $4,176 | $64,142 |
Find assessor info on the county website
Neighborhood: 60098
Nearby homes
- $429,7003 bd-- ba1.4k sqft14610 Dogwood Ln, Woodstock, IL 60098Off Market
- $376,5004 bd3 ba2k sqft14706 Dogwood Ln, Woodstock, IL 60098Off Market
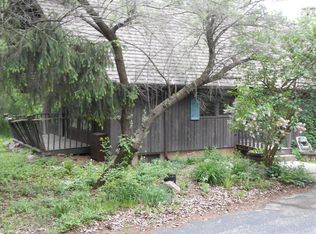
- $454,4004 bd-- ba2.9k sqft3022 Hidden Lake Dr, Woodstock, IL 60098Off Market
- $508,3005 bd3 ba3.6k sqft14817 Dogwood Ln, Woodstock, IL 60098Off Market
- $519,6004 bd-- ba2.5k sqft14611 Dogwood Ln, Woodstock, IL 60098Off Market
- $448,7004 bd3 ba2.1k sqft14705 Dogwood Ln, Woodstock, IL 60098Off Market
- $447,2004 bd-- ba3k sqft3108 Hidden Lake Dr, Woodstock, IL 60098Off Market
- $495,3003 bd-- ba3.3k sqft14616 Honeysuckle Ln, Woodstock, IL 60098Off Market
Nearby schools
GreatSchools rating
- NAVerda Dierzen Early Learning CenterGrades: PK-2Distance: 2.9 mi
- 8/10Northwood Middle SchoolGrades: 6-8Distance: 2.8 mi
- 10/10Woodstock North High SchoolGrades: 8-12Distance: 3.1 mi
Schools provided by the listing agent
- Elementary: Verda Dierzen Early Learning Ctr
- Middle: Northwood Middle School
- High: Woodstock North High School
- District: 200
Source: MRED as distributed by MLS GRID. This data may not be complete. We recommend contacting the local school district to confirm school assignments for this home.
Get a cash offer in 3 minutes
Find out how much your home could sell for in as little as 3 minutes with a no-obligation cash offer.
Estimated market value
$489,200
Get a cash offer in 3 minutes
Find out how much your home could sell for in as little as 3 minutes with a no-obligation cash offer.
Estimated market value
$489,200
- Illinois
- McHenry County
- Woodstock
- 60098
- 14618 Dogwood Ln
Nearby cities
Nearby neighborhoods
Nearby zip codes
Other Woodstock Topics
