Introducing this stunning home in Aurora, where modern luxury meets spacious comfort. With 5 bedrooms and 3 bathrooms, this home offers room for your entire family to thrive. Let's delve into what makes this property a dream come true.
**Interior Elegance:**
- Modern touches abound with updated flooring and a chic subway tile backsplash.
- The oversized kitchen island is perfect for entertaining or culinary adventures with friends.
- Equipped with a farm sink, stainless steel appliances, and sleek fixtures, the kitchen is both stylish and functional.
- The family room exudes warmth with marble flooring, a custom fireplace, and inviting recessed lighting.
- Updated bathrooms add a contemporary touch, enhancing your daily living experience.
**Outdoor Oasis:**
- Step outside to discover a fully-fenced yard, complete with a sparkling swimming pool.
- A dog run is ideal for your furry companions, and the patio beckons for BBQs and sunset enjoyment.
- An irrigation and drip system simplifies lawn care, letting you create a lush backyard haven.
**Location Convenience:**
- This home is conveniently situated near restaurants, shopping, schools, parks, and transportation options.
- It truly offers the best of Aurora living, with all amenities at your doorstep.
**Your Dream Home Awaits:**
- Don't miss this opportunity to own a property that combines luxury interiors with ample outdoor space.
- Schedule a tour today to experience the beauty of this Aurora gem in person.
**Act Now:**
- This is your chance to make this dream home your own. Don't wait; it won't be available for long!
Sold for $525,000
$525,000
14618 E Baltic Place, Aurora, CO 80014
5beds
2,446sqft
Single Family Residence
Built in 1978
9,845 Square Feet Lot
$519,300 Zestimate®
$215/sqft
$2,971 Estimated rent
Home value
$519,300
$493,000 - $545,000
$2,971/mo
Zestimate® history
Owner options
List your home for rent
$2,971/mo
Rent Zestimate®
Find your next renter with Zillow Rental Manager. Plus, with online applications, you can quickly screen prospective tenants – for free.
$2,971/mo
Rent Zestimate®
Refinance and save
$3,082/mo
Est. payment
Refinancing to a lower rate could help reduce your monthly payments and save thousands over the life of the loan.
$3,082/mo
Est. payment
Explore your selling options
Work with a Zillow partner agent
Leverage their expertise and Zillow's premium Showcase listings to get your home seen by more buyers.
Get startedList with your own agent
Get your home in front of millions of buyers by listing it on Zillow.
Learn how to do itSell it yourself
Take full control of how buyers see your home on Zillow by listing For Sale by Owner (FSBO).
List your homeWhat's special
Modern touchesModern luxuryLuxury interiorsSleek fixturesSpacious comfortFarm sinkUpdated flooring
Zillow last checked:
Listing updated:
Listed by:
Elite Home Partners Info@elitehomepartnersco.com,
Keller Williams Integrity Real Estate LLC
Bought with:
Regina Ortega, 100101227
Ed Prather Real Estate
Source: REcolorado as distributed by MLS GRID,MLS#: 4647286
Facts & features
Interior
Bedrooms & bathrooms
- Bedrooms: 5
- Bathrooms: 3
- 3/4 bathrooms: 1
- 1/2 bathrooms: 2
Primary bedroom
- Level: Upper
Bedroom
- Level: Upper
Bedroom
- Level: Upper
Bedroom
- Description: Non Conforming
- Level: Basement
Bedroom
- Description: Non Conforming
- Level: Basement
Bathroom
- Level: Upper
Bathroom
- Level: Lower
Bathroom
- Level: Upper
Family room
- Level: Lower
Kitchen
- Level: Main
Laundry
- Level: Lower
Living room
- Level: Main
Heating
- Baseboard
Cooling
- Evaporative Cooling
Appliances
- Included: Dishwasher, Double Oven, Electric Water Heater, Freezer, Microwave, Oven, Range Hood, Refrigerator
Features
- Ceiling Fan(s), Eat-in Kitchen, Kitchen Island, Open Floorplan, Primary Suite, Quartz Counters
- Flooring: Carpet, Vinyl
- Windows: Double Pane Windows
- Basement: Finished,Interior Entry,Partial
- Number of fireplaces: 1
- Fireplace features: Family Room, Wood Burning
Interior area
- Total structure area: 2,446
- Total interior livable area: 2,446 sqft
- Finished area above ground: 1,798
- Finished area below ground: 648
Property
Parking
- Total spaces: 2
- Parking features: Garage - Attached
- Attached garage spaces: 2
Features
- Levels: Multi/Split
- Patio & porch: Front Porch
- Exterior features: Dog Run, Garden, Private Yard, Rain Gutters
- Pool features: Outdoor Pool
- Fencing: Full
Lot
- Size: 9,845 Square Feet
- Features: Landscaped, Level, Sprinklers In Front, Sprinklers In Rear
Details
- Parcel number: 031469121
- Zoning: RES
- Special conditions: Standard
Construction
Type & style
- Home type: SingleFamily
- Architectural style: Traditional
- Property subtype: Single Family Residence
Materials
- Brick, Frame, Wood Siding
Condition
- Year built: 1978
Details
- Warranty included: Yes
Utilities & green energy
- Sewer: Public Sewer
- Water: Public
- Utilities for property: Cable Available, Electricity Connected
Community & HOA
Community
- Subdivision: Woodrim
HOA
- Has HOA: No
Location
- Region: Aurora
Financial & listing details
- Price per square foot: $215/sqft
- Tax assessed value: $524,700
- Annual tax amount: $2,475
- Date on market: 10/4/2023
- Listing terms: Cash,Conventional,FHA,VA Loan
- Exclusions: Stainless Steel Washer And Dryer. All Sellers Personal Property
- Ownership: Individual
- Electric utility on property: Yes
- Road surface type: Paved
Price history
| Date | Event | Price |
|---|---|---|
| 1/19/2024 | Sold | $525,000-5.4%$215/sqft |
Source:  REcolorado as distributed by MLS GRID #4647286 Report a problem REcolorado as distributed by MLS GRID #4647286 Report a problem | ||
| 12/15/2023 | Pending sale | $555,000$227/sqft |
Source: REcolorado as distributed by MLS GRID #4647286 Report a problem | ||
| 10/23/2023 | Price change | $555,000-1.8%$227/sqft |
Source: REcolorado as distributed by MLS GRID #4647286 Report a problem | ||
| 10/4/2023 | Listed for sale | $565,000+61.4%$231/sqft |
Source: REcolorado as distributed by MLS GRID #4647286 Report a problem | ||
| 6/25/2018 | Sold | $350,000+1.4%$143/sqft |
Source: Public Record Report a problem | ||
| 5/8/2018 | Pending sale | $345,000$141/sqft |
Source: Keller Williams Advantage Realty #8996859 Report a problem | ||
| 5/1/2018 | Listed for sale | $345,000+159.4%$141/sqft |
Source: Keller Williams Advantage Realty LLC #8996859 Report a problem | ||
| 8/24/2009 | Sold | $133,000+6.4%$54/sqft |
Source: Public Record Report a problem | ||
| 4/10/2009 | Listing removed | $125,000$51/sqft |
Source: Listhub #743849 Report a problem | ||
| 4/3/2009 | Price change | $125,000-21.9%$51/sqft |
Source: Listhub #743849 Report a problem | ||
| 2/16/2009 | Listed for sale | $160,000-14.9%$65/sqft |
Source: Listhub #743849 Report a problem | ||
| 10/8/2004 | Sold | $188,000+29.7%$77/sqft |
Source: Public Record Report a problem | ||
| 3/16/1999 | Sold | $145,000$59/sqft |
Source: Public Record Report a problem | ||
Public tax history
| Year | Property taxes | Tax assessment |
|---|---|---|
| 2025 | $2,936 +3.1% | $32,794 +7% |
| 2024 | $2,848 +15% | $30,639 -11.6% |
| 2023 | $2,475 -3.1% | $34,657 +40.6% |
| 2022 | $2,555 | $24,652 -2.8% |
| 2021 | -- | $25,361 +1.5% |
| 2020 | $2,600 +25.9% | $24,975 |
| 2019 | $2,066 | -- |
| 2018 | $2,066 +15% | $19,540 |
| 2017 | $1,797 | $19,540 +20.5% |
| 2016 | -- | $16,215 |
| 2015 | -- | $16,215 +42.2% |
| 2014 | $1,470 +37% | $11,399 -20.7% |
| 2013 | $1,073 | $14,370 |
| 2012 | -- | $14,370 |
| 2011 | $1,031 +1.1% | $14,370 +13% |
| 2010 | $1,020 -22.3% | $12,720 |
| 2009 | $1,312 | $12,720 -22.3% |
| 2008 | -- | $16,374 |
| 2007 | -- | $16,374 -2.3% |
| 2006 | -- | $16,763 |
| 2005 | -- | $16,763 +6.7% |
| 2002 | $1,206 +15.7% | $15,710 +19% |
| 2001 | $1,042 | $13,200 |
Find assessor info on the county website
Neighborhood: Southeast Crossing
Nearby homes
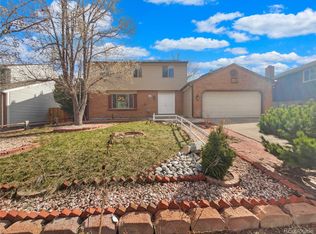
- $537,0004 bd4 ba2.7k sqft14628 E Baltic Pl, Aurora, CO 80014Sold
- $488,2004 bd3 ba2.3k sqft14608 E Baltic Pl, Aurora, CO 80014Off Market
- $519,1004 bd3 ba2.8k sqft2272 S Dearborn St, Aurora, CO 80014Off Market
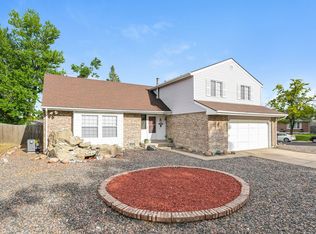
- $471,3004 bd3 ba2.1k sqft14638 E Baltic Pl, Aurora, CO 80014Off Market
- $444,8003 bd2 ba1.1k sqft14596 E Baltic Pl, Aurora, CO 80014Off Market
- $432,2003 bd2 ba1.1k sqft14637 E Baltic Pl, Aurora, CO 80014Off Market
- $464,1003 bd3 ba1.7k sqft14658 E Baltic Pl, Aurora, CO 80014Off Market
- $473,6003 bd3 ba2.4k sqft2262 S Dearborn St, Aurora, CO 80014Off Market
Nearby schools
GreatSchools rating
- 4/10Jewell Elementary SchoolGrades: PK-5Distance: 0.5 mi
- 3/10Aurora Hills Middle SchoolGrades: 6-8Distance: 2 mi
- 2/10Gateway High SchoolGrades: 9-12Distance: 1.1 mi
Schools provided by the listing agent
- Elementary: Jewell
- Middle: Aurora Hills
- High: Gateway
- District: Adams-Arapahoe 28J
Source: REcolorado as distributed by MLS GRID. This data may not be complete. We recommend contacting the local school district to confirm school assignments for this home.
Get a cash offer in 3 minutes
Find out how much your home could sell for in as little as 3 minutes with a no-obligation cash offer.
Estimated market value
$519,300
Get a cash offer in 3 minutes
Find out how much your home could sell for in as little as 3 minutes with a no-obligation cash offer.
Estimated market value
$519,300
- Colorado
- Arapahoe County
- Aurora
- 80014
- Southeast Crossing
- 14618 E Baltic Place
Nearby cities
Nearby neighborhoods
Nearby zip codes
Other Aurora Topics
