Located in the highly desirable South Village of Avalon Park in East Orlando, this beautifully updated 5-bedroom, 4-bathroom single-family home offers elegant living, abundant space, and an unmatched lifestyle. With a thoughtful 4-way split bedroom layout and a bonus/flex room or 5th bedroom with a newly remodeled en-suite bath above the garage, this home provides versatility and comfort for modern living. As you enter, you’ll be welcomed by engineered wood flooring throughout the main living areas, plantation shutters, and generous 10' ceilings. The heart of the home is the stunningly remodeled kitchen featuring a cook’s dream with a 6 burner propane gas cooktop, under and upper cabinet lighting, dual islands, a café area, and a custom coffee/cocktail bar—ideal for both everyday living and entertaining. The layout seamlessly connects the living room, dining room, and family room, making it perfect for hosting and relaxing. Enjoy peace of mind with recent upgrades, A/C units 2022, New roof and Water heater 2023, and Fresh Exterior paint 2024. The outdoor living shines in the privacy-fenced backyard with an expansive screened lanai, fire pit, compost bin, and refreshed landscaping. As a South Village resident, you’ll enjoy exclusive access to resort-style amenities including a zero-entry pool, luxurious clubhouse, state-of-the-art fitness center, sauna, tennis and pickleball courts, beach volleyball, and a playground—all just a short stroll from your front door. Beyond the home, Avalon Park offers a charming, walkable downtown, top-rated schools, and year-round community events that bring neighbors together. With easy access to 528 and 408, you’re conveniently located for commuting to downtown Orlando, Orlando International Airport, Lake Nona Medical City, and UCF. Plus, you’re just minutes from Waterford Lakes Town Center for all your shopping, dining, and entertainment needs. This is more than just a home—it’s a lifestyle. Schedule your private showing today and experience the best of Avalon Park South Village living!
Sold for $695,000
$695,000
14618 MAILER BOULEVARD, ORLANDO, FL 32828
5beds
3,306sqft
Single Family Residence
Built in 2005
9,835 Square Feet Lot
$677,500 Zestimate®
$210/sqft
$2,718 Estimated rent
Home value
$677,500
$617,000 - $745,000
$2,718/mo
Zestimate® history
Owner options
List your home for rent
$2,718/mo
Rent Zestimate®
Find your next renter with Zillow Rental Manager. Plus, with online applications, you can quickly screen prospective tenants – for free.
$2,718/mo
Rent Zestimate®
Refinance and save
$5,424/mo
Est. payment
Refinancing to a lower rate could help reduce your monthly payments and save thousands over the life of the loan.
$5,424/mo
Est. payment
Explore your selling options
Work with a Zillow partner agent
Leverage their expertise and Zillow's premium Showcase listings to get your home seen by more buyers.
Get startedList with your own agent
Get your home in front of millions of buyers by listing it on Zillow.
Learn how to do itSell it yourself
Take full control of how buyers see your home on Zillow by listing For Sale by Owner (FSBO).
List your homeWhat's special
Expansive screened lanaiDual islandsFire pitEngineered wood flooringPlantation shuttersRemodeled kitchenPrivacy-fenced backyard
Zillow last checked:
Listing updated:
Listed by:
Stacie Brown Kelly 407-221-4954,
KELLER WILLIAMS ADVANTAGE REALTY 407-977-7600
Bought with:
Stacie Brown Kelly, 692835
KELLER WILLIAMS ADVANTAGE REALTY
Source: Stellar MLS,MLS#: O6298704 Originating MLS: Orlando Regional
Originating MLS: Orlando Regional
Facts & features
Interior
Bedrooms & bathrooms
- Bedrooms: 5
- Bathrooms: 4
- Full bathrooms: 4
Rooms
- Room types: Dining Room, Living Room, Utility Room
Primary bedroom
- Features: En Suite Bathroom, Walk-In Closet(s)
- Level: First
- Area: 255 Square Feet
- Dimensions: 15x17
Bedroom 2
- Features: Built-in Closet
- Level: First
- Area: 132 Square Feet
- Dimensions: 12x11
Bedroom 3
- Features: Built-in Closet
- Level: First
- Area: 132 Square Feet
- Dimensions: 11x12
Bedroom 4
- Features: Built-in Closet
- Level: First
- Area: 180 Square Feet
- Dimensions: 12x15
Bedroom 5
- Features: En Suite Bathroom, Walk-In Closet(s)
- Level: Second
- Area: 315 Square Feet
- Dimensions: 15x21
Dinette
- Level: First
- Area: 110 Square Feet
- Dimensions: 11x10
Dining room
- Level: First
- Area: 338 Square Feet
- Dimensions: 26x13
Great room
- Level: First
- Area: 210 Square Feet
- Dimensions: 15x14
Kitchen
- Features: Breakfast Bar, Pantry, Kitchen Island, Stone Counters
- Level: First
- Area: 210 Square Feet
- Dimensions: 15x14
Heating
- Central
Cooling
- Central Air
Appliances
- Included: Dishwasher, Dryer, Microwave, Range, Refrigerator, Washer
- Laundry: Laundry Room
Features
- Built-in Features, Crown Molding, Eating Space In Kitchen, High Ceilings, Kitchen/Family Room Combo, Open Floorplan, Primary Bedroom Main Floor, Solid Surface Counters, Solid Wood Cabinets, Stone Counters, Tray Ceiling(s), Walk-In Closet(s)
- Flooring: Carpet, Ceramic Tile, Engineered Hardwood
- Doors: Sliding Doors
- Has fireplace: No
Interior area
- Total structure area: 4,494
- Total interior livable area: 3,306 sqft
Property
Parking
- Total spaces: 2
- Parking features: Driveway, Garage Door Opener
- Attached garage spaces: 2
- Has uncovered spaces: Yes
Features
- Levels: Two
- Stories: 2
- Patio & porch: Covered, Rear Porch, Screened
- Exterior features: Irrigation System, Rain Gutters, Sidewalk
- Fencing: Vinyl
Lot
- Size: 9,835 Square Feet
- Features: Landscaped, Sidewalk
- Residential vegetation: Trees/Landscaped
Details
- Parcel number: 082332103601740
- Zoning: P-D
- Special conditions: None
Construction
Type & style
- Home type: SingleFamily
- Architectural style: Florida
- Property subtype: Single Family Residence
Materials
- Block, Stone
- Foundation: Slab
- Roof: Shingle
Condition
- Completed
- New construction: No
- Year built: 2005
Utilities & green energy
- Sewer: Private Sewer
- Water: Public
- Utilities for property: Cable Available, Electricity Available, Propane, Public, Water Available
Community & HOA
Community
- Features: Clubhouse, Deed Restrictions, Fitness Center, Park, Playground, Pool, Tennis Court(s)
- Pet fee: $0 monthly
- Subdivision: AVALON PARK SOUTH PHASE 2
HOA
- Has HOA: Yes
- Amenities included: Clubhouse, Fitness Center, Playground, Pool, Recreation Facilities, Tennis Court(s)
- Services included: Community Pool, Maintenance Grounds, Pool Maintenance
- HOA fee: $180 monthly
- HOA name: Leland Management
- HOA phone: 407-249-9395
Location
- Region: Orlando
Financial & listing details
- Price per square foot: $210/sqft
- Tax assessed value: $573,753
- Annual tax amount: $4,146
- Date on market: 4/10/2025
- Cumulative days on market: 5 days
- Listing terms: Cash,Conventional,FHA,VA Loan
- Ownership: Fee Simple
- Total actual rent: 0
- Electric utility on property: Yes
- Road surface type: Paved
Price history
| Date | Event | Price |
|---|---|---|
| 6/6/2025 | Sold | $695,000-0.6%$210/sqft |
Source:  Stellar MLS #O6298704 Report a problem Stellar MLS #O6298704 Report a problem | ||
| 4/16/2025 | Pending sale | $699,000$211/sqft |
Source: Stellar MLS #O6298704 Report a problem | ||
| 4/10/2025 | Listed for sale | $699,000+58%$211/sqft |
Source: Stellar MLS #O6298704 Report a problem | ||
| 7/13/2005 | Sold | $442,500$134/sqft |
Source: Public Record Report a problem | ||
| 4/15/2005 | Sold | $442,500+44.6%$134/sqft |
Source: Agent Provided Report a problem | ||
| 3/9/2005 | Sold | $306,000$93/sqft |
Source: Public Record Report a problem | ||
Public tax history
| Year | Property taxes | Tax assessment |
|---|---|---|
| 2024 | $4,146 +7.6% | $272,588 +3% |
| 2023 | $3,852 +3.7% | $264,649 +3% |
| 2022 | $3,716 +1.1% | $256,941 +3% |
| 2021 | $3,677 +1.1% | $249,457 +1.4% |
| 2020 | $3,638 +1.3% | $246,013 +2.3% |
| 2019 | $3,591 +1.1% | $240,482 +1.9% |
| 2018 | $3,553 | $235,998 -30.6% |
| 2017 | $3,553 +1.3% | $340,159 +8% |
| 2016 | $3,507 +0.9% | $314,841 +0.9% |
| 2015 | $3,477 -3% | $312,021 +14.2% |
| 2014 | $3,583 +2.1% | $273,157 +14.6% |
| 2013 | $3,511 +0.9% | $238,297 +10.3% |
| 2012 | $3,479 -2.7% | $216,063 +0.4% |
| 2011 | $3,576 -7.4% | $215,115 -12.1% |
| 2010 | $3,861 | $244,622 -20.2% |
| 2009 | -- | $306,661 -19.7% |
| 2008 | $5,678 +0.4% | $382,112 -10.7% |
| 2007 | $5,657 -5.8% | $428,127 +23.4% |
| 2006 | $6,008 +423.9% | $346,840 +593.7% |
| 2005 | $1,147 +58.4% | $50,000 +48.1% |
| 2004 | $724 +73.6% | $33,750 +51% |
| 2003 | $417 | $22,350 |
Find assessor info on the county website
Neighborhood: Alafaya
Nearby homes
- $588,4004 bd3 ba2.7k sqft14624 Mailer Blvd, Orlando, FL 32828Off Market
- $720,4004 bd4 ba3.4k sqft4209 Atwood Dr, Orlando, FL 32828Off Market
- $621,0004 bd2 ba2.7k sqft14621 Salinger Rd, Orlando, FL 32828Off Market
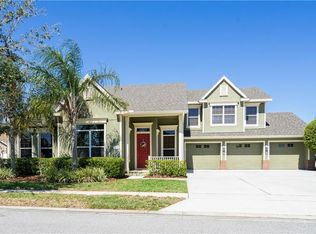
- $582,2004 bd3 ba2.8k sqft4215 Atwood Dr, Orlando, FL 32828Off Market
- $594,3004 bd3 ba2.8k sqft14627 Salinger Rd, Orlando, FL 32828Off Market
- $519,2004 bd3 ba2.8k sqft14630 Mailer Blvd, Orlando, FL 32828Off Market
- $729,7006 bd6 ba4.5k sqft4221 Atwood Dr, Orlando, FL 32828Off Market
- $517,3003 bd2 ba2.2k sqft14619 Mailer Blvd, Orlando, FL 32828Off Market
Nearby schools
GreatSchools rating
- 8/10Avalon Elementary SchoolGrades: K-5Distance: 0.9 mi
- 9/10Avalon Middle SchoolGrades: 6-8Distance: 0.8 mi
- 7/10Timber Creek High SchoolGrades: 9-12Distance: 1.9 mi
Schools provided by the listing agent
- Elementary: Avalon Elem
- Middle: Avalon Middle
- High: Timber Creek High
Source: Stellar MLS. This data may not be complete. We recommend contacting the local school district to confirm school assignments for this home.
Get a cash offer in 3 minutes
Find out how much your home could sell for in as little as 3 minutes with a no-obligation cash offer.
Estimated market value
$677,500
Get a cash offer in 3 minutes
Find out how much your home could sell for in as little as 3 minutes with a no-obligation cash offer.
Estimated market value
$677,500
- Florida
- Orange County
- Orlando
- 32828
- Alafaya
- 14618 MAILER BOULEVARD
