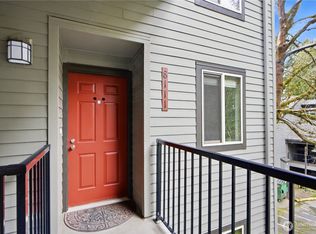
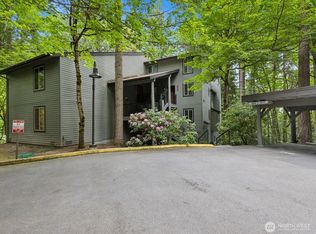
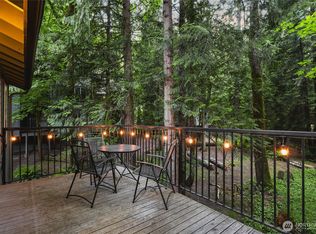
Fully refreshed and effortlessly stylish, this condo offers easy, low-maintenance living in an unbeatable Redmond location bordering Kirkland. Thoughtfully updated with fresh finishes and a clean, contemporary feel, the space is both functional and inviting. The open living area flows seamlessly—perfect for slow mornings, cozy nights in, or casual entertaining. Located within a well-maintained community with a strong HOA and just minutes from downtown Redmond, Microsoft, Google, and easy access to the 405 and 520 freeways, the home blends everyday convenience with a quiet, tree-lined setting that feels removed from it all. Natural light fills the home, while covered parking, EV charging stations and ample guest spaces make everyday living simple. Whether you're a first-time buyer, investor, or ready to simplify, this move-in ready opportunity makes it easy to picture yourself right at home in Cedar Ridge.
Sold
Listed by: Windermere Real Estate/East • David Hogan
Bought with: Windermere Real Estate/East
$360,000
14618 NE 81st St, Redmond, WA 98052
1beds
732sqft
Condominium
Built in 1979
-- sqft lot
$357,100 Zestimate®
$492/sqft
$2,090 Estimated rent
Home value
$357,100
$329,000 - $386,000
$2,090/mo
Zestimate® history
Owner options
List your home for rent
$2,090/mo
Rent Zestimate®
Find your next renter with Zillow Rental Manager. Plus, with online applications, you can quickly screen prospective tenants – for free.
$2,090/mo
Rent Zestimate®
Refinance and save
$2,782/mo
Est. payment
Refinancing to a lower rate could help reduce your monthly payments and save thousands over the life of the loan.
$2,782/mo
Est. payment
Explore your selling options
Work with a Zillow partner agent
Leverage their expertise and Zillow's premium Showcase listings to get your home seen by more buyers.
Get startedList with your own agent
Get your home in front of millions of buyers by listing it on Zillow.
Learn how to do itSell it yourself
Take full control of how buyers see your home on Zillow by listing For Sale by Owner (FSBO).
List your homeWhat's special
Covered parkingClean contemporary feelAmple guest spacesQuiet tree-lined settingEv charging stations
Zillow last checked:
Listing updated:
Listed by:
David Hogan,
Windermere Real Estate/East
Bought with:
Mike Hamm, 86246
Windermere Real Estate/East
Source: NWMLS as distributed by MLS GRID,MLS#: 2496834
Facts & features
Interior
Bedrooms & bathrooms
- Bedrooms: 1
- Bathrooms: 1
- Full bathrooms: 1
- Main level bathrooms: 1
- Main level bedrooms: 1
Bedroom
- Level: Main
Bathroom full
- Level: Main
Dining room
- Level: Main
Entry hall
- Level: Main
Kitchen with eating space
- Level: Main
Living room
- Level: Main
Utility room
- Level: Main
Heating
- Fireplace, Baseboard, Electric
Cooling
- None
Appliances
- Included: Dishwasher, Disposal, Dryer, Microwave, Refrigerator, Stove(s)/Range(s), Washer, Dishwasher(s), Dryer(s), Garbage Disposal, Microwave(s), Refrigerator(s), Washer(s), Water Heater: Electric, Water Heater Location: Utility Room
Features
- Flooring: Vinyl Plank
- Windows: Insulated Windows
- Number of fireplaces: 1
- Fireplace features: Wood Burning, Main Level: 1, Fireplace
Interior area
- Total structure area: 732
- Total interior livable area: 732 sqft
Property
Parking
- Total spaces: 1
- Parking features: Carport
- Has carport: Yes
- Covered spaces: 1
Features
- Levels: One
- Stories: 1
- Entry location: Main
- Patio & porch: Alarm System, Fireplace, Ground Floor, Insulated Windows, Water Heater
- Has view: Yes
- View description: Territorial
Lot
- Features: Curbs, Dead End Street, Paved, Secluded
Details
- Parcel number: 1460800140
- Special conditions: Standard
Construction
Type & style
- Home type: Condo
- Architectural style: Condo (1 Level)
- Property subtype: Condominium
Materials
- Cement Planked, Cement Plank
- Roof: Composition
Condition
- Year built: 1979
- Major remodel year: 1979
Utilities & green energy
Green energy
- Energy efficient items: Insulated Windows
Community & HOA
Community
- Features: Clubhouse, Electric Car Charging Station, Pool
- Subdivision: Redmond
HOA
- Services included: Common Area Maintenance, Earthquake Insurance, Road Maintenance, Sewer, Water
- HOA fee: $554 monthly
- HOA phone: 425-747-0146
Location
- Region: Redmond
Financial & listing details
- Price per square foot: $492/sqft
- Annual tax amount: $2,687
- Date on market: 5/23/2026
- Cumulative days on market: 60 days
- Listing terms: Conventional
- Inclusions: Dishwasher(s), Dryer(s), Garbage Disposal, Microwave(s), Refrigerator(s), Stove(s)/Range(s), Washer(s)
Price history
| Date | Event | Price |
|---|---|---|
| 5/7/2026 | Sold | $360,000-4%$492/sqft |
Source:  NWMLS as distributed by MLS GRID #2496834 Report a problem NWMLS as distributed by MLS GRID #2496834 Report a problem | ||
| 4/16/2026 | Pending sale | $375,000$512/sqft |
Source: NWMLS as distributed by MLS GRID #2496834 Report a problem | ||
| 4/1/2026 | Listed for sale | $375,000+17.2%$512/sqft |
Source: NWMLS as distributed by MLS GRID #2496834 Report a problem | ||
| 8/31/2020 | Sold | $320,000-3%$437/sqft |
Source: NWMLS as distributed by MLS GRID #1617243 Report a problem | ||
| 7/24/2020 | Pending sale | $330,000$451/sqft |
Source: Redfin Corp. #1617243 Report a problem | ||
| 7/7/2020 | Price change | $330,000-2.9%$451/sqft |
Source: Redfin Corp. #1617243 Report a problem | ||
| 7/1/2020 | Price change | $340,000-2.9%$464/sqft |
Source: Redfin Corp. #1617243 Report a problem | ||
| 6/18/2020 | Listed for sale | $350,000+7.7%$478/sqft |
Source: Redfin Corp. #1617243 Report a problem | ||
| 2/17/2019 | Listing removed | $1,550$2/sqft |
Source: Zillow Rental Network Report a problem | ||
| 1/30/2019 | Price change | $1,550-3.1%$2/sqft |
Source: Zillow Rental Network Report a problem | ||
| 12/30/2018 | Listed for rent | $1,600$2/sqft |
Source: Real Property Associates Report a problem | ||
| 3/16/2018 | Sold | $325,000+18.2%$444/sqft |
Source: NWMLS as distributed by MLS GRID #1243395 Report a problem | ||
| 2/21/2018 | Pending sale | $275,000$376/sqft |
Source: Windermere Real Estate/Central Inc #1243395 Report a problem | ||
| 2/9/2018 | Listed for sale | $275,000$376/sqft |
Source: Windermere Real Estate/Central Inc #1243395 Report a problem | ||
Public tax history
Tax history is unavailable.
Neighborhood: Rose Hill
Nearby homes
- $575,0003 bd2 ba1.3k sqft8111 146th Ct NE #D, Redmond, WA 98052Sold
- $575,0002 bd2 ba1k sqft8215 145th Ct NE #A11, Redmond, WA 98052Sold
- $640,0003 bd2 ba1.3k sqft8007 146th Ave NE #D28, Redmond, WA 98052Sold
- $632,0003 bd2 ba1.4k sqft8016 146th Ave NE #29C, Redmond, WA 98052Sold
- $599,9992 bd2 ba1.1k sqft14640 NE 80th Pl #32C, Redmond, WA 98052Sold
- $600,0002 bd2 ba1.1k sqft14634 NE 80th Pl #D33, Redmond, WA 98052Sold
- $662,6003 bd2 ba1.3k sqft14618 NE 80th Pl, Redmond, WA 98052Sold
- $570,0003 bd2 ba1.4k sqft8140 145th Ct NE, Redmond, WA 98052Sold
Nearby schools
GreatSchools rating
- 10/10Rose Hill Elementary SchoolGrades: K-5Distance: 1.1 mi
- 10/10Rose Hill Middle SchoolGrades: 6-8Distance: 0.8 mi
- 10/10Lake Washington High SchoolGrades: 9-12Distance: 1.7 mi
Schools provided by the listing agent
- Elementary: Rose Hill Elem
- Middle: Rose Hill Middle
- High: Lake Wash High
Source: NWMLS as distributed by MLS GRID. This data may not be complete. We recommend contacting the local school district to confirm school assignments for this home.
Get a cash offer in 3 minutes
Find out how much your home could sell for in as little as 3 minutes with a no-obligation cash offer.
Estimated market value
$357,100
Get a cash offer in 3 minutes
Find out how much your home could sell for in as little as 3 minutes with a no-obligation cash offer.
Estimated market value
$357,100
- Washington
- King County
- Redmond
- 98052
- Rose Hill
- 14618 NE 81st St
Nearby cities
Nearby neighborhoods
Nearby zip codes
Other Redmond Topics
