BEAUTIFUL MANUFACTURED HOME ON PERMANENT FOUNDATION PLUS OWN YOUR LOT - ACTIVE 55+ COMMUNITY WITH CLUBHOUSE, POOL, SPA AND GROUP ACTIVITIES. Quality built home has 938 sf only minutes away from shopping centers, restaurants and churches. Covered front porch leads to spacious 1 story home with 2 Bedroom, 2 Bathroom on secluded lot overlooking grassy area and wooded greenbelt. Open great room has vaulted ceiling and lighted fan plus slider door leading to covered deck. Open kitchen with abundant cabinetry, entertaining bar and dining area with built-in corner curio cabinets. Primary suite with lighted ceiling fan, picture window, mirrored closet plus double doors opening to primary bath with clerestory windows, large vanity, soaking tub and shower. 2nd bedroom has vaulted ceiling, clerestory windows and built-in desk. Inside laundry room with space for freezer has access to exterior. Well maintained home with large matching shed and 2 car plus golf cart carport. Great location on quiet street surrounded by mature trees, manicured yard and garden area. Safe and Friendly Senior Park. Short walk to Clubhouse, two pools, spa plus crafts and exercise rooms. Close to 2 shopping centers, BelAir Market, Murieta Inn and Spa, Equestrian Center, coffee shops, 8 restaurants, bank and small aircraft airport.
Active
Price cut: $31.2K (10/13)
$218,800
14618 Poncho Conde Cir, Rancho Murieta, CA 95683
2beds
938sqft
Manufactured Home, Single Family Residence
Built in 1985
3,510 Square Feet Lot
$210,400 Zestimate®
$233/sqft
$185/mo HOA
What's special
Covered front porchSoaking tub and showerEntertaining barLarge vanityMirrored closetLarge matching shed
- 25 days
- 458
- 10
Zillow last checked:
Listing updated:
Listed by:
Karen Hoberg DRE #00670687 916-947-6910,
Rancho Murieta Homes & Land
Source: MetroList Services of CA,MLS#: 226117398Originating MLS: MetroList Services, Inc.
Facts & features
Interior
Bedrooms & bathrooms
- Bedrooms: 2
- Bathrooms: 2
- Full bathrooms: 2
Rooms
- Room types: Great Room, Kitchen, Laundry
Primary bedroom
- Features: Closet, Sitting Area
Primary bathroom
- Features: Soaking Tub, Tub w/Shower Over, Window
Dining room
- Features: Breakfast Nook, Bar, Space in Kitchen
Kitchen
- Features: Breakfast Area, Pantry Cabinet, Synthetic Counter
Heating
- Central, Electric, Heat Pump
Cooling
- Ceiling Fan(s), Central Air, Heat Pump
Appliances
- Included: Range Hood, Dishwasher, Disposal, Electric Water Heater, Free-Standing Electric Range, Dryer, Washer/Dryer Stacked Included
- Laundry: Laundry Room, Cabinets, Space For Frzr/Refr, Inside Room
Features
- Flooring: Carpet, Vinyl
- Has fireplace: No
Interior area
- Total interior livable area: 938 sqft
Property
Parking
- Total spaces: 2
- Parking features: Private, Attached, Covered, Guest, Interior Access, Driveway, Level Driveway/Sidewalks
- Has attached garage: Yes
- Carport spaces: 2
- Has uncovered spaces: Yes
Accessibility
- Accessibility features: Grab Bars
Features
- Levels: One
- Stories: 1
- Has private pool: Yes
- Pool features: In Ground, Community, Fenced, Gunite
- Fencing: None
Lot
- Size: 3,510 Square Feet
- Features: Sprinklers In Front, Curb(s)/Gutter(s), Secluded, Greenbelt, Street Lights, Landscape Front, Low Maintenance
- Topography: Level,Trees Few,Level,Trees Few
Details
- Additional structures: Shed(s)
- Parcel number: 07306800810000
- Zoning: RM-1
- Special conditions: Standard
Construction
Type & style
- Home type: MobileManufactured
- Architectural style: Cottage
- Property subtype: Manufactured Home, Single Family Residence
Materials
- Vinyl Siding, Lap Siding
- Foundation: Raised
- Roof: Metal
Condition
- Year built: 1985
Utilities & green energy
- Electric: 220 Volts, 220 Volts in Kitchen, 220 Volts in Laundry
- Sewer: Public Sewer
- Water: Public, Water District
- Utilities for property: Public, Electric, Sewer In & Connected, Internet Available, Underground Utilities
Community & HOA
Community
- Senior community: Yes
- Subdivision: Murieta Village
HOA
- Has HOA: Yes
- Amenities included: Barbecue, Pool, Clubhouse, Recreation Room, Recreation Facilities, Fitness Center, Greenbelt, Laundry Coin, See Remarks, Other
- Services included: Organized Activities, Common Areas, Pool, Recreation Facility, Road, See Remarks, Management
- HOA fee: $185 monthly
Location
- Region: Rancho Murieta
Financial & listing details
- Price per square foot: $233/sqft
- Tax assessed value: $113,384
- Price range: $218.8K - $218.8K
- Date on market: 9/19/2026
- Road surface type: Asphalt, Paved
Estimated market value
$210,400
$200,000 - $221,000
Not available
Price history
| Date | Event | Price |
|---|---|---|
| 10/13/2026 | Price change | $218,800-12.5%$233/sqft |
Source: MetroList Services of CA #226117398 Report a problem | ||
| 9/19/2026 | Listed for sale | $250,000+170.3%$267/sqft |
Source: MetroList Services of CA #226117398 Report a problem | ||
| 7/29/2014 | Sold | $92,500-19.6%$99/sqft |
Source: MetroList Services of CA #14000908 Report a problem | ||
| 11/20/2010 | Listing removed | $115,000$123/sqft |
Source: Realty World - Greater Sacramento Properties #10023387 Report a problem | ||
| 4/17/2010 | Listed for sale | $115,000-1.7%$123/sqft |
Source: Keller Williams - Folsom #10023387 Report a problem | ||
| 9/26/2005 | Sold | $117,000+368%$125/sqft |
Source: MetroList Services of CA #50054672 Report a problem | ||
| 12/29/1995 | Sold | $25,000$27/sqft |
Source: Public Record Report a problem | ||
Public tax history
| Year | Property taxes | Tax assessment |
|---|---|---|
| 2026 | -- | $113,384 +2% |
| 2025 | $1,234 +1.7% | $111,162 +2% |
| 2024 | $1,214 +3.1% | $108,983 +2% |
| 2023 | $1,177 +1.7% | $106,847 +2% |
| 2022 | $1,157 +0.6% | $104,753 +2% |
| 2021 | $1,150 +1.3% | $102,700 +1% |
| 2020 | $1,135 +1.8% | $101,648 +2% |
| 2019 | $1,115 +2.7% | $99,656 +2% |
| 2018 | $1,086 +1.8% | $97,703 +2% |
| 2017 | $1,067 +5% | $95,788 +2% |
| 2016 | $1,016 -30.1% | $93,910 +1.5% |
| 2015 | $1,453 | $92,500 -29.1% |
| 2014 | $1,453 | $130,426 +0.5% |
| 2013 | -- | $129,837 +2% |
| 2012 | -- | $127,292 +2% |
| 2011 | -- | $124,797 +0.8% |
| 2010 | -- | $123,865 +1.8% |
| 2008 | -- | $121,726 +2% |
| 2007 | -- | $119,340 +292.7% |
| 2006 | -- | $30,387 +2% |
| 2005 | -- | $29,792 +2% |
| 2004 | -- | $29,208 +1.9% |
| 2003 | -- | $28,673 +2% |
| 2002 | -- | $28,111 +2% |
| 2001 | -- | $27,560 +2% |
| 2000 | -- | $27,020 |
Find assessor info on the county website
Monthly payment
Climate risks
Neighborhood: 95683
- $278,800-- bd-- ba-- sqft14614 Poncho Conde Cir, Rancho Murieta, CA 95683Off Market
- $210,200-- bd-- ba-- sqft14614 Poncho Conde Cir, Sloughhouse, CA 95683Off Market
- $370,0002 bd2 ba1.9k sqft14622 Poncho Conde Cir, Rancho Murieta, CA 95683Sold

- $272,0002 bd1 ba840 sqft14626 Poncho Conde Cir, Rancho Murieta, CA 95683Sold
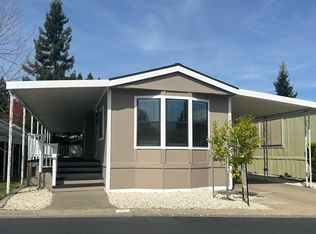
Similar homes
- $175,0002 bd2 ba1k sqft1130 White Rock Rd Space 106, El Dorado Hills, CA 95762For Sale
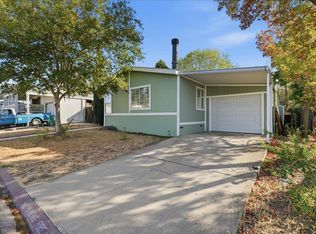 MLS ID #226119729, Brittany Hieb. MetroList Services of CA
 - $200,0003 bd2 ba1.1k sqft5854 Park Cir, Ione, CA 95640For Sale
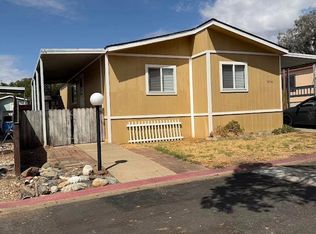 MLS ID #226124347, Carole Cherry. MetroList Services of CA
 - $249,9992 bd2 ba960 sqft2681 Cameron Park Dr #90, Cameron Park, CA 95682For Sale
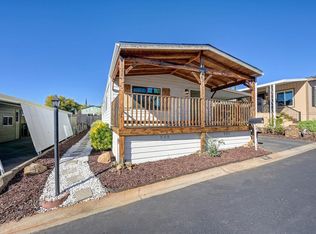 MLS ID #226123268, Nicole Salazar. MetroList Services of CA
 - $190,0002 bd1 ba924 sqft2040 Benita Dr Unit 4, Rancho Cordova, CA 95670For Sale
 MLS ID #226126587, Theresa Deardorff. MetroList Services of CA
Local buyer's agents are ready to help
