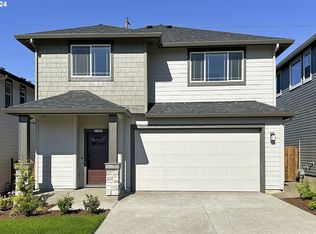
Stylish Comfort & Smart Living in Sought-After Tigard! Just like new, beautifully maintained home in South River Terrace community, offering the perfect blend of modern comfort & convenience. Built in 2023 with spanning across 2704 SqFt of living area, this property features 4 beds/2.5 baths, bright & light, a thoughtfully designed open layout with generous living areas and a seamless flow perfect for everyday living. Inviting entry with high ceilings & laminate flooring leads to the great living room with electric fireplace. The spacious kitchen is a true centerpiece, featuring a large island, expansive pantry, ample cabinetry, quartz counter tops, SS appliances including dishwasher, microwave, 6-burner gas range, refrigerator, eat bar and a dining area with a slider that leads to a covered deck. Upstairs is all carpeted, and has a relaxing primary suite with a well-appointed layout, walk-in-closet & an ensuite bath with dual vanity, soaking tub and a separate shower, offering comfort & privacy. Additional 3 bedrooms and a versatile loft space offers flexibility for guests, a home office, or hobbies. Convenient laundry room with washer/dryer and additional storage space. Enjoy gorgeous views that add to the home’s charm and sense of tranquility. Smart & functional upgrades include a Ring doorbell, central air, Low-VOC Material, and an electric water heater. The furnace & hot water heater are conveniently located in the garage and operate quietly, enhancing the home’s comfort. An exterior AC unit ensures efficient cooling during warmer months. Outside, fenced, low maintenance backyard—perfect for summer barbecues & gardening. Easy access to near by parks, schools, shopping, dining & major commuter routes including Scholls Ferry & HWY 217.
Sold
Zillow last checked:
Listing updated:
Bought with:
Seth Elder, 201217325
Redfin
Source: RMLS (OR),MLS#: 461686127
Price history
| Date | Event | Price |
|---|---|---|
| 9/25/2026 | Sold | $613,000-1.8%$227/sqft |
Source:  RMLS (OR) #461686127 Report a problem RMLS (OR) #461686127 Report a problem | ||
| 9/11/2026 | Pending sale | $624,000$231/sqft |
Source: RMLS (OR) #461686127 Report a problem | ||
| 8/4/2026 | Contingent | $624,000$231/sqft |
Source: RMLS (OR) #461686127 Report a problem | ||
| 6/10/2026 | Price change | $624,000-7.7%$231/sqft |
Source: RMLS (OR) #461686127 Report a problem | ||
| 5/22/2026 | Price change | $676,000+4%$250/sqft |
Source: RMLS (OR) #461686127 Report a problem | ||
| 4/27/2026 | Price change | $650,000-4.3%$240/sqft |
Source: RMLS (OR) #461686127 Report a problem | ||
| 4/9/2026 | Listed for sale | $679,000-4.1%$251/sqft |
Source: RMLS (OR) #461686127 Report a problem | ||
| 2/26/2025 | Sold | $707,990$262/sqft |
Source: RMLS (OR) #24111375 Report a problem | ||
| 1/16/2025 | Pending sale | $707,990$262/sqft |
Source: RMLS (OR) #24111375 Report a problem | ||
| 1/10/2025 | Price change | $707,990-1%$262/sqft |
Source: RMLS (OR) #24111375 Report a problem | ||
| 12/31/2024 | Price change | $714,990+0.1%$264/sqft |
Source:  Taylor Morrison Report a problem Taylor Morrison Report a problem | ||
| 10/17/2024 | Price change | $713,990-1.4%$264/sqft |
Source: Taylor Morrison Report a problem | ||
| 9/20/2024 | Price change | $723,990-2.3%$268/sqft |
Source: Taylor Morrison Report a problem | ||
| 9/6/2024 | Price change | $740,990-1.3%$274/sqft |
Source: Taylor Morrison Report a problem | ||
| 8/30/2024 | Price change | $750,990-1.3%$278/sqft |
Source: Taylor Morrison Report a problem | ||
| 4/21/2024 | Price change | $760,990+0%$281/sqft |
Source: Taylor Morrison Report a problem | ||
| 4/18/2024 | Price change | $760,887-0.4%$281/sqft |
Source: Taylor Morrison Report a problem | ||
| 2/23/2024 | Price change | $763,990+0%$283/sqft |
Source: Taylor Morrison Report a problem | ||
| 2/12/2024 | Price change | $763,845+1%$282/sqft |
Source: Taylor Morrison Report a problem | ||
| 2/2/2024 | Price change | $755,990+0.1%$280/sqft |
Source: Taylor Morrison Report a problem | ||
| 1/3/2024 | Price change | $754,990+0.7%$279/sqft |
Source: Taylor Morrison Report a problem | ||
| 12/29/2023 | Listed for sale | $749,990$277/sqft |
Source: Taylor Morrison Report a problem | ||
Get a cash offer in 3 minutes
Find out how much your home could sell for in as little as 3 minutes with a no-obligation cash offer.
Estimated market value
$622,300
