Escape to country living on 3 beautiful acres just outside Rose Hill! This spacious property offers the perfect blend of privacy, comfort, and functionality with room to spread out both inside and out. Beautiful wood flooring, vaulted ceilings, and a cozy wood-burning stove create a warm and inviting atmosphere. With 3 bedrooms, 2.5 baths, multiple living areas, generous dining spaces, and two full kitchens, this home offers exceptional flexibility for entertaining, hosting guests, or accommodating a variety of living arrangements. An additional family room, full bath, electric fireplace, and versatile unfinished spaces provide even more room to fit your needs. Recent improvements enhance both comfort and efficiency, including added attic insulation, insulated garage walls, additional home insulation, and a Tesla battery backup system connected to the solar array. Buyers will also appreciate the hardwired Wi-Fi system and the convenience of all appliances remaining with the home. Outside, this property is built for those who need extra space. A 35’ x 23’ shop with a 35’ x 9’ concrete-floored storage area provides ample room for projects, equipment, and storage, while the 12’ x 30’ carport is perfect for a boat, camper, trailer, or additional vehicles. An additional 15’ x 15’ storage shed offers even more room for tools, lawn equipment, and seasonal storage. The property also features a private well for outdoor watering, mature fruit trees, and plenty of space to enjoy peaceful country views. The septic system was inspected and pumped in March 2026 for added peace of mind. With abundant living space, multiple dining areas, two kitchens, energy-efficient features including solar power with Tesla battery backup, exceptional outbuildings, mature fruit trees, and 3 acres of peaceful country living, this property offers a rare combination of comfort, functionality, and flexibility that’s hard to find today. Don’t miss your opportunity to make this one-of-a-kind property your own!
Pending
Price cut: $10K (6/12)
$475,000
14618 SW 173rd St, Rose Hill, KS 67133
3beds
3,190sqft
Single Family Onsite Built
Built in 1984
3 Acres Lot
$465,700 Zestimate®
$149/sqft
$-- HOA
What's special
- 47 days |
- 218 |
- 8 |
Zillow last checked:
Listing updated:
Listed by:
Jennifer Ruggles 615-415-3029,
Bricktown ICT Realty
Source: SCKMLS as distributed by MLS GRID,MLS#: 673875
Facts & features
Interior
Bedrooms & bathrooms
- Bedrooms: 3
- Bathrooms: 3
- Full bathrooms: 2
- 1/2 bathrooms: 1
Primary bedroom
- Description: Carpet
- Level: Main
- Area: 202.8
- Dimensions: 13'x 15.6'
Bedroom
- Description: Carpet
- Level: Main
- Area: 132.25
- Dimensions: 11.5'x 11.5
Bedroom
- Description: Carpet
- Level: Basement
- Area: 130
- Dimensions: 10'x13'
Dining room
- Description: Luxury Vinyl
- Level: Basement
- Area: 100
- Dimensions: 10'x10'
Dining room
- Description: Wood
- Level: Main
- Area: 154
- Dimensions: 14'x11'
Family room
- Description: Wood
- Level: Main
- Area: 300
- Dimensions: 15'x20'
Kitchen
- Description: Wood
- Level: Main
- Area: 280
- Dimensions: 20'x14'
Kitchen
- Description: Luxury Vinyl
- Level: Basement
- Area: 100
- Dimensions: 10'x10'
Living room
- Description: Wood
- Level: Main
- Area: 221
- Dimensions: 13'x 17'
Living room
- Description: Luxury Vinyl
- Level: Basement
- Area: 120
- Dimensions: 10'x12'
Office
- Description: Carpet
- Level: Basement
- Area: 132
- Dimensions: 12'x11
Storage
- Description: Concrete
- Level: Basement
- Area: 210
- Dimensions: 21x10
Heating
- Forced Air, Heat Pump, Electric
Cooling
- Wall/Window Unit(s), Electric
Appliances
- Included: Dishwasher, Disposal, Microwave, Refrigerator, Range, Washer, Dryer
- Laundry: Main Level, 220 equipment, Sink
Features
- Ceiling Fan(s), Vaulted Ceiling(s)
- Flooring: Hardwood
- Doors: Storm Door(s)
- Windows: Storm Window(s)
- Basement: Finished
- Number of fireplaces: 2
- Fireplace features: Two, Living Room, Wood Burning, Electric, Blower Fan
Interior area
- Total interior livable area: 3,190 sqft
- Finished area above ground: 1,761
- Finished area below ground: 1,429
Property
Parking
- Total spaces: 4
- Parking features: RV Access/Parking, Attached, Detached, Carport, Garage Door Opener
- Garage spaces: 4
Features
- Levels: One
- Stories: 1
- Patio & porch: Covered
- Exterior features: Guttering - ALL, Other
- Fencing: Chain Link,Invisible
Lot
- Size: 3 Acres
- Features: Standard
Details
- Additional structures: Storage, Outbuilding
- Parcel number: 3183300001034000
Construction
Type & style
- Home type: SingleFamily
- Architectural style: Ranch
- Property subtype: Single Family Onsite Built
Materials
- Frame w/Less than 50% Mas
- Foundation: Full, Walk Out At Grade, View Out
- Roof: Composition
Condition
- Year built: 1984
Utilities & green energy
- Sewer: Septic Tank
- Water: Private
Community & HOA
Community
- Features: Sidewalks
- Security: Security Lights
- Subdivision: HILLWOOD
HOA
- Has HOA: No
Location
- Region: Rose Hill
Financial & listing details
- Price per square foot: $149/sqft
- Tax assessed value: $447,300
- Annual tax amount: $6,386
- Date on market: 6/5/2026
- Cumulative days on market: 46 days
- Ownership: Trust
- Road surface type: Paved
Estimated market value
$465,700
$442,000 - $489,000
$2,245/mo
Price history
Price history is unavailable.
Public tax history
| Year | Property taxes | Tax assessment |
|---|---|---|
| 2025 | $6,386 +2.4% | $51,440 +3.4% |
| 2024 | $6,237 +35.9% | $49,750 +37% |
| 2023 | $4,589 +10.3% | $36,325 +16.5% |
| 2022 | $4,161 +9.9% | $31,182 +12.8% |
| 2021 | $3,787 -0.5% | $27,635 +2.3% |
| 2020 | $3,804 | $27,003 +3.7% |
| 2019 | -- | $26,048 -1.7% |
| 2018 | -- | $26,508 +6.6% |
| 2017 | -- | $24,875 |
Find assessor info on the county website
Monthly payment
Est. payment
Payment breakdown
Explore the cost of this home by adjusting the details. Changes won't be saved.Climate risks
Neighborhood: 67133
Nearby schools
GreatSchools rating
- 5/10Rose Hill Intermediate SchoolGrades: 3-5Distance: 1.7 mi
- 4/10Rose Hill Middle SchoolGrades: 6-8Distance: 1.8 mi
- 4/10Rose Hill High SchoolGrades: 9-12Distance: 2.1 mi
Schools provided by the listing agent
- Elementary: Rose Hill
- Middle: Rose Hill
- High: Rose Hill
Source: SCKMLS as distributed by MLS GRID. This data may not be complete. We recommend contacting the local school district to confirm school assignments for this home.
- $205,8004 bd3 ba1.6k sqft14657 SW 173rd St, Rose Hill, KS 67133Off Market
- $227,5004 bd3 ba1.6k sqft14657 SW 173rd St, Rose Hill, KS 67133Off Market
- $227,5004 bd3 ba1.6k sqft14657 SW 173rd St, Rose Hill, KS 67133Off Market
- $364,4004 bd3 ba1.6k sqft14657 SW 173rd St, Rose Hill, KS 67133Off Market
- $349,6004 bd3 ba1.6k sqft17341 SW Hillwood Rd, Rose Hill, KS 67133Off Market
- $436,1004 bd3 ba1.4k sqft14444 SW 173rd St, Rose Hill, KS 67133Off Market
- $254,9002 bd2 ba1.5k sqft14734 SW 173rd St, Rose Hill, KS 67133Off Market
- $1,068,3006 bd5 ba2.1k sqft14648 SW 174th Ter, Rose Hill, KS 67133Off Market
A local agent can set up tours, give advice and negotiate with sellers.
A local lender can help you make sure your offer is ready when you are.
Similar homes
- $329,5003 bd2 ba2.1k sqft17250 SW Bannon Rd, Rose Hill, KS 67133For Sale
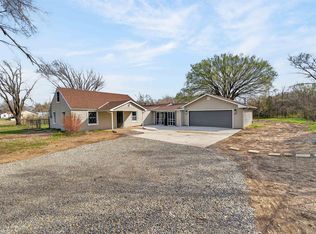 MLS ID #669842, Jenny Grandfield, Real Broker, LLC. SCKMLS as distributed by MLS GRID
 - $482,5004 bd3 ba2.5k sqft13610 E Deerfield Trl, Derby, KS 67037For Sale
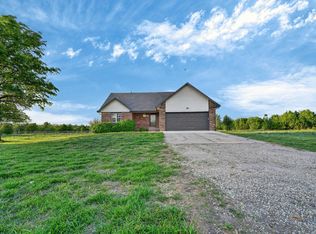 MLS ID #672104, Jenny Grandfield, Real Broker, LLC. SCKMLS as distributed by MLS GRID
 - $340,0003 bd2 ba1.6k sqft12024 SW 160th St, Rose Hill, KS 67133For Sale
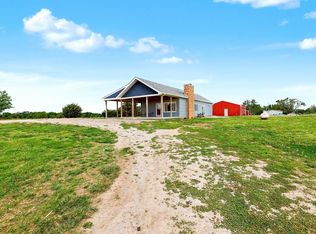 MLS ID #675025, Danielle Wildeman, Reece Nichols South Central Kansas. SCKMLS as distributed by MLS GRID
 - $279,0005 bd3 ba2.3k sqft1006 N Park Rd, Rose Hill, KS 67133For Sale
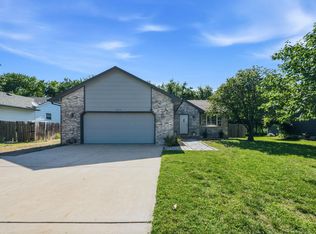 MLS ID #675684, Stefanie Roth, Lange Real Estate. SCKMLS as distributed by MLS GRID
 - $--5 bd4 ba3.3k sqft4645 N Hillcrest St, Wichita, KS 67220AuctionMLS ID #675967, Tonya Wituk, McCurdy Real Estate & Auction, LLC. SCKMLS as distributed by MLS GRID
- $435,0003 bd4 ba2.3k sqft1254 N Osage Rd, Mulvane, KS 67110For SaleMLS ID #674413, Jordan Weatherby, Berkshire Hathaway PenFed Realty. SCKMLS as distributed by MLS GRID
- $450,0003 bd3 ba3k sqft1707 Sunset Dr, Augusta, KS 67010For SaleMLS ID #671901, Terry Alley, Sudduth Realty, Inc.. SCKMLS as distributed by MLS GRID
- $475,0004 bd3 ba2.8k sqft3113 E Sunflower Dr, Derby, KS 67037For SaleMLS ID #674535, Nikki Chavez, Heritage 1st Realty. SCKMLS as distributed by MLS GRID
- $425,0005 bd3 ba3.1k sqft2801 N Emerson Cir, Derby, KS 67037For SaleMLS ID #675652, Courtney Browning, Reece Nichols South Central Kansas. SCKMLS as distributed by MLS GRID
- $450,0004 bd4 ba2.9k sqft1660 E Kay St, Derby, KS 67037For SaleMLS ID #669873, Kim McDaniel, Reece Nichols South Central Kansas. SCKMLS as distributed by MLS GRID
- $440,0005 bd3 ba2.9k sqft6410 S Jade Ct, Derby, KS 67037For SaleMLS ID #675203, Brittanie Pechin, Heritage 1st Realty. SCKMLS as distributed by MLS GRID
- $384,0005 bd3 ba2.8k sqft114 W Pine View Dr, Andover, KS 67002For SaleMLS ID #675210, Nancy Shih, RE/MAX Associates. SCKMLS as distributed by MLS GRID
- $499,5004 bd3 ba3.3k sqft1418 S Alden St, Wichita, KS 67230For SaleMLS ID #673727, Ronda Welsh, Keller Williams Hometown Partners. SCKMLS as distributed by MLS GRID
- $389,9003 bd2 ba1.7k sqft2350 S Bedford St, Wichita, KS 67207For SaleMLS ID #673844, Judy Bias, Keller Williams Signature Partners, LLC. SCKMLS as distributed by MLS GRID
- $400,0005 bd3 ba3.3k sqft2216 N Newberry St, Derby, KS 67037For SaleMLS ID #674251, Cheyenne Harvey, Elite Real Estate Experts. SCKMLS as distributed by MLS GRID
- $450,0005 bd3 ba3.2k sqft8024 E Greenbriar Ct, Wichita, KS 67226For SaleMLS ID #674485, Nicholas Weathers, Real Broker, LLC. SCKMLS as distributed by MLS GRID
- $450,0005 bd3 ba3.2k sqft1406 S Alden St, Wichita, KS 67230For SaleMLS ID #671094, Samar Edenfield, Real Broker, LLC. SCKMLS as distributed by MLS GRID
- $428,0005 bd3 ba3.2k sqft13913 E Watson St, Wichita, KS 67230For SaleMLS ID #672724, Judy Bias, Keller Williams Signature Partners, LLC. SCKMLS as distributed by MLS GRID
- $415,0004 bd4 ba3k sqft500 S Sharon Ct, Derby, KS 67037For SaleMLS ID #672777, Nicholas Weathers, Real Broker, LLC. SCKMLS as distributed by MLS GRID
- $499,0004 bd3 ba3k sqft251 N Post Oak Rd, Wichita, KS 67206For SaleMLS ID #671977, Bradley Tidemann, Reece Nichols South Central Kansas. SCKMLS as distributed by MLS GRID
