Skip main navigation
Closed
  • $370,000

    14618 Tamarack Dr, Charlotte, NC 28278

    3beds
    1,959sqft
    Townhouse
    Built in 2023
    0.08 Acres Lot
    $369,900 Zestimate®
    $189/sqft
    $2,383 Estimated rent

    Home value

    $369,900

    $348,000 - $392,000

    $2,383/mo

    Zestimate® history
    Loading
    Loading...

    Owner options

    List your home for rent

    $2,383/mo

    Rent Zestimate®

    Find your next renter with Zillow Rental Manager. Plus, with online applications, you can quickly screen prospective tenants – for free.

    Learn more

    $2,383/mo

    Rent Zestimate®

    Refinance and save

    $2,531/mo

    Est. payment

    Refinancing to a lower rate could help reduce your monthly payments and save thousands over the life of the loan.

    See today's rates

    $2,531/mo

    Est. payment

    Explore your selling options

    Work with a Zillow partner agent

    Leverage their expertise and Zillow's premium Showcase listings to get your home seen by more buyers.

    Get started

    List with your own agent

    Get your home in front of millions of buyers by listing it on Zillow.

    Learn how to do it

    Sell it yourself

    Take full control of how buyers see your home on Zillow by listing For Sale by Owner (FSBO).

    List your home

    What's special

    End-unit corner lotUpgraded wood stairsVinyl plank flooringUpgraded walk-in pantryWhite kitchenDedicated drop zone
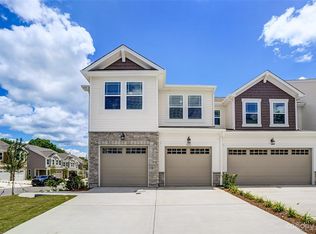
    Rare end-unit corner lot in Porters Row — this premium placement came at a $28,000 premium when originally purchased, and it shows. Welcome home through a gracious entranceway with foyer, where natural light pours through additional windows only an end unit can offer, setting a warm, welcoming tone from the moment you walk in. The white kitchen is the heart of it all, featuring a large island with quartz countertops, an upgraded walk-in pantry, and a dedicated drop zone that keeps everyday chaos contained. One of the two garage stalls has been converted into a flex space with vinyl plank flooring and fresh paint — ready to serve as a living area, TV room, workout room, or whatever fits your lifestyle, and easily converted back to a garage if desired. Upgraded wood stairs lead to a versatile upstairs bonus/family area, with upgraded vinyl plank flooring carried throughout the upper hallways. The master suite is a true retreat, with custom closet shelving and built-ins, plus a large oasis-style master bath featuring a garden tub. Every bedroom is comfortably sized with ample storage. Out back, the patio concrete was doubled in size and overlooks a peaceful pond and wooded area — quiet, private, and away from road noise. Yard maintenance is covered by the HOA — because your weekends should be yours. And your weekends here have plenty to choose from. Lake Wylie is minutes away for boating, fishing, and on-the-water living. Porter's Row walking trails put green space at your doorstep, and McDowell Nature Preserve offers camping, hiking, and a nature center along the lake. TopGolf, Ayrsley's restaurants and cinema, and Charlotte Premium Outlets are all close by, with Uptown Charlotte just 30 minutes away. With all these thoughtful upgrades already done, this home is better than new — bright, private, move-in ready, and positioned in one of the southwest metro's most livable pockets. Genuinely hard to replicate at the price point. **With an approved offer, our preferred lender is offering $2,500 towards closing costs.

    Zillow last checked:

    Listing updated:

    Listed by:

    Greg Forrest greg.forrest@cbrealty.com,

    Coldwell Banker Realty

    Bought with:

    Jerri-Lynn Newell

    Howard Hanna Allen Tate Lake Norman

    Source: Canopy MLS as distributed by MLS GRID,MLS#: 4401940MLS Logo

    Facts & features

    Interior

    Bedrooms & bathrooms
    • Bedrooms: 3
    • Bathrooms: 3
    • Full bathrooms: 2
    • 1/2 bathrooms: 1
    Primary bedroom
    • Features: Built-in Features, Garden Tub, Tray Ceiling(s), Walk-In Closet(s)
    • Level: Upper
    • Area: 214.62 Square Feet
    • Dimensions: 14' 0" X 15' 4"
    Living room
    • Level: Main
    • Area: 222.72 Square Feet
    • Dimensions: 13' 11" X 16' 0"
    Heating
    • Central, Electric
    Cooling
    • Central Air, Electric
    Appliances
    • Included: Dishwasher, Disposal, Electric Range, Electric Water Heater, Exhaust Hood, Microwave, Oven, Refrigerator with Ice Maker, Washer/Dryer
    • Laundry: Laundry Room, Upper Level
    Features
    • Breakfast Bar, Drop Zone, Soaking Tub, Kitchen Island, Open Floorplan, Pantry, Walk-In Closet(s), Walk-In Pantry
    • Flooring: Carpet, Tile, Vinyl, Wood
    • Doors: Insulated Door(s), Sliding Doors
    • Windows: Insulated Windows
    • Has basement: No
    • Attic: Pull Down Stairs
    • Fireplace features: Living Room
    Interior area
    • Total structure area: 1,959
    • Total interior livable area: 1,959 sqft
    • Finished area above ground: 1,959
    • Finished area below ground: 0

    Property

    Parking
    • Total spaces: 3
    • Parking features: Detached Carport, Attached Garage, Garage Door Opener, Garage Faces Front, On Street, Garage on Main Level
    • Attached garage spaces: 1
    • Has carport: Yes
    • Uncovered spaces: 2
    • Details: Two Car Garage, but one side has been converted to a flex living space. Can be converted back if desired. One car garage and two driveway spots.
    Features
    • Levels: Two
    • Stories: 2
    • Entry location: Main
    • Exterior features: In-Ground Irrigation, Lawn Maintenance
    • Fencing: Partial
    • Waterfront features: Pond
    Lot
    • Size: 0.08 Acres
    • Features: Cleared, Corner Lot, End Unit, Level, Pond(s), Wooded
    Details
    • Additional structures: None
    • Parcel number: 19901739
    • Zoning: R-8MF(CD)
    • Special conditions: Standard
    • Horse amenities: None

    Construction

    Type & style
    • Home type: Townhouse
    • Property subtype: Townhouse
    Materials
    • Stone Veneer, Vinyl
    • Foundation: Slab
    Condition
    • New construction: No
    • Year built: 2023
    Details
    • Builder name: Mattamy Homes

    Utilities & green energy

    • Sewer: Public Sewer
    • Water: City
    • Utilities for property: Cable Connected, Fiber Optics, Underground Power Lines, Underground Utilities

    Community & HOA

    Community
    • Features: Picnic Area, Sidewalks, Street Lights, Walking Trails
    • Security: Carbon Monoxide Detector(s), Smoke Detector(s)
    • Subdivision: Porters Row
    HOA
    • Has HOA: Yes
    • HOA fee: $224 monthly
    • HOA name: Kuester Management
    • HOA phone: 704-894-9052
    Location
    • Region: Charlotte

    Financial & listing details

    • Price per square foot: $189/sqft
    • Tax assessed value: $382,900
    • Date on market: 7/11/2026
    • Cumulative days on market: 63 days
    • Listing terms: Cash,Conventional,FHA,FHA 203(K),VA Loan
    • Road surface type: Asphalt, Paved

    Price history

    DateEventPrice
    8/14/2026Sold$370,000-1.3%$189/sqft
    Source: Canopy MLS as distributed by MLS GRID #4401940 Report a problem
    7/17/2026Pending sale$375,000$191/sqft
    Source: Canopy MLS as distributed by MLS GRID #4401940 Report a problem
    7/11/2026Listed for sale$375,000-2.6%$191/sqft
    Source: Canopy MLS as distributed by MLS GRID #4401940 Report a problem
    7/4/2026Listing removed$385,000$197/sqft
    Source: Canopy MLS as distributed by MLS GRID #4378622 Report a problem
    6/30/2026Price change$385,000-2.5%$197/sqft
    Source: Canopy MLS as distributed by MLS GRID #4378622 Report a problem
    6/17/2026Price change$395,000-2.5%$202/sqft
    Source: Canopy MLS as distributed by MLS GRID #4378622 Report a problem
    6/4/2026Price change$405,000-3.1%$207/sqft
    Source: Canopy MLS as distributed by MLS GRID #4378622 Report a problem
    5/18/2026Price change$417,900-1.7%$213/sqft
    Source: Canopy MLS as distributed by MLS GRID #4378622 Report a problem
    5/8/2026Listed for sale$425,000+2.4%$217/sqft
    Source: Canopy MLS as distributed by MLS GRID #4378622 Report a problem
    11/28/2023Sold$415,000$212/sqft
    Source: Public Record Report a problem

    Public tax history

    YearProperty taxesTax assessment
    2025-- $382,900 +10.1%
    2024-- $347,800
    2023-- --
    Find assessor info on the county website

    Neighborhood: 28278

    Nearby schools

    GreatSchools rating
    Schools provided by the listing agent
    • Elementary: Palisades Park
    • Middle: Southwest
    • High: Palisades

    Source: Canopy MLS as distributed by MLS GRID. This data may not be complete. We recommend contacting the local school district to confirm school assignments for this home.

    Get a cash offer in 3 minutes
    Find out how much your home could sell for in as little as 3 minutes with a no-obligation cash offer.
    Estimated market value
    $369,900
    Get a cash offer in 3 minutes
    Find out how much your home could sell for in as little as 3 minutes with a no-obligation cash offer.
    Estimated market value
    $369,900