Welcome to this exceptional ranch home that checks all the boxes for comfortable and stylish living. This meticulously updated residence offers a spacious & unwinding atmosphere with almost 2,000 square feet, 3 bedrooms, 2.1 baths plus first floor laundry. As you step inside you are greeted by a nice size foyer, large living room that boasts a cozy fireplace - creating the perfect setting for gatherings & relaxation. Natural light fills the room enhancing the warm and welcoming ambiance. The open concept design allows for an effortless flow & easy entertaining from great room to formal dining, large breakfast nook and open kitchen. The kitchen has been updated, ensuring a modern & functional space - all appliances included! The primary bedroom is a true retreat, two walk-in closets, spacious layout that offers a perfect sanctuary to unwind & rejuvenate. Working from home is a breeze with the perfect office space, plenty of storage and large, one of a kind, beautiful stained glass wall. Outdoors you will discover a great deck and fenced yard, ideal for outdoor gatherings, gardening or simply relaxing, plus you back to De La Salle! The home has been updated from top to bottom, new AC (22), Furnace (19), Windows & sliding door (20-23), flooring (19), new garage springs, landscaping, grading, gutter guards and new fridge! So you can enjoy a peace of mind knowing major components have been upgraded. This home offers convenience, access to nearby amenities, including schools, parks, shopping & restaurants. Don’t miss out on this incredible opportunity to own this home that combines modern updates with comfortable living.
Sold for $338,000
$338,000
14619 Bon Brae Dr, Warren, MI 48088
3beds
2,673sqft
Single Family Residence
Built in 1985
8,712 Square Feet Lot
$358,200 Zestimate®
$126/sqft
$2,162 Estimated rent
Home value
$358,200
$340,000 - $376,000
$2,162/mo
Zestimate® history
Owner options
List your home for rent
$2,162/mo
Rent Zestimate®
Find your next renter with Zillow Rental Manager. Plus, with online applications, you can quickly screen prospective tenants – for free.
$2,162/mo
Rent Zestimate®
Refinance and save
$2,216/mo
Est. payment
Refinancing to a lower rate could help reduce your monthly payments and save thousands over the life of the loan.
$2,216/mo
Est. payment
Explore your selling options
Work with a Zillow partner agent
Leverage their expertise and Zillow's premium Showcase listings to get your home seen by more buyers.
Get startedList with your own agent
Get your home in front of millions of buyers by listing it on Zillow.
Learn how to do itSell it yourself
Take full control of how buyers see your home on Zillow by listing For Sale by Owner (FSBO).
List your homeWhat's special
Cozy fireplaceOpen concept designModern updatesNew garage springsNew acPlenty of storagePerfect office space
Zillow last checked:
Listing updated:
Listed by:
Jade Wimpey,
Berkshire Hathaway HomeServices Kee Realty
Bought with:
Danielle S Dunham, 6501401045
EXP Realty Main
Source: MiRealSource,MLS#: 50114725 Originating MLS: MiRealSource
Originating MLS: MiRealSourceFacts & features
Interior
Bedrooms & bathrooms
- Bedrooms: 3
- Bathrooms: 2
- Full bathrooms: 1
- 1/2 bathrooms: 1
Rooms
- Room types: Laundry, Master Bedroom, Great Room, Office, Basement Full Bath, Bathroom, Breakfast Nook/Room, Dining Room
Primary bedroom
- Level: First
Bedroom 1
- Features: Laminate
- Level: Entry
- Area: 192
- Dimensions: 16 x 12
Bedroom 2
- Features: Laminate
- Level: Entry
- Area: 120
- Dimensions: 12 x 10
Bedroom 3
- Features: Laminate
- Level: Entry
- Area: 120
- Dimensions: 12 x 10
Bathroom 1
- Features: Ceramic
- Level: Entry
- Area: 60
- Dimensions: 10 x 6
Dining room
- Features: Ceramic
- Level: Entry
- Area: 140
- Dimensions: 10 x 14
Great room
- Level: Entry
- Area: 322
- Dimensions: 23 x 14
Kitchen
- Features: Ceramic
- Level: Entry
- Area: 110
- Dimensions: 10 x 11
Heating
- Forced Air, Natural Gas
Cooling
- Ceiling Fan(s), Central Air
Appliances
- Included: Dishwasher, Dryer, Microwave, Range/Oven, Refrigerator, Washer, Gas Water Heater
- Laundry: First Floor Laundry, Entry
Features
- Sump Pump, Walk-In Closet(s), Bar, Pantry, Eat-in Kitchen
- Flooring: Ceramic Tile, Laminate, Vinyl
- Windows: Window Treatments
- Basement: Partially Finished,Concrete,Sump Pump,Crawl Space
- Number of fireplaces: 1
- Fireplace features: Great Room
Interior area
- Total structure area: 2,873
- Total interior livable area: 2,673 sqft
- Finished area above ground: 1,973
- Finished area below ground: 700
Property
Parking
- Total spaces: 2
- Parking features: Garage, Attached, Electric in Garage, Garage Door Opener
- Attached garage spaces: 2
Features
- Levels: One
- Stories: 1
- Patio & porch: Deck, Porch
- Fencing: Fenced,Fence Owned
- Frontage length: 79
Lot
- Size: 8,712 Square Feet
- Dimensions: 79 x 111
Details
- Parcel number: 121312402014
- Zoning description: Residential
- Special conditions: Private
Construction
Type & style
- Home type: SingleFamily
- Architectural style: Ranch
- Property subtype: Single Family Residence
Materials
- Brick
- Foundation: Basement, Concrete Perimeter
Condition
- New construction: No
- Year built: 1985
Utilities & green energy
- Sewer: Public At Street
- Water: Public Water at Street
Community & HOA
Community
- Subdivision: Marrocco #01
HOA
- Has HOA: No
Location
- Region: Warren
Financial & listing details
- Price per square foot: $126/sqft
- Tax assessed value: $308,360
- Annual tax amount: $5,606
- Date on market: 7/10/2023
- Cumulative days on market: 8 days
- Listing agreement: Exclusive Right To Sell
- Listing terms: Cash,Conventional,FHA,VA Loan
Price history
| Date | Event | Price |
|---|---|---|
| 9/5/2023 | Sold | $338,000+1%$126/sqft |
Source:  MiRealSource #50114725 Report a problem MiRealSource #50114725 Report a problem | ||
| 7/18/2023 | Pending sale | $334,500$125/sqft |
Source: MiRealSource #50114725 Report a problem | ||
| 7/13/2023 | Listed for sale | $334,500+55.6%$125/sqft |
Source: MiRealSource #50114725 Report a problem | ||
| 12/17/2018 | Sold | $215,000+1.2%$80/sqft |
Source: Public Record Report a problem | ||
| 11/6/2018 | Listed for sale | $212,500$79/sqft |
Source: Dwellings by Rudy & Hall #218104755 Report a problem | ||
| 11/6/2018 | Pending sale | $212,500$79/sqft |
Source: Dwellings by Rudy & Hall #218104755 Report a problem | ||
| 10/26/2018 | Listed for sale | $212,500+1.2%$79/sqft |
Source: Dwellings by Rudy & Hall #218104755 Report a problem | ||
| 11/16/2004 | Sold | $209,900$79/sqft |
Source: Public Record Report a problem | ||
Public tax history
| Year | Property taxes | Tax assessment |
|---|---|---|
| 2025 | -- | $154,180 +10.3% |
| 2024 | -- | $139,790 +2.2% |
| 2023 | $5,606 +1.9% | $136,840 +19.1% |
| 2022 | $5,501 +1.1% | $114,870 +6.7% |
| 2021 | $5,439 | $107,650 +0.5% |
| 2020 | $5,439 +8% | $107,100 +8.7% |
| 2019 | $5,036 +60.1% | $98,510 +8.4% |
| 2018 | $3,145 | $90,880 +7.7% |
| 2017 | -- | $84,390 |
| 2016 | -- | $84,390 +14.9% |
| 2015 | -- | $73,450 +22.4% |
| 2012 | -- | $60,000 |
| 2010 | -- | -- |
| 2009 | -- | $86,300 -14.1% |
| 2008 | -- | $100,420 -5.5% |
| 2007 | -- | $106,220 +0.2% |
| 2006 | -- | $105,970 +2.1% |
| 2005 | -- | $103,810 +1.4% |
| 2004 | -- | $102,410 +47% |
| 2001 | $2,612 +3.4% | $69,660 +3.2% |
| 2000 | $2,525 | $67,500 |
Find assessor info on the county website
Neighborhood: 48088
Nearby homes
- $289,9004 bd1 ba1.7k sqft14607 Bon Brae Dr, Warren, MI 48088Off Market
- $275,6003 bd1 ba1.4k sqft14631 Bon Brae Dr, Warren, MI 48088Off Market
- $265,3003 bd1 ba1.4k sqft14643 Bon Brae Dr, Warren, MI 48088Off Market
- $320,0003 bd2 ba2.4k sqft14632 Bon Brae Dr, Warren, MI 48088Sold
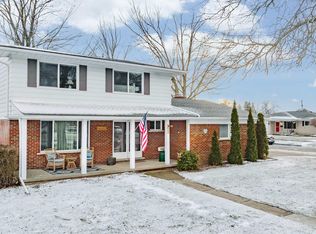
- $281,2003 bd1 ba1.4k sqft14541 Bon Brae Dr, Warren, MI 48088Off Market
- $271,9003 bd3 ba1.5k sqft14655 Bon Brae Dr, Warren, MI 48088Off Market
- $269,0003 bd2 ba1.4k sqft14644 Bon Brae Dr, Warren, MI 48088Off Market
- $275,0003 bd1 ba1.4k sqft14529 Bon Brae Dr, Warren, MI 48088Off Market
Nearby schools
GreatSchools rating
- 8/10Pinewood Elementary SchoolGrades: K-5Distance: 0.1 mi
- 6/10Warren Woods Middle SchoolGrades: 6-8Distance: 0.9 mi
- 6/10Warren Woods Tower High SchoolGrades: 9-12Distance: 1 mi
Schools provided by the listing agent
- District: Warren Woods Public Schools
Source: MiRealSource. This data may not be complete. We recommend contacting the local school district to confirm school assignments for this home.
Get a cash offer in 3 minutes
Find out how much your home could sell for in as little as 3 minutes with a no-obligation cash offer.
Estimated market value
$358,200
Get a cash offer in 3 minutes
Find out how much your home could sell for in as little as 3 minutes with a no-obligation cash offer.
Estimated market value
$358,200
- Michigan
- Macomb County
- Warren
- 48088
- 14619 Bon Brae Dr
Nearby cities
Nearby zip codes
Other Warren Topics
