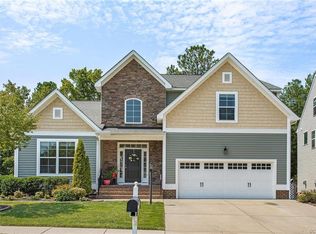
Discover this impressive Collington home, perfectly situated on one of the community’s finest lots! This 4-bedroom, 3-bathroom residence, built in 2012, spans just over 2,200 square feet and is nestled in a peaceful cul-de-sac near the golf course. With its enviable position, the home enjoys unmatched privacy, backing onto protected forest, offering a serene and secluded retreat. Inside, the open-concept living space is both welcoming and functional. As you enter, you’re greeted by a spacious living room, centered around a gas fireplace, creating a warm and inviting atmosphere. The kitchen, with its ample cabinetry, granite countertops, and stainless steel appliances, features an informal eat-in area that seamlessly flows into the living space, making it ideal for entertaining. A formal dining room, located to the left of the entrance, provides an elegant space for more intimate gatherings. Adjacent to the dining room, two additional first-floor bedrooms share a well-appointed full bathroom. The living space extends outdoors to a state-of-the-art screened-in porch, offering the perfect spot to enjoy the surrounding natural beauty. The first-floor primary bedroom is a true sanctuary, complete with an ensuite bathroom and a generous walk-in closet. For added convenience, the laundry room is also located on this side of the home. Upstairs, you’ll find even more versatile space—ideal for an additional bedroom, office, or hobby room—complete with a full bathroom. This level also offers walk-in attic storage, providing ample space for all your needs. A two-car garage completes the home. Conveniently located near restaurants, schools, shops, and major highways, this home combines the best of both convenience and privacy. Don’t miss out on this exceptional property!
Sold for $487,000
Zillow last checked:
Listing updated:
Bought with:
Chelsea Walters, 0225240054
Providence Hill Real Estate
Source: CVRMLS,MLS#: 2423684 Originating MLS: Central Virginia Regional MLS
Originating MLS: Central Virginia Regional MLSPrice history
| Date | Event | Price |
|---|---|---|
| 11/8/2024 | Sold | $487,000+0.5%$220/sqft |
Source:  CVRMLS #2423684 Report a problem CVRMLS #2423684 Report a problem | ||
| 9/15/2024 | Pending sale | $484,500$218/sqft |
Source: CVRMLS #2423684 Report a problem | ||
| 9/12/2024 | Listed for sale | $484,500+44.2%$218/sqft |
Source: CVRMLS #2423684 Report a problem | ||
| 9/21/2012 | Sold | $335,932+376.5%$151/sqft |
Source: CVRMLS #1223678 Report a problem | ||
| 6/28/2012 | Sold | $70,500$32/sqft |
Source: Public Record Report a problem | ||
Nearby homes
- $518,3003 bd3 ba2.4k sqft14625 Forest Row Trl, Midlothian, VA 23112Off Market
- $518,4006 bd4 ba2.9k sqft14607 Forest Row Trl, Midlothian, VA 23112Off Market
- $682,5005 bd4 ba4.8k sqft14631 Forest Row Trl, Midlothian, VA 23112Off Market
- $513,3135 bd4 ba3.1k sqft14601 Forest Row Trl, Midlothian, VA 23112Sold
Get a cash offer in 3 minutes
Find out how much your home could sell for in as little as 3 minutes with a no-obligation cash offer.
Estimated market value
$507,300
