PRICED WELL BELOW ASSESSED VALUE, this is a Rare beauty in Moffat. 1.09 acre home with no restrictions! Built in 2019 with 2006 sf and accented with both brick & stone, it sits far enough back from the road to have a great front yard as well as a great back yard. Partially fenced with a dog run, the property line goes well beyond the fence and is partially cleared to view the roaming wild life. Good size covered back porch for those family gatherings & TX bar-be-ques! Amenities include granite countertops, tile back splash, SS appliances, neutral color tile floor throughout (except MB), floor to ceiling stone fireplace, crown molding, recessed lights, lighted ceiling fans, garden tub, separate shower, tray ceiling, bathrooms with granite counter tops, a large utility room with a full sink & door to back yard, doggie door, spray foam insulation in attic, security system, flood lights, gar dr opener, partial wooden privacy fence with double gate & a chainlink dog run. Beautiful kitchen is a cook's delight w/ lots of cabinets, walk in pantry, built in oven & microwave, smooth top cooktop, DW & dbl SS sink w/ disposal. Breakfast bar, eat in area + formal dining area. Lots of trees, Belton ISD, low taxes! What more do you need?! Schedule your appt today. Approx. 2 miles to Cedar Ridge Park, 15 mins. to Temple or Belton.
Closed
Zillow last checked:
Listing updated:
Bought with:
Angela Reinhardt, 0717114
Dixon Realty Team|KW
Source: Central Texas MLS,MLS#: 550744 Originating MLS: Williamson County Association of REALTORS
Originating MLS: Williamson County Association of REALTORSPrice history
| Date | Event | Price |
|---|---|---|
| 9/19/2024 | Sold | -- |
Source:  Central Texas MLS #550744 Report a problem Central Texas MLS #550744 Report a problem | ||
| 8/30/2024 | Listed for sale | $371,771$185/sqft |
Source:  Unlock MLS #3626059 Report a problem Unlock MLS #3626059 Report a problem | ||
| 8/20/2024 | Pending sale | $371,771$185/sqft |
Source: Central Texas MLS #550744 Report a problem | ||
| 8/7/2024 | Contingent | $371,771$185/sqft |
Source: Central Texas MLS #550744 Report a problem | ||
| 7/16/2024 | Price change | $371,771-7.1%$185/sqft |
Source: Central Texas MLS #550744 Report a problem | ||
| 5/9/2024 | Price change | $399,999+5.3%$199/sqft |
Source: Central Texas MLS #526271 Report a problem | ||
| 5/6/2024 | Price change | $379,999-5%$189/sqft |
Source: Central Texas MLS #526271 Report a problem | ||
| 5/6/2024 | Price change | $399,999-4.8%$199/sqft |
Source: Unlock MLS #8679296 Report a problem | ||
| 3/29/2024 | Price change | $419,999-2.3%$209/sqft |
Source: Central Texas MLS #526271 Report a problem | ||
| 11/21/2023 | Listed for sale | $429,999$214/sqft |
Source: Central Texas MLS #526271 Report a problem | ||
| 12/12/2019 | Sold | -- |
Source: Central Texas MLS #383533 Report a problem | ||
Nearby homes
- $441,6004 bd3 ba2.1k sqft14669 Kuykendall Mountain Rd, Harker Heights, TX 76502Off Market
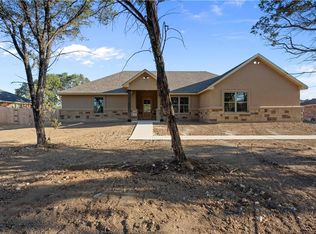
- $350,000-- bd-- ba1.7k sqft14617 Kuykendall Mountain Rd, Temple, TX 76502Off Market
- $408,4003 bd2 ba2.3k sqft14675 Kuykendall Mountain, Temple, TX 76502Off Market
- $671,000-- bd-- ba2.3k sqft14675 Kuykendall Mountain Rd, Harker Heights, TX 76502Off Market
Get a cash offer in 3 minutes
Find out how much your home could sell for in as little as 3 minutes with a no-obligation cash offer.
Estimated market value
$426,300
