Skip main navigation
Closed
  • $210,000

    14619 Rainbow Ave, Cleveland, OH 44111

    3beds
    --sqft
    Single Family Residence
    Built in 1938
    4,356 Square Feet Lot
    $232,000 Zestimate®
    $--/sqft
    $1,844 Estimated rent

    Home value

    $232,000

    $213,000 - $253,000

    $1,844/mo

    Zestimate® history
    Loading
    Loading...

    Owner options

    List your home for rent

    $1,844/mo

    Rent Zestimate®

    Find your next renter with Zillow Rental Manager. Plus, with online applications, you can quickly screen prospective tenants – for free.

    Learn more

    $1,844/mo

    Rent Zestimate®

    Refinance and save

    $1,556/mo

    Est. payment

    Refinancing to a lower rate could help reduce your monthly payments and save thousands over the life of the loan.

    See today's rates

    $1,556/mo

    Est. payment

    Explore your selling options

    Work with a Zillow partner agent

    Leverage their expertise and Zillow's premium Showcase listings to get your home seen by more buyers.

    Get started

    List with your own agent

    Get your home in front of millions of buyers by listing it on Zillow.

    Learn how to do it

    Sell it yourself

    Take full control of how buyers see your home on Zillow by listing For Sale by Owner (FSBO).

    List your home

    What's special

    Fenced yardFull updated bathVintage built-in cabinetConsiderable curb appealWindow treatmentsCrown moldingAbundance of cabinetry
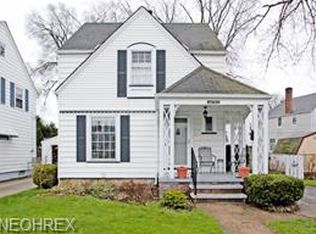
    Welcome to a delightful home in the heart of West Park that is a seamless blend of charm, function & updates in a desirable location just moments from every conceivable convenience! Nestled on a winding, picturesque street where pride of ownership abounds, this 3BR/2BA colonial with newer 2+ car detached garage (w/door opener)+fenced yard boasts considerable curb appeal, expansive common areas, and updates that are costly & vital. A petite enclosed front porch, with sliders to the west & windows north/east, is a perfect place to savor your morning coffee or a “Happy Hour” lounge to unwind. The expansive Living & Dining Rooms are attractive in many ways: gleaming refinished oak floors, a stately original gas fireplace, arched entryways, a charming alcove space, a vintage built-in cabinet & crown molding. The Cavernous 25’x10’ Kitchen includes all appliances, an abundance of cabinetry, two ceiling fans, and readily access to the side entry & lower-level staircase. The Basement, with a finished 20’x10’ workout room, features glass block windows, a Full Finished Bath, new HVAC+Hot Water Tank & a laundry area with washer/dryer & storage galore. Upstairs, the 3 Bedrooms also showcase the lustrous oak flooring and original wood doors. The full updated Bath features a tile shower, pedestal sink, crown molding, & tin ceiling tile for a unique look! All replacement thermo-pane windows include window treatments. Sellers will make no repairs; a 10/2024 home inspection is available upon request.

    Zillow last checked:

    Listing updated:

    Listing Provided by:

    Christina Carpadis ccarpadis@remax.net216-215-4232,

    RE/MAX Above & Beyond

    Bought with:

    Wendy C Milligan, 2021008584

    Keller Williams Greater Metropolitan

    Source: MLS Now,MLS#: 5076748MLS LogoOriginating MLS: Akron Cleveland Association of REALTORS

    Facts & features

    Interior

    Bedrooms & bathrooms
    • Bedrooms: 3
    • Bathrooms: 2
    • Full bathrooms: 2
    Primary bedroom
    • Description: Flooring: Wood
    • Level: Second
    • Dimensions: 13.00 x 11.00
    Bedroom
    • Description: Flooring: Wood
    • Level: Second
    • Dimensions: 11.00 x 11.00
    Bedroom
    • Description: Flooring: Wood
    • Level: Second
    • Dimensions: 12.00 x 9.00
    Bathroom
    • Level: Lower
    • Dimensions: 8 x 4
    Bathroom
    • Description: Flooring: Linoleum
    • Level: Second
    • Dimensions: 7 x 5
    Dining room
    • Description: Flooring: Wood
    • Level: First
    • Dimensions: 12.00 x 12.00
    Eat in kitchen
    • Description: Flooring: Luxury Vinyl Tile
    • Level: First
    • Dimensions: 25.00 x 10.00
    Laundry
    • Description: Flooring: Other
    • Level: Lower
    • Dimensions: 21 x 7
    Living room
    • Description: Flooring: Wood
    • Features: Fireplace
    • Level: First
    • Dimensions: 22.00 x 12.00
    Recreation
    • Level: Lower
    • Dimensions: 21.00 x 11.00
    Sunroom
    • Description: Flooring: Carpet
    • Level: First
    • Dimensions: 12.00 x 8.00
    Sunroom
    • Level: First
    Heating
    • Forced Air, Fireplace(s), Gas
    Cooling
    • Central Air
    Appliances
    • Included: Dryer, Dishwasher, Microwave, Range, Refrigerator, Washer
    • Laundry: In Basement
    Features
    • Ceiling Fan(s)
    • Windows: Double Pane Windows
    • Basement: Full,Partially Finished
    • Number of fireplaces: 1
    • Fireplace features: Living Room, Gas

    Property

    Parking
    • Total spaces: 2
    • Parking features: Detached, Electricity, Garage, Garage Door Opener, Paved
    • Garage spaces: 2
    Accessibility
    • Accessibility features: None
    Features
    • Levels: Two
    • Stories: 2
    • Patio & porch: Enclosed, Patio, Porch
    • Pool features: Community
    • Fencing: Chain Link,Full
    Lot
    • Size: 4,356 sqft
    • Dimensions: 40 x 104
    Details
    • Parcel number: 02431071

    Construction

    Type & style
    • Home type: SingleFamily
    • Architectural style: Colonial
    • Property subtype: Single Family Residence
    Materials
    • Aluminum Siding
    • Foundation: Block
    • Roof: Asphalt,Fiberglass,Rubber
    Condition
    • Year built: 1938

    Utilities & green energy

    • Sewer: Public Sewer
    • Water: Public

    Community & neighborhood

    Security
    • Security features: Smoke Detector(s)
    Community
    • Community features: Fitness Center, Medical Service, Playground, Park, Pool, Shopping, Public Transportation
    Location
    • Region: Cleveland

    Other

    Other facts
    • Listing terms: Cash,Conventional,FHA,VA Loan

    Price history

    DateEventPrice
    12/9/2024Sold$210,000-4.5%
    Source: MLS Now #5076748 Report a problem
    11/4/2024Pending sale$219,900
    Source: MLS Now #5076748 Report a problem
    10/10/2024Listed for sale$219,900+113.5%
    Source: MLS Now #5076748 Report a problem
    2/8/2013Sold$103,000-6.4%
    Source: MLS Now #3221086 Report a problem
    9/28/2011Price change$110,000-4.3%
    Source: RE/MAX REAL ESTATE GROUP #3221086 Report a problem
    4/23/2011Price change$115,000-4.2%
    Source: RE/MAX REAL ESTATE GROUP #3221086 Report a problem
    4/13/2011Price change$120,000-0.8%
    Source: RE/MAX REAL ESTATE GROUP #3221086 Report a problem
    1/31/2011Listed for sale$121,000-4.7%
    Source: RE/MAX Real Estate Group #3199062 Report a problem
    10/8/2010Listing removed$126,999
    Source: RE/MAX Premiere Properties (RMPP, Inc.) #3121930 Report a problem
    6/8/2010Price change$126,999-2.3%
    Source: RE/MAX Premiere Properties (RMPP, Inc.) #3121930 Report a problem
    4/9/2010Listed for sale$129,999+26.8%
    Source: RE/MAX Premiere Properties (RMPP, Inc.) #3121930 Report a problem
    1/29/1998Sold$102,500
    Source: Public Record Report a problem

    Public tax history

    YearProperty taxesTax assessment
    2025$4,324 -1.9%$65,940
    2024$4,409 +19.2%$65,940 +38.2%
    2023$3,699 +0.6%$47,710
    2022$3,678 +0.9%$47,710
    2021$3,643 +12.4%$47,710 +30.1%
    2020$3,241 +8%$36,680
    2019$3,002 +0.3%$36,680
    2018$2,992 -2.3%$36,680 +1.2%
    2017$3,063 +0.8%$36,230
    2016$3,038 $36,230
    2015$3,038 +9.5%$36,230 +10%
    2014$2,774 +4.4%$32,940
    2013$2,656 +3.1%$32,940
    2012$2,578 +7.6%$32,940 -15.2%
    2011$2,394 +2.7%$38,850
    2010$2,332 +0.8%$38,850
    2009$2,314 -6.5%$38,850 -11%
    2008$2,474 +3.3%$43,650
    2007$2,394 +0.1%$43,650
    2006$2,391 +4.8%$43,650 +10.3%
    2005$2,282 +1.2%$39,590
    2004$2,256 +1.1%$39,590
    2003$2,232 +11.8%$39,590 +10.8%
    2002$1,996 -42.8%$35,740
    2001$3,492 +4.5%$35,740
    2000$3,342 $35,740

    Find assessor info on the county website

    Neighborhood: Kamm's Corner

    Nearby schools

    GreatSchools rating
    Schools provided by the listing agent
    • District: Cleveland Municipal - 1809

    Source: MLS Now. This data may not be complete. We recommend contacting the local school district to confirm school assignments for this home.

    Get a cash offer in 3 minutes
    Find out how much your home could sell for in as little as 3 minutes with a no-obligation cash offer.
    Estimated market value
    $232,000
    Get a cash offer in 3 minutes
    Find out how much your home could sell for in as little as 3 minutes with a no-obligation cash offer.
    Estimated market value
    $232,000