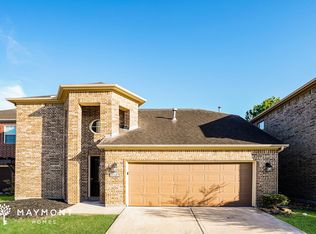
Step into a home that INSTANTLY feels like the one. Set in a quiet GATED community with NO BACK NEIGHBORS EVER, this bright, open space welcomes you with a grand 20-FT FOYER and DOUBLE WOOD DOORS that make a lasting first impression. MARBLE FLOORS lead you into a THOUGHTFULLY DESIGNED LAYOUT with a cozy fireplace, built-in wet bar, mounted 55” TV, and Bose sound bar—perfect for relaxing or entertaining. The kitchen is wide open and filled with light, featuring GRANITE counters, stainless KitchenAid appliances, and backyard views. Step outside to your PRIVATE RETREAT with a covered patio and full sprinkler system. Upstairs, upgraded LVP flooring flows into an OVERSIZED PRIMARY SUITE with dual closets, a spa-inspired bath, built-in vanity, and a quiet work/study nook. This home blends comfort, elegance, and everyday ease—CENTRALLY LOCATED near golf, dining, and major roads (529, HW6 & 290). A place to live, grow, and truly feel at home.
Sold
Price Unknown
14619 Sanour Drive, Houston, TX 77084
3beds
2,078sqft
Single Family Residence
Built in 2016
3,249 Square Feet Lot
$301,900 Zestimate®
$--/sqft
$2,183 Estimated rent
Home value
$301,900
$275,000 - $332,000
$2,183/mo
Zestimate® history
Owner options
List your home for rent
$2,183/mo
Rent Zestimate®
Find your next renter with Zillow Rental Manager. Plus, with online applications, you can quickly screen prospective tenants – for free.
$2,183/mo
Rent Zestimate®
Refinance and save
$650/mo
Est. payment
Refinancing to a lower rate could help reduce your monthly payments and save thousands over the life of the loan.
$650/mo
Est. payment
Explore your selling options
Work with a Zillow partner agent
Leverage their expertise and Zillow's premium Showcase listings to get your home seen by more buyers.
Get startedList with your own agent
Get your home in front of millions of buyers by listing it on Zillow.
Learn how to do itSell it yourself
Take full control of how buyers see your home on Zillow by listing For Sale by Owner (FSBO).
List your homeWhat's special
Zillow last checked:
Listing updated:
Listed by:
May Pham,
eXp Realty LLC,
Nikkie Waller,
eXp Realty LLC
Bought with:
Douglas Elliman Real Estate
Source: eXp Realty,MLS#: 57117828
Facts & features
Interior
Bedrooms & bathrooms
- Bedrooms: 3
- Bathrooms: 3
- Full bathrooms: 2
- 1/2 bathrooms: 1
Heating
- Natural Gas
Cooling
- Ceiling Fan(s), Electric
Appliances
- Included: Disposal, Gas Oven, Microwave, Gas Cooktop, Dishwasher
- Laundry: Electric Dryer Hookup, Gas Dryer Hookup, Washer Hookup
Features
- Crown Molding, Formal Entry/Foyer, High Ceilings, Prewired for Alarm System, All Bedrooms Up, En-Suite Bath, Primary Bed - 2nd Floor, Walk-In Closet(s)
- Flooring: Marble, Tile, Vinyl Plank
- Windows: Insulated/Low-E windows, Window Coverings
- Number of fireplaces: 1
- Fireplace features: Gas Log
Interior area
- Total structure area: 2,078
- Total interior livable area: 2,078 sqft
Property
Parking
- Total spaces: 2
- Parking features: Attached
- Attached garage spaces: 2
Features
- Stories: 2
- Patio & porch: Covered, Patio/Deck
- Exterior features: Back Green Space, Sprinkler System
- Fencing: Back Yard
Lot
- Size: 3,249 Square Feet
- Features: Greenbelt, Subdivided, 0 Up To 1/4 Acre
Details
- Parcel number: 1310400010026
Construction
Type & style
- Home type: SingleFamily
- Architectural style: Contemporary/Modern, Other, Traditional
- Property subtype: Single Family Residence
Materials
- Brick
- Foundation: Slab
- Roof: Composition
Condition
- New construction: No
- Year built: 2016
Utilities & green energy
- Sewer: Public Sewer
- Water: Public
Green energy
- Energy efficient items: Thermostat, Lighting, HVAC, Exposure/Shade
Community & HOA
Community
- Subdivision: La Mansion/Huffmeister Road Re
HOA
- Has HOA: Yes
- Amenities included: Controlled Access
- HOA fee: $650 annually
- HOA name: La Mansion HOA
- HOA phone: 832-458-1690
Location
- Region: Houston
Financial & listing details
- Annual tax amount: $8,611
- Date on market: 11/21/2025
- Cumulative days on market: 148 days
- Listing terms: Cash,Conventional,FHA,VA Loan
- Ownership: Full Ownership
- Road surface type: Concrete
Price history
| Date | Event | Price |
|---|---|---|
| 7/25/2025 | Sold | -- |
Source: eXp Realty #181458360 Report a problem | ||
| 7/1/2025 | Pending sale | $309,990$149/sqft |
Source:  HAR #57117828 Report a problem HAR #57117828 Report a problem | ||
Public tax history
Tax history is unavailable.
Neighborhood: 77084
Nearby homes
- $--3 bd3 ba2k sqft14623 Sanour Dr, Houston, TX 77084Off Market
- $304,1003 bd3 ba2.1k sqft14615 Sanour Dr, Houston, TX 77084Off Market

- $324,2003 bd3 ba2.3k sqft14611 Sanour Dr, Houston, TX 77084Off Market
- $290,4003 bd2 ba2.1k sqft14610 Sanour Dr, Houston, TX 77084Off Market
- $294,2003 bd3 ba2.1k sqft14614 Sanour Dr, Houston, TX 77084Off Market
- $297,4003 bd2 ba2.1k sqft14622 Sanour Dr, Houston, TX 77084Off Market
- $313,0003 bd3 ba2k sqft14607 Sanour Dr, Houston, TX 77084Off Market
- $--3 bd2 ba2.1k sqft14626 Sanour Dr, Houston, TX 77084Sold
- $286,5003 bd3 ba2k sqft14606 Sanour Dr, Houston, TX 77084Off Market
Nearby schools
GreatSchools rating
- 4/10Horne Elementary SchoolGrades: PK-5Distance: 0.7 mi
- 5/10Truitt Middle SchoolGrades: 6-8Distance: 0.5 mi
- 5/10Cypress Falls High SchoolGrades: 9-12Distance: 2.9 mi
Schools provided by the listing agent
- Elementary: Horne Elementary School
- Middle: Truitt Middle School
- High: Cypress Falls High School
Source: eXp Realty. This data may not be complete. We recommend contacting the local school district to confirm school assignments for this home.
Get a cash offer in 3 minutes
Find out how much your home could sell for in as little as 3 minutes with a no-obligation cash offer.
Estimated market value
$301,900
Get a cash offer in 3 minutes
Find out how much your home could sell for in as little as 3 minutes with a no-obligation cash offer.
Estimated market value
$301,900
- Texas
- Harris County
- Houston
- 77084
- 14619 Sanour Drive
Nearby cities
Nearby neighborhoods
Nearby zip codes
Other Houston Topics
