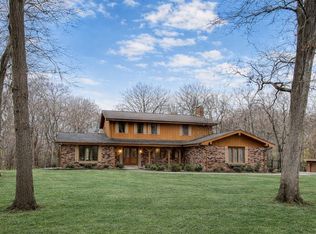
Prepared to be WOWED and feel like you are on vacation every day pulling up to your new home. This home sits on over an acre of land and then backs up to acres of lush forest preserve. A beautiful waterfall greets you as you pull up to this spectacular home. The Large Kitchen with soaring ceiling and wood beams with Amish Custom Cabinets. All Thermador appliances, double oven, warming draw, induction cooktop, microwave and built in refrigerator. The kitchen overlooks the family room and outdoor deck. With built-in custom cabinets, window seats, books shelves, skylight, and an abundance of light. A huge living room with soaring wood beam ceilings, a wet bar, wine refrigerator with custom cabinets and two-story stone fireplace. Enjoy the view from the living room into the Enclosed porch with wood flooring and two-story ceiling in cedar with skylights and ceiling fan. A large dining room for all the family gatherings. The first floor had 3 large bedrooms, completely remodeled full bath with shower and double bowl sink. The upstairs has a master's retreat with gleaming hardwood floors, large bedroom, seating area on the wrap-around landing, large master bathroom with a whirlpool tub, walk-in shower, 2 vanities and a gorgeous chandelier. The walkout basement is complete with a study with closet, 1/2 bath with plumbing already installed for a shower, beautiful brick fireplace, game area and plenty of seating. Prepare to be in awe when you walk the ground of this heavily wooded lot, with plenty of area to sit and enjoy all season long. This is the first time on the market for this home and has been meticulously maintained by its owners. Welcome to Paradise
Closed
$900,000
14619 Silver Lake Dr, Orland Park, IL 60462
4beds
6,200sqft
Single Family Residence
Built in 1977
1 Acres Lot
$961,900 Zestimate®
$145/sqft
$5,089 Estimated rent
Home value
$961,900
$895,000 - $1.04M
$5,089/mo
Zestimate® history
Owner options
List your home for rent
$5,089/mo
Rent Zestimate®
Find your next renter with Zillow Rental Manager. Plus, with online applications, you can quickly screen prospective tenants – for free.
$5,089/mo
Rent Zestimate®
Refinance and save
$6,404/mo
Est. payment
Refinancing to a lower rate could help reduce your monthly payments and save thousands over the life of the loan.
$6,404/mo
Est. payment
Explore your selling options
Work with a Zillow partner agent
Leverage their expertise and Zillow's premium Showcase listings to get your home seen by more buyers.
Get startedList with your own agent
Get your home in front of millions of buyers by listing it on Zillow.
Learn how to do itSell it yourself
Take full control of how buyers see your home on Zillow by listing For Sale by Owner (FSBO).
List your homeWhat's special
Beautiful brick fireplaceWood beamsLarge dining roomThermador appliancesWet barGame areaGleaming hardwood floors
Zillow last checked:
Listing updated:
Listed by:
Elaine Kindt, CSC 630-853-3484,
Baird & Warner
Bought with:
Robert Hart
Baird & Warner
Source: MRED as distributed by MLS GRID,MLS#: 11785559
Facts & features
Interior
Bedrooms & bathrooms
- Bedrooms: 4
- Bathrooms: 4
- Full bathrooms: 2
- 1/2 bathrooms: 2
Rooms
- Room types: Study, Great Room, Game Room, Sitting Room, Family Room, Foyer, Utility Room-Lower Level, Enclosed Porch
Primary bedroom
- Features: Flooring (Hardwood), Window Treatments (All), Bathroom (Full, Double Sink, Tub & Separate Shwr, Whirlpool)
- Level: Second
- Area: 256 Square Feet
- Dimensions: 16X16
Bedroom 2
- Features: Flooring (Hardwood), Window Treatments (All)
- Level: Main
- Area: 180 Square Feet
- Dimensions: 12X15
Bedroom 3
- Features: Flooring (Carpet), Window Treatments (All)
- Level: Main
- Area: 180 Square Feet
- Dimensions: 12X15
Bedroom 4
- Features: Flooring (Carpet), Window Treatments (All)
- Level: Main
- Area: 228 Square Feet
- Dimensions: 12X19
Dining room
- Features: Flooring (Carpet), Window Treatments (All)
- Level: Main
- Area: 180 Square Feet
- Dimensions: 12X15
Enclosed porch
- Features: Flooring (Hardwood), Window Treatments (Insulated Windows, Screens, Skylight(s))
- Level: Main
- Area: 290 Square Feet
- Dimensions: 10X29
Family room
- Features: Flooring (Hardwood), Window Treatments (All)
- Level: Main
- Area: 324 Square Feet
- Dimensions: 12X27
Other
- Features: Flooring (Wood Laminate)
- Level: Basement
- Area: 361 Square Feet
- Dimensions: 19X19
Foyer
- Features: Flooring (Ceramic Tile)
- Level: Main
- Area: 192 Square Feet
- Dimensions: 12X16
Game room
- Features: Flooring (Wood Laminate)
- Level: Basement
- Area: 190 Square Feet
- Dimensions: 10X19
Great room
- Features: Flooring (Wood Laminate), Window Treatments (Insulated Windows)
- Level: Basement
- Area: 361 Square Feet
- Dimensions: 19X19
Kitchen
- Features: Kitchen (Eating Area-Breakfast Bar), Flooring (Hardwood)
- Level: Main
- Area: 264 Square Feet
- Dimensions: 11X24
Laundry
- Features: Flooring (Ceramic Tile)
- Level: Main
- Area: 66 Square Feet
- Dimensions: 6X11
Living room
- Features: Flooring (Hardwood), Window Treatments (All)
- Level: Main
- Area: 551 Square Feet
- Dimensions: 19X29
Sitting room
- Features: Flooring (Wood Laminate)
- Level: Basement
- Area: 270 Square Feet
- Dimensions: 10X27
Study
- Features: Flooring (Wood Laminate)
- Level: Basement
- Area: 180 Square Feet
- Dimensions: 10X18
Other
- Features: Flooring (Other)
- Level: Basement
- Area: 390 Square Feet
- Dimensions: 15X26
Heating
- Natural Gas, Forced Air, Sep Heating Systems - 2+, Zoned
Cooling
- Central Air, Zoned
Appliances
- Included: Double Oven, Microwave, Dishwasher, Refrigerator, Freezer, Washer, Dryer, Disposal, Stainless Steel Appliance(s), Wine Refrigerator, Cooktop, Oven, Range Hood, Water Softener, Down Draft, Electric Cooktop, Electric Oven, Humidifier
- Laundry: Main Level, Gas Dryer Hookup, Electric Dryer Hookup, In Unit
Features
- Cathedral Ceiling(s), Wet Bar, 1st Floor Bedroom, In-Law Floorplan, 1st Floor Full Bath, Built-in Features, Bookcases, Beamed Ceilings, Open Floorplan, Special Millwork, Separate Dining Room, Pantry
- Flooring: Hardwood, Laminate, Carpet, Wood
- Windows: Skylight(s), Drapes
- Basement: Finished,Crawl Space,Exterior Entry,Bath/Stubbed,Sleeping Area,Full,Walk-Out Access
- Attic: Full,Unfinished
- Number of fireplaces: 2
- Fireplace features: Wood Burning, Attached Fireplace Doors/Screen, Gas Starter, Masonry, Living Room, Basement
Interior area
- Total structure area: 6,200
- Total interior livable area: 6,200 sqft
- Finished area below ground: 1,385
Property
Parking
- Total spaces: 2
- Parking features: Asphalt, Brick Driveway, Garage Door Opener, On Site, Garage Owned, Attached, Garage
- Attached garage spaces: 2
- Has uncovered spaces: Yes
Accessibility
- Accessibility features: No Disability Access
Features
- Stories: 1.5
- Patio & porch: Deck, Patio, Porch, Screened
- Exterior features: Lighting
- Waterfront features: Creek
Lot
- Size: 1 Acres
- Dimensions: 79X309X103X358X135
- Features: Cul-De-Sac, Forest Preserve Adjacent, Landscaped, Wooded, Mature Trees, Backs to Trees/Woods, Garden
Details
- Additional structures: Shed(s)
- Parcel number: 27114010330000
- Special conditions: None
- Other equipment: Water-Softener Owned, Central Vacuum, TV-Cable, Ceiling Fan(s), Fan-Attic Exhaust, Fan-Whole House, Sump Pump
Construction
Type & style
- Home type: SingleFamily
- Architectural style: Contemporary
- Property subtype: Single Family Residence
Materials
- Cedar
- Foundation: Concrete Perimeter
- Roof: Asphalt
Condition
- New construction: No
- Year built: 1977
Utilities & green energy
- Electric: Circuit Breakers, 200+ Amp Service
- Sewer: Septic Tank
- Water: Well
Community & HOA
Community
- Features: Street Paved
- Security: Carbon Monoxide Detector(s)
HOA
- Services included: None
Location
- Region: Orland Park
Financial & listing details
- Price per square foot: $145/sqft
- Tax assessed value: $480,000
- Annual tax amount: $13,899
- Date on market: 7/21/2023
- Listing terms: Cash
- Ownership: Fee Simple
Price history
| Date | Event | Price |
|---|---|---|
| 9/15/2023 | Sold | $900,000-10%$145/sqft |
Source:  MRED as distributed by MLS GRID #11785559 Report a problem MRED as distributed by MLS GRID #11785559 Report a problem | ||
| 6/28/2023 | Listing removed | -- |
Source: MRED as distributed by MLS GRID #11785559 Report a problem | ||
| 5/25/2023 | Listed for sale | $1,000,000$161/sqft |
Source: MRED as distributed by MLS GRID #11785559 Report a problem | ||
Public tax history
| Year | Property taxes | Tax assessment |
|---|---|---|
| 2024 | $9,943 -9.7% | $48,000 +0% |
| 2023 | $11,006 -24% | $47,999 -9.6% |
| 2022 | $14,486 +4.2% | $53,105 |
| 2021 | $13,900 +3.5% | $53,105 |
| 2020 | $13,432 +14.9% | $53,105 +12.8% |
| 2019 | $11,691 +3.2% | $47,068 |
| 2018 | $11,325 +10.7% | $47,068 |
| 2017 | $10,233 -2.4% | $47,068 +6.1% |
| 2016 | $10,482 -4.7% | $44,371 |
| 2015 | $10,996 +12.7% | $44,371 |
| 2014 | $9,757 +19% | $44,371 +10.6% |
| 2013 | $8,197 -0.7% | $40,103 |
| 2012 | $8,253 +2.3% | $40,103 |
| 2011 | $8,069 -10.1% | $40,103 -16.8% |
| 2010 | $8,973 +11% | $48,221 |
| 2009 | $8,085 +5.9% | $48,221 -5% |
| 2008 | $7,632 -1.3% | $50,759 +18.5% |
| 2007 | $7,732 +1.2% | $42,825 |
| 2006 | $7,640 +6.9% | $42,825 |
| 2005 | $7,150 -5.5% | $42,825 +6.9% |
| 2004 | $7,567 +8.4% | $40,064 |
| 2003 | $6,982 +2.9% | $40,064 |
| 2002 | $6,786 -1.2% | $40,064 +1.6% |
| 2001 | $6,867 +1.2% | $39,424 |
| 2000 | $6,788 -2.4% | $39,424 |
| 1999 | $6,953 | $39,424 |
Find assessor info on the county website
Neighborhood: 60462
Nearby homes
- $621,9006 bd3 ba3.4k sqft14610 Silver Lake Dr, Orland Park, IL 60462Off Market
- $594,0006 bd2 ba3.1k sqft14628 Silver Lake Dr, Orland Park, IL 60462Off Market
- $670,0004 bd3 ba2.5k sqft14660 Silver Lake Dr, Orland Park, IL 60462Sold
- $127,280-- bd-- ba-- sqft14669 82nd Ave, Orland Park, IL 60462Off Market
- $199,420-- bd-- ba-- sqft14669 82nd Ave, Orland Park, IL 60462Off Market
- $291,1902.97 acres14669 S 82nd Ave, Orland Park, IL 60462Off Market
- $1,379,0005 bd5 ba4.7k sqft14669 S 82nd Ave, Orland Park, IL 60462Off Market
- $878,5005 bd3 ba3.5k sqft14800 80th Ave, Orland Park, IL 60462Off Market
Nearby schools
GreatSchools rating
- NAPrairie Elementary SchoolGrades: PK-2Distance: 0.8 mi
- 8/10Jerling Junior High SchoolGrades: 6-8Distance: 1.2 mi
- 10/10Carl Sandburg High SchoolGrades: 9-12Distance: 2.8 mi
Schools provided by the listing agent
- High: Carl Sandburg High School
- District: 135
Source: MRED as distributed by MLS GRID. This data may not be complete. We recommend contacting the local school district to confirm school assignments for this home.
Get a cash offer in 3 minutes
Find out how much your home could sell for in as little as 3 minutes with a no-obligation cash offer.
Estimated market value
$961,900
Get a cash offer in 3 minutes
Find out how much your home could sell for in as little as 3 minutes with a no-obligation cash offer.
Estimated market value
$961,900
- Illinois
- Cook County
- Orland Park
- 60462
- 14619 Silver Lake Dr
