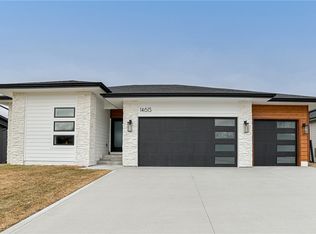
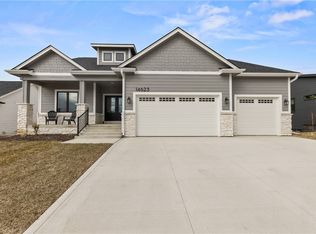
This better-than-new custom Drake walkout ranch, built in 2021, offers over 2,800 sqft of thoughtfully designed space, packed with upgrades and modern elegance. The open-concept layout features vaulted ceilings, abundant natural light, and a stunning fireplace as the focal point. The chef's kitchen boasts two-tone slab cabinetry, a custom hood vent, quartz countertops, upgraded appliances, a tiled backsplash, and a step-in pantry. Off the dining area, an oversized deck extends the living space, with covered and uncovered sections for year-round use. The primary suite is a retreat with tray ceilings, large casement windows, and an en-suite bath featuring a dual quartz vanity, tiled shower with niche, and a separate water closet. A walk-in closet connects conveniently to the laundry room with overhead cabinetry and a sink. A versatile second bedroom with south-facing windows works as a bedroom, nursery, or office, while the stylish guest bath includes a jetted tub with a full tile surround. The walkout lower level is built for entertaining, featuring a huge family room with a wet bar and built-in Polk Audio speakers. Two spacious bedrooms and a full bath provide privacy for family/guests. Ample storage, easy patio access, and a fully fenced backyard with a custom wood fence complete this level. Additional highlights include irrigation, passive radon mitigation, dual-zone HVAC, an oversized 3-car garage, and automatic blinds in the primary suite.
Sold for $610,000
Zillow last checked:
Listing updated:
Bought with:
Kristin Coffelt
Boutique Real Estate
Source: DMMLS,MLS#: 714364 Originating MLS: Des Moines Area Association of REALTORS
Originating MLS: Des Moines Area Association of REALTORSPrice history
| Date | Event | Price |
|---|---|---|
| 6/26/2025 | Sold | $610,000-0.7%$363/sqft |
Source:  DMMLS #714364 Report a problem DMMLS #714364 Report a problem | ||
| 5/13/2025 | Pending sale | $614,000$365/sqft |
Source: DMMLS #714364 Report a problem | ||
| 4/24/2025 | Price change | $614,000-0.2%$365/sqft |
Source: DMMLS #714364 Report a problem | ||
| 4/7/2025 | Price change | $615,000-0.6%$366/sqft |
Source: DMMLS #714364 Report a problem | ||
| 3/28/2025 | Listed for sale | $619,000+1.5%$368/sqft |
Source: DMMLS #714364 Report a problem | ||
| 3/28/2025 | Listing removed | -- |
Source: Owner Report a problem | ||
| 3/26/2025 | Listed for sale | $610,000$363/sqft |
Source: Owner Report a problem | ||
| 3/23/2025 | Listing removed | $610,000$363/sqft |
Source: DMMLS #709767 Report a problem | ||
| 3/14/2025 | Price change | $610,000-1.6%$363/sqft |
Source: DMMLS #709767 Report a problem | ||
| 2/7/2025 | Price change | $620,000+1.6%$369/sqft |
Source: DMMLS #709767 Report a problem | ||
| 1/7/2025 | Price change | $610,000-1.6%$363/sqft |
Source: DMMLS #709767 Report a problem | ||
| 11/17/2024 | Listed for sale | $620,000+1.6%$369/sqft |
Source: Owner Report a problem | ||
| 10/14/2024 | Listing removed | $610,000$363/sqft |
Source: DMMLS #700724 Report a problem | ||
| 10/13/2024 | Price change | $610,000-0.2%$363/sqft |
Source: DMMLS #700724 Report a problem | ||
| 10/11/2024 | Price change | $611,000+0.2%$364/sqft |
Source: DMMLS #700724 Report a problem | ||
| 9/25/2024 | Price change | $610,000-1.6%$363/sqft |
Source: DMMLS #700724 Report a problem | ||
| 8/9/2024 | Listed for sale | $620,000-5.9%$369/sqft |
Source: DMMLS #700724 Report a problem | ||
| 3/24/2024 | Listing removed | -- |
Source: Owner Report a problem | ||
| 2/28/2024 | Price change | $659,000-2.9%$392/sqft |
Source: Owner Report a problem | ||
| 1/30/2024 | Price change | $679,000+4.6%$404/sqft |
Source: Owner Report a problem | ||
| 1/2/2024 | Listed for sale | $649,000$386/sqft |
Source: Owner Report a problem | ||
| 10/19/2023 | Listing removed | -- |
Source: DMMLS #681887 Report a problem | ||
| 9/13/2023 | Listed for sale | $649,000$386/sqft |
Source: DMMLS #681887 Report a problem | ||

Sell for more on Zillow
Get a Zillow Showcase℠ listing at no additional cost and you could sell for .
$603,300
2% more
+$12,066
With Zillow Showcase(estimated)
$615,366
