Skip main navigation
Sold for $329,000
  • $329,000

    14619 Vinny Ct, Elkton, VA 22827

    2beds
    1,339sqft
    Single Family Residence
    Built in 2023
    6,534 Square Feet Lot
    $345,400 Zestimate®
    $246/sqft
    $2,081 Estimated rent

    Home value

    $345,400

    $304,000 - $390,000

    $2,081/mo

    Zestimate® history
    Loading
    Loading...

    Owner options

    List your home for rent

    $2,081/mo

    Rent Zestimate®

    Find your next renter with Zillow Rental Manager. Plus, with online applications, you can quickly screen prospective tenants – for free.

    Learn more

    $2,081/mo

    Rent Zestimate®

    Refinance and save

    $2,155/mo

    Est. payment

    Refinancing to a lower rate could help reduce your monthly payments and save thousands over the life of the loan.

    See today's rates

    $2,155/mo

    Est. payment

    Explore your selling options

    Work with a Zillow partner agent

    Leverage their expertise and Zillow's premium Showcase listings to get your home seen by more buyers.

    Get started

    List with your own agent

    Get your home in front of millions of buyers by listing it on Zillow.

    Learn how to do it

    Sell it yourself

    Take full control of how buyers see your home on Zillow by listing For Sale by Owner (FSBO).

    List your home

    What's special

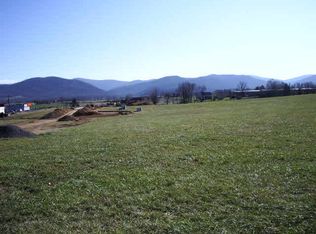
    Mountain viewsOpen floor planRecessed lightingCovered front porchRear composite deckWhirlpool stainless steel appliancesGenerous primary suite
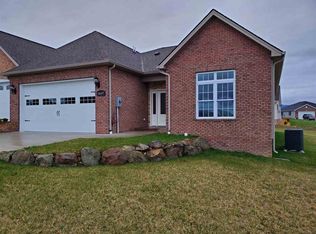
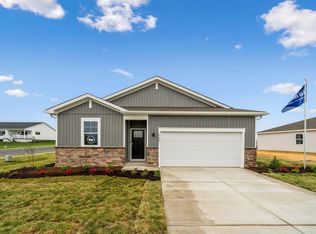
    Looking for a spot to enjoy the mountain views, leave the work to someone else in this beautiful 55+ community, Downey Knolls! This gorgeous new construction two bedroom, two bath unit has an open floor plan with luxury vinyl plank flooring throughout. It boasts a generous primary suite with a granite vanity, walk in shower and huge walk-in closet. White cabinets with beautiful granite in the kitchen along with Whirlpool stainless steel appliances. Recessed lighting throughout the home is a nice touch. Laundry room is just off the two car garage. Covered front porch and rear composite deck both have beautiful views and space to relax. Close to the Shenandoah National Park, Massanutten Resort and a short stroll to restaurants, grocery store, pharmacy and more!

    Zillow last checked:

    Listing updated:

    Listed by:

    Cindy Whitelock 540-289-6335,

    Massanutten Realty

    Bought with:

    Joanne Smith-Knauf, 0225093605

    Valley Realty Associates

    Source: Bright MLS,MLS#: VARO2002022MLS Logo

    Facts & features

    Interior

    Bedrooms & bathrooms
    • Bedrooms: 2
    • Bathrooms: 2
    • Full bathrooms: 2
    • Main level bathrooms: 2
    • Main level bedrooms: 2
    Heating
    • Heat Pump, Electric
    Cooling
    • Central Air, Heat Pump, Electric
    Appliances
    • Included: Dishwasher, Disposal, Microwave, Oven/Range - Electric, Refrigerator, Electric Water Heater
    • Laundry: Hookup, Main Level
    Features
    • Bathroom - Walk-In Shower, Open Floorplan, Pantry, Walk-In Closet(s), Recessed Lighting
    • Flooring: Luxury Vinyl
    • Has basement: No
    • Has fireplace: No
    Interior area
    • Total structure area: 1,339
    • Total interior livable area: 1,339 sqft
    • Finished area above ground: 1,339

    Property

    Parking
    • Total spaces: 2
    • Parking features: Garage Faces Front, Concrete, Attached, Driveway
    • Attached garage spaces: 2
    • Has uncovered spaces: Yes
    • Details: Garage Sqft: 400
    Accessibility
    • Accessibility features: None
    Features
    • Levels: One
    • Stories: 1
    • Pool features: None
    • Has view: Yes
    • View description: Mountain(s)
    Lot
    • Size: 6,534 sqft
    • Features: Corner Lot
    Details
    • Additional structures: Above Grade
    • Parcel number: 130G222
    • Zoning: R5
    • Special conditions: Standard

    Construction

    Type & style
    • Home type: SingleFamily
    • Property subtype: Single Family Residence
    Materials
    • Stone, Vinyl Siding
    • Foundation: Block
    • Roof: Architectural Shingle
    Condition
    • Excellent
    • New construction: Yes
    • Year built: 2023

    Utilities & green energy

    • Sewer: Public Sewer
    • Water: Public

    Community & neighborhood

    Senior living
    • Senior community: Yes
    Location
    • Region: Elkton
    • Subdivision: None Available

    HOA & financial

    HOA
    • Has HOA: Yes
    • HOA fee: $230 annually

    Other

    Other facts
    • Listing agreement: Exclusive Right To Sell
    • Ownership: Fee Simple

    Price history

    DateEventPrice
    3/14/2025Sold$329,000-2.9%$246/sqft
    Source: Bright MLS #VARO2002022 Report a problem
    2/17/2025Contingent$339,000$253/sqft
    Source: Bright MLS #VARO2002022 Report a problem
    2/17/2025Pending sale$339,000$253/sqft
    Source: Bright MLS #VARO2002022 Report a problem
    1/24/2025Listed for sale$339,000$253/sqft
    Source: HRAR #660274 Report a problem
    11/12/2024Listing removed$339,000-1.5%$253/sqft
    Source: HRAR #653956 Report a problem
    9/24/2024Price change$344,000-1.4%$257/sqft
    Source: HRAR #653956 Report a problem
    6/13/2024Listed for sale$349,000-2.8%$261/sqft
    Source: HRAR #653956 Report a problem
    1/3/2024Listing removed--
    Source: CAAR #648035 Report a problem
    12/8/2023Listed for sale$359,000$268/sqft
    Source: CAAR #648035 Report a problem
    11/1/2023Listing removed--
    Source: Owner Report a problem
    7/25/2023Listed for sale$359,000+552.7%$268/sqft
    Source: Owner Report a problem
    1/8/2020Listing removed$55,000$41/sqft
    Source: Funkhouser Real Estate Group: East Rockingham #184568 Report a problem
    7/14/2016Price change$55,000+5.8%$41/sqft
    Source: Four Star Realty, Inc. #184568 Report a problem
    1/17/2015Listed for sale$52,000$39/sqft
    Source: Four Star Realty, Inc #87674 Report a problem

    Public tax history

    YearProperty taxesTax assessment
    2024$1,648 +340.5%$242,300 +340.5%
    2023$374 $55,000
    2022$374 -8.1%$55,000
    2021$407 $55,000
    2020$407 $55,000
    2019$407 $55,000
    2018$407 +66.1%$55,000 +57.1%
    2017$245 $35,000
    2016$245 +4.5%$35,000
    2015$235 +4.7%$35,000
    2014$224 $35,000

    Find assessor info on the county website

    Neighborhood: 22827

    Nearby schools

    GreatSchools rating
    Schools provided by the listing agent
    • Elementary: River Bend
    • Middle: Elkton
    • High: East Rockingham
    • District: Rockingham County Public Schools

    Source: Bright MLS. This data may not be complete. We recommend contacting the local school district to confirm school assignments for this home.

    Get pre-qualified for a loan
    At Zillow Home Loans, we can pre-qualify you in as little as 5 minutes with no impact to your credit score.

    An equal housing lender. NMLS #10287.

    Sell for more on Zillow
    Get a Zillow Showcase℠ listing at no additional cost and you could sell for .
    $345,400
    2% more
    +$6,908
    With Zillow Showcase(estimated)
    $352,308