Skip main navigation
Sold for $470,000
  • Listed by: RE/MAX ONE • ANDY HERRERA • Contact: 951-247-2213
    Bought with: Coldwell Banker Assoc.Brks-CL
    $470,000

    1462 Albillo Loop, Perris, CA 92571

    3beds
    1,283sqft
    Single Family Residence
    Built in 2003
    3,920 Square Feet Lot
    $486,300 Zestimate®
    $366/sqft
    $2,806 Estimated rent

    Home value

    $486,300

    $462,000 - $511,000

    $2,806/mo

    Zestimate® history
    Loading
    Loading...

    Owner options

    List your home for rent

    $2,806/mo

    Rent Zestimate®

    Find your next renter with Zillow Rental Manager. Plus, with online applications, you can quickly screen prospective tenants – for free.

    Learn more

    $2,806/mo

    Rent Zestimate®

    Refinance and save

    $3,093/mo

    Est. payment

    Refinancing to a lower rate could help reduce your monthly payments and save thousands over the life of the loan.

    See today's rates

    $3,093/mo

    Est. payment

    Explore your selling options

    Work with a Zillow partner agent

    Leverage their expertise and Zillow's premium Showcase listings to get your home seen by more buyers.

    Get started

    List with your own agent

    Get your home in front of millions of buyers by listing it on Zillow.

    Learn how to do it

    Sell it yourself

    Take full control of how buyers see your home on Zillow by listing For Sale by Owner (FSBO).

    List your home

    What's special

    Basketball courtsCozy fireplacePicnic areasHall bathroomOversized master suiteMaster bathRecreational parks
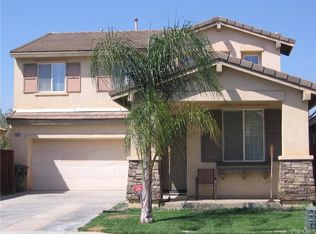
    Charming home located at the Village of Avalon, in the City of Perris; this stunning single story home is centrally located, near elementary through high schools, recreational parks, walking trails, greenbelt, Lake Perris, Fairgrounds, and the 215 Freeway. The HOA community offers amenities such as private parks, a pool and spa, barbecue and picnic areas, playgrounds, Tennis and Basketball courts, a clubhouse, and security patrol car. Formal entry to the family room, adjacent to the formal dining area with a cozy fireplace in the Family room. Cathedral ceiling, Ceramic tile and laminated is placed throughout the first floor. There is a gourmet kitchen with plenty of kitchen cabinets, Granite countertops, newer appliances, formal dinning, The house is equipped with a central heater, air conditioner, and water heater. Three bedrooms and two full bathroom, There is an oversized master suite ,double pane windows with blinds, closet and a master bath with dual sinks, tub, and rain shower head. All bedrooms receive plenty of natural lighting. There is a hall bathroom located between the two other bedrooms. An individual laundry room is located at the hall for convenience. Front and back yard fully landscaped and lots of concreate, neutral colors, laminated flooring, Do not miss this opportunity! Truly a must see!

    Zillow last checked:

    Listing updated:

    Listed by:

    ANDY HERRERA DRE #01386262 951-259-8266,

    RE/MAX ONE

    Bought with:

    Angela Carpio, DRE #01967762

    Coldwell Banker Assoc.Brks-CL

    Source: CRMLS,MLS#: IV24044629MLS LogoOriginating MLS: California Regional MLS

    Facts & features

    Interior

    Bedrooms & bathrooms
    • Bedrooms: 3
    • Bathrooms: 2
    • Full bathrooms: 2
    • Main level bathrooms: 2
    • Main level bedrooms: 3
    Rooms
    • Room types: Bedroom, Family Room, Kitchen, Laundry, Living Room
    Bedroom
    • Features: All Bedrooms Down
    Bathroom
    • Features: Bathtub, Low Flow Plumbing Fixtures, Tub Shower
    Kitchen
    • Features: Granite Counters
    Heating
    • Central, Forced Air
    Cooling
    • Central Air
    Appliances
    • Included: Dishwasher, Disposal, Gas Range, Gas Water Heater, Microwave
    • Laundry: Inside, Laundry Room
    Features
    • Block Walls, Ceiling Fan(s), Cathedral Ceiling(s), Granite Counters, High Ceilings, Open Floorplan, All Bedrooms Down, Galley Kitchen
    • Flooring: Laminate, Wood
    • Doors: Sliding Doors
    • Has fireplace: Yes
    • Fireplace features: Family Room
    • Common walls with other units/homes: No Common Walls
    Interior area
    • Total interior livable area: 1,283 sqft

    Property

    Parking
    • Total spaces: 2
    • Parking features: Garage Faces Front
    • Attached garage spaces: 2
    Features
    • Levels: One
    • Stories: 1
    • Entry location: lavel
    • Patio & porch: Front Porch, None
    • Pool features: Association
    • Spa features: None
    • Fencing: Block,Excellent Condition,Wood
    • Has view: Yes
    • View description: City Lights, Mountain(s)
    Lot
    • Size: 3,920 Square Feet
    • Features: Front Yard, Lawn, Near Park
    Details
    • Parcel number: 303671009
    • Special conditions: Standard

    Construction

    Type & style
    • Home type: SingleFamily
    • Architectural style: Traditional
    • Property subtype: Single Family Residence
    Materials
    • Foundation: Slab
    • Roof: Tile
    Condition
    • Turnkey
    • New construction: No
    • Year built: 2003

    Utilities & green energy

    • Sewer: Public Sewer
    • Water: Public

    Community & HOA

    Community
    • Features: Curbs, Foothills, Gutter(s), Street Lights, Sidewalks, Park
    • Security: Carbon Monoxide Detector(s), 24 Hour Security, Smoke Detector(s)
    HOA
    • Has HOA: Yes
    • Amenities included: Controlled Access, Fire Pit, Outdoor Cooking Area, Barbecue, Picnic Area, Playground, Pool, Guard, Tennis Court(s), Trail(s)
    • HOA fee: $115 monthly
    • HOA name: village of avalon
    • HOA phone: 951-259-8266
    Location
    • Region: Perris

    Financial & listing details

    • Price per square foot: $366/sqft
    • Tax assessed value: $488,988
    • Date on market: 3/4/2024
    • Cumulative days on market: 38 days
    • Listing terms: Cash,Conventional,Contract,FHA,Submit,VA Loan
    • Road surface type: Paved

    Price history

    DateEventPrice
    5/1/2024Sold$470,000-2.1%$366/sqft
    Source: CRMLS #IV24044629 Report a problem
    4/13/2024Pending sale$479,900$374/sqft
    Source: CRMLS #IV24044629 Report a problem
    3/5/2024Listed for sale$479,900+118.1%$374/sqft
    Source: CRMLS #IV24044629 Report a problem
    4/22/2008Sold$220,000-4.3%$171/sqft
    Source: Public Record Report a problem
    6/3/2004Sold$230,000$179/sqft
    Source: Public Record Report a problem

    Public tax history

    YearProperty taxesTax assessment
    2026-- $488,988 +69.2%
    2025$7,165 +47.6%$288,955 +2%
    2024$4,856 +1.2%$283,290 +2%
    2023$4,797 +2%$277,736 +2%
    2022$4,705 +2.1%$272,291 +2%
    2021$4,610 +1.3%$266,953 +1%
    2020$4,551 +4.8%$264,217 +2%
    2019$4,342 +1.5%$259,037 +2%
    2018$4,278 +4.8%$253,958 +6.3%
    2017$4,083 $239,000 +4.4%
    2016$4,083 +10.7%$229,000 +12.3%
    2015$3,687 +12.4%$204,000 +22.9%
    2014$3,280 $166,000 +19.4%
    2013-- $139,000 +4.5%
    2012-- $133,000
    2011-- $133,000 -3.6%
    2010-- $138,000 -3.5%
    2009-- $143,000 -42.6%
    2008-- $248,945 +2%
    2007-- $244,065 +2%
    2006-- $239,280 +2%
    2005-- $234,589
    Find assessor info on the county website

    Neighborhood: 92571

    Nearby schools

    GreatSchools rating
    Get a cash offer in 3 minutes
    Find out how much your home could sell for in as little as 3 minutes with a no-obligation cash offer.
    Estimated market value
    $486,300
    Get a cash offer in 3 minutes
    Find out how much your home could sell for in as little as 3 minutes with a no-obligation cash offer.
    Estimated market value
    $486,300