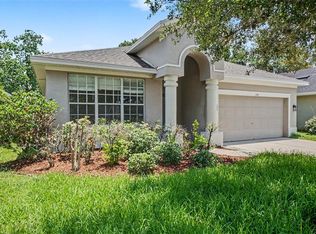
Under contract-accepting backup offers. BACK ON THE MARKET, BUYER GOT COLD FEET THE DAY BEFORE CLOSING!! OFFERING RATE BUY DOWN when using preferred lender!! AC 2025, Roof 2021, CLEAN 4 POINT INSPECTION, BELOW APPRAISED VAULE! Welcome to your new home in the highly desirable gated community of Lake Jesup Woods in Sanford! This beautifully maintained 3-bedroom, 2-bathroom home offers 1,806 square feet of thoughtfully designed living space and is perfectly situated near Downtown Sanford, the Sanford International Airport, Lake Mary, Longwood, and Winter Springs, providing convenient access to shopping, dining, entertainment, and major roadways. Built in 2007 and featuring a freshly painted interior, this move-in-ready home boasts an open-concept layout that's perfect for both everyday living and entertaining. The spacious kitchen is the heart of the home, offering an abundance of cabinetry, granite countertops, a breakfast bar, and seamless views into the large family room, creating one inviting gathering space for family and friends. The split floor plan provides added privacy, with the spacious primary suite tucked away from the two guest bedrooms. Retreat to your oversized primary bedroom featuring vaulted ceilings, a huge walk-in closet, and a luxurious ensuite bathroom complete with dual vanities, a soaking tub, and a separate walk-in shower. Additional highlights include an indoor laundry room, a two-car garage, and a beautiful brick paver driveway that enhances the home's curb appeal. Step outside to your private backyard oasis featuring a fully vinyl-fenced yard with lush St. Augustine grass. The covered patio extends onto a spacious concrete deck, creating the perfect space for grilling, entertaining, or simply relaxing while enjoying the Florida lifestyle. If you're looking for a move-in-ready home in a gated community with an ideal location and a functional floor plan, this Lake Jesup Woods gem is one you won't want to miss. Schedule your private showing today! This description emphasizes the neighborhood, location, flow of the home, and outdoor living while appealing to the broadest range of buyers.
Accepting backups
Price cut: $25K (8/7)
$400,000
1462 BARN OWL LOOP, SANFORD, FL 32773
3beds
1,806sqft
Single Family Residence
Built in 2007
8,013 Square Feet Lot
$-- Zestimate®
$221/sqft
$126/mo HOA
What's special
- 98 days
- 808
- 105
Zillow last checked:
Listing updated:
Listed by:
Greg Roberts, LLC 407-927-5303,
LPT REALTY LLC 386-388-7877,
Paige Swanberg 651-724-2150,
LPT REALTY LLC
Source: Stellar MLS,MLS#: V4949983 Originating MLS: West Volusia
Originating MLS: West Volusia
Facts & features
Interior
Bedrooms & bathrooms
- Bedrooms: 3
- Bathrooms: 2
- Full bathrooms: 2
Primary bedroom
- Features: Ceiling Fan(s), En Suite Bathroom, Walk-In Closet(s)
- Level: First
- Area: 224 Square Feet
- Dimensions: 16x14
Bedroom 2
- Features: Built-In Shelving, Ceiling Fan(s), Built-in Closet
- Level: First
- Area: 144 Square Feet
- Dimensions: 12x12
Bedroom 3
- Features: Ceiling Fan(s), Built-in Closet
- Level: First
- Area: 144 Square Feet
- Dimensions: 12x12
Balcony porch lanai
- Level: First
- Area: 144 Square Feet
- Dimensions: 12x12
Dining room
- Level: First
- Area: 156 Square Feet
- Dimensions: 13x12
Family room
- Level: First
- Area: 288 Square Feet
- Dimensions: 18x16
Kitchen
- Features: Breakfast Bar, Pantry, Granite Counters, Stone Counters
- Level: First
- Area: 253 Square Feet
- Dimensions: 23x11
Laundry
- Level: First
- Area: 42 Square Feet
- Dimensions: 7x6
Living room
- Level: First
- Area: 169 Square Feet
- Dimensions: 13x13
Heating
- Central, Electric
Cooling
- Central Air
Appliances
- Included: Dishwasher, Disposal, Electric Water Heater, Range, Refrigerator
- Laundry: Inside, Laundry Room
Features
- Ceiling Fan(s), Eating Space In Kitchen, High Ceilings, Kitchen/Family Room Combo, Living Room/Dining Room Combo, Solid Surface Counters, Solid Wood Cabinets, Split Bedroom, Stone Counters, Thermostat, Vaulted Ceiling(s), Walk-In Closet(s)
- Flooring: Laminate, Tile
- Doors: Sliding Doors
- Has fireplace: No
Interior area
- Total structure area: 2,424
- Total interior livable area: 1,806 sqft
Video & virtual tour
Property
Parking
- Total spaces: 2
- Parking features: Garage - Attached
- Attached garage spaces: 2
- Details: Garage Dimensions: 24x21
Features
- Levels: One
- Stories: 1
- Exterior features: Irrigation System, Lighting, Sidewalk
Lot
- Size: 8,013 Square Feet
- Features: Private, Sidewalk, Street Dead-End
Details
- Parcel number: 23203050500000880
- Zoning: PUD
- Special conditions: None
Construction
Type & style
- Home type: SingleFamily
- Property subtype: Single Family Residence
Materials
- Block, Stucco
- Foundation: Slab
- Roof: Shingle
Condition
- New construction: No
- Year built: 2007
Utilities & green energy
- Sewer: Public Sewer
- Water: Public
- Utilities for property: BB/HS Internet Available, Cable Connected, Electricity Connected, Phone Available, Public, Sewer Connected, Water Connected
Community & HOA
Community
- Pet fee: $0 monthly
- Subdivision: LAKE JESUP WOODS
HOA
- Has HOA: Yes
- HOA fee: $126 monthly
- HOA name: Don Asher & Associates.. Melissa Benson
- HOA phone: 407-425-4561
Location
- Region: Sanford
Financial & listing details
- Price per square foot: $221/sqft
- Tax assessed value: $361,136
- Annual tax amount: $3,610
- Date on market: 7/9/2026
- Cumulative days on market: 64 days
- Listing terms: Cash,Conventional,FHA,VA Loan
- Ownership: Fee Simple
- Total actual rent: 0
- Electric utility on property: Yes
- Road surface type: Paved, Asphalt
Estimated market value
Not available
Estimated sales range
Not available
Not available
Price history
| Date | Event | Price |
|---|---|---|
| 8/7/2026 | Price change | $400,000-5.9%$221/sqft |
Source:  Stellar MLS #V4949983 Report a problem Stellar MLS #V4949983 Report a problem | ||
| 7/28/2026 | Listed for sale | $425,000$235/sqft |
Source: Stellar MLS #V4949983 Report a problem | ||
| 7/21/2026 | Contingent | $425,000$235/sqft |
Source: Stellar MLS #V4949983 Report a problem | ||
| 7/9/2026 | Listed for sale | $425,000+28.8%$235/sqft |
Source: Stellar MLS #V4949983 Report a problem | ||
| 7/12/2024 | Listing removed | $330,000-2.9%$183/sqft |
Source: Stellar MLS #O5938200 Report a problem | ||
| 5/24/2021 | Sold | $340,000+3%$188/sqft |
Source: Stellar MLS #O5938200 Report a problem | ||
| 4/24/2021 | Pending sale | $330,000$183/sqft |
Source: Stellar MLS #O5938200 Report a problem | ||
| 4/22/2021 | Listed for sale | $330,000+29.4%$183/sqft |
Source: Stellar MLS #O5938200 Report a problem | ||
| 10/3/2016 | Sold | $255,000+0%$141/sqft |
Source: Public Record Report a problem | ||
| 9/8/2016 | Pending sale | $254,999$141/sqft |
Source: REALTY EXECUTIVES SEMINOLE #O5447560 Report a problem | ||
| 8/15/2016 | Price change | $254,999-1.9%$141/sqft |
Source: REALTY EXECUTIVES SEMINOLE #O5447560 Report a problem | ||
| 6/22/2016 | Listed for sale | $260,000-3%$144/sqft |
Source: REALTY EXECUTIVES SEMINOLE #O5447560 Report a problem | ||
| 5/11/2007 | Sold | $268,000$148/sqft |
Source: Stellar MLS #O4755779 Report a problem | ||
Public tax history
| Year | Property taxes | Tax assessment |
|---|---|---|
| 2025 | $3,915 +15.7% | $304,748 +2.9% |
| 2024 | $3,384 +2.7% | $296,159 +3% |
| 2023 | $3,296 +2.7% | $287,533 +3% |
| 2022 | $3,209 +21.9% | $279,158 +31.2% |
| 2021 | $2,632 +0.9% | $212,822 +1.4% |
| 2020 | $2,608 +1.1% | $209,884 +2.3% |
| 2019 | $2,580 | $205,165 +1.9% |
| 2018 | $2,580 +1.2% | $201,340 +2.1% |
| 2017 | $2,550 +0.7% | $197,199 +15.1% |
| 2016 | $2,532 -7.2% | $171,304 +9.1% |
| 2015 | $2,728 | $156,945 +3.8% |
| 2014 | $2,728 +28.6% | $151,177 +14.1% |
| 2013 | $2,121 +5.9% | $132,508 +1.7% |
| 2012 | $2,002 +3.7% | $130,253 +4.9% |
| 2011 | $1,930 -23.6% | $124,208 -22.8% |
| 2010 | $2,526 -10.2% | $160,865 -10.7% |
| 2009 | $2,813 +6.8% | $180,065 -15.2% |
| 2008 | $2,634 +236.6% | $212,400 +300.8% |
| 2007 | $783 +11.8% | $53,000 +22% |
| 2006 | $700 +113.7% | $43,450 |
| 2005 | $328 | -- |
Find assessor info on the county website
Monthly payment
Est. payment
Payment breakdown
Explore the cost of this home by adjusting the details. Changes won't be saved.Climate risks
Neighborhood: 32773

Similar homes
- $419,0003 bd3 ba1.8k sqft3719 CRAWLEY DOWN LOOP, SANFORD, FL 32773For Sale

 MLS ID #O6438790, Bob McNelis, KELLER WILLIAMS HERITAGE REALTY. Stellar MLS
 - $395,0003 bd2 ba1.9k sqft278 VENETIAN BAY CIRCLE, SANFORD, FL 32771For Sale
 MLS ID #TB8531346, Cheryl Kypreos, HOMESMART. Stellar MLS
 - $379,9003 bd2 ba1.6k sqft1055 CHASE AUSTIN WAY, SANFORD, FL 32771For Sale
 MLS ID #O6429418, Tammy Agnini, KGV REALTY GROUP. Stellar MLS
 - $399,0003 bd4 ba1.9k sqft1436 WINTER WHARF LANE, WINTER SPRINGS, FL 32708For Sale
 MLS ID #O6446719, Johnna Brizendine, COLDWELL BANKER REALTY. Stellar MLS
 - $415,0004 bd2 ba2k sqft1446 SAVOY LANE, SANFORD, FL 32771For SaleMLS ID #O6434665, Amy Turner, KELLER WILLIAMS WINTER PARK. Stellar MLS
- $299,9003 bd2 ba1.3k sqft115 PAMALA COURT, SANFORD, FL 32771For SaleMLS ID #V4951653, Jennifer Clark, GLORY INTL. REAL ESTATE CO. Stellar MLS
- $320,0003 bd3 ba1.6k sqft1664 PETERSON PLACE, SANFORD, FL 32773For SaleMLS ID #O6435802, Frank Benevento, COLDWELL BANKER REALTY. Stellar MLS
- $377,9004 bd2 ba1.8k sqft4013 SILVERSTREAM TERRACE, SANFORD, FL 32771For SaleMLS ID #O6410873, Dominick Florio, RE/MAX TOWN & COUNTRY REALTY. Stellar MLS
- $419,9003 bd4 ba2k sqft1380 MILL STREAM LANE, WINTER SPRINGS, FL 32708For SaleMLS ID #O6424117, Doreen Allison, CHARLES RUTENBERG REALTY ORLANDO. Stellar MLS
- $405,0004 bd3 ba1.8k sqft4485 WEEPING WILLOW CIRCLE, CASSELBERRY, FL 32707For SaleMLS ID #O6401687, Dominick Florio, RE/MAX TOWN & COUNTRY REALTY. Stellar MLS
- $599,0004 bd2 ba2.1k sqft633 PUGH STREET, LAKE MARY, FL 32746For SaleMLS ID #O6435948, Ozzie Quiroz, COLDWELL BANKER REALTY. Stellar MLS
- $414,9993 bd2 ba1.8k sqft629 MARY PAULA DRIVE, APOPKA, FL 32712For SaleMLS ID #O6422442, Kimone Campbell, LPT REALTY, LLC. Stellar MLS
- $475,0003 bd2 ba1.6k sqft1055 CHESTERFIELD CIRCLE, WINTER SPRINGS, FL 32708For SaleMLS ID #O6413841, Brittany Zapitz, LPT REALTY, LLC. Stellar MLS
- $497,5004 bd3 ba2.2k sqft909 DEVON CREEK ROAD, WINTER SPRINGS, FL 32708For SaleMLS ID #O6440367, David DeCristo, MARK SPAIN REAL ESTATE. Stellar MLS
- $375,0003 bd2 ba1.8k sqft817 LAKE DOE BOULEVARD, APOPKA, FL 32703For SaleMLS ID #O6423128, Jeff Jones, MARK SPAIN REAL ESTATE. Stellar MLS
- $445,0003 bd2 ba1.5k sqft4808 NORTHERN DANCER WAY, ORLANDO, FL 32826For SaleMLS ID #O6446973, Abel Henriquez, AMERICAN REALTY EXPERTS. Stellar MLS
- $354,0003 bd3 ba1.9k sqft1506 TRAVERTINE TERRACE, SANFORD, FL 32771For SaleMLS ID #O6441569, Lynda Miller, PREMIER SOTHEBYS INT'L REALTY. Stellar MLS
- $499,0004 bd2 ba2k sqft2955 SABEL OAK PLACE, OVIEDO, FL 32765For SaleMLS ID #TB8555766, Shirley Godefroy, FLORIDA HOMES REALTY & MORTGAGE. Stellar MLS
- $429,9003 bd2 ba1.8k sqft1965 ALAMEDA DRIVE, DELTONA, FL 32738For SaleMLS ID #O6426081, Mariacamila Tigreros, KELLER WILLIAMS WINTER PARK. Stellar MLS
- $385,0003 bd3 ba1.8k sqft942 LEGACY WINDS WAY, CASSELBERRY, FL 32707For SaleMLS ID #O6416307, Marci Blanchard, KELLER WILLIAMS ADVANTAGE REALTY. Stellar MLS
