Located on the same quiet, low-traffic street as Clear Lake Elementary, this beautifully updated home is just two blocks from the school, making it an incredibly easy walk for students and families. With virtually no through traffic, the setting offers a peaceful neighborhood feel while keeping the school just steps from home.Move-in ready and thoughtfully updated throughout, the home offers 4 bedrooms plus a dedicated office. The remodeled kitchen features quartz countertops, engineered hardwood floors, custom shelving, a newer dishwasher, and a newer refrigerator that is included with the sale. A cozy gas fireplace adds warmth to the main living area, while custom finishes and updates can be found throughout the home.Upstairs, the remodeled bathroom features tile flooring and a freestanding soaking tub. The spacious primary suite offers a walk-in shower and a comfortable retreat at the end of the day.Step outside onto the Trex deck and enjoy beautiful views overlooking the backyard. Stairs lead to a low-maintenance outdoor space with artificial turf, front and back sprinkler systems, irrigation for the planters, a hot tub, and a newer backyard fence built with durable steel posts.Additional upgrades include central air conditioning, forced-air heat, a newer water heater, generator hookup, EV charger in the garage, newer exterior paint, fresh interior paint, and a convenient dog door.Exceptionally well cared for and located in a desirable North Keizer neighborhood, this home offers the rare combination of a quiet street, extensive updates, low-maintenance living, and Clear Lake Elementary just two blocks away on the very same street.
For sale
Listed by: Homesmart Realty Group • CHRIS FORRETTE • Contact: Cell: 503-409-3542
Price cut: $20.1K (9/2)
$529,900
1462 Barnick Rd NE, Keizer, OR 97303
4beds
2,195sqft
Single Family Residence
Built in 2004
5,563 Square Feet Lot
$528,900 Zestimate®
$241/sqft
$-- HOA
What's special
Comfortable retreatCozy gas fireplaceHot tubTrex deckRemodeled kitchenRemodeled bathroomFresh interior paint
- 125 days
- 727
- 46
Zillow last checked:
Listing updated:
Listed by:
CHRIS FORRETTE Cell:503-409-3542,
Homesmart Realty Group
Source: WVMLS,MLS#: 836969
Facts & features
Interior
Bedrooms & bathrooms
- Bedrooms: 4
- Bathrooms: 3
- Full bathrooms: 2
- 1/2 bathrooms: 1
- Main level bathrooms: 1
Primary bedroom
- Level: Upper
- Area: 240
- Dimensions: 15 x 16
Bedroom 2
- Level: Upper
- Area: 216
- Dimensions: 12 x 18
Bedroom 3
- Level: Upper
- Area: 110
- Dimensions: 11 x 10
Bedroom 4
- Level: Upper
- Area: 120
- Dimensions: 12 x 10
Dining room
- Features: Area (Combination)
- Level: Main
- Area: 120
- Dimensions: 12 x 10
Kitchen
- Level: Main
- Area: 132
- Dimensions: 12 x 11
Living room
- Level: Main
- Area: 336
- Dimensions: 24 x 14
Heating
- Natural Gas, Forced Air
Cooling
- Central Air
Appliances
- Included: Dishwasher, Disposal, Electric Range, Microwave, Range Included, Gas Water Heater
Features
- Office
- Flooring: Carpet, Laminate
- Has fireplace: Yes
- Fireplace features: Gas, Living Room
Interior area
- Total structure area: 2,195
- Total interior livable area: 2,195 sqft
Video & virtual tour
Property
Parking
- Total spaces: 2
- Parking features: Attached
- Attached garage spaces: 2
Features
- Levels: Two
- Stories: 2
- Patio & porch: Covered Deck, Covered Patio
- Fencing: Fenced
Lot
- Size: 5,563 Square Feet
- Features: Landscaped
Details
- Parcel number: 520157
- Zoning: RS
Construction
Type & style
- Home type: SingleFamily
- Property subtype: Single Family Residence
Materials
- Fiber Cement, Lap Siding
- Foundation: Continuous
- Roof: Composition
Condition
- New construction: No
- Year built: 2004
Utilities & green energy
- Sewer: Public Sewer
- Utilities for property: Water Connected
Community & HOA
HOA
- Has HOA: No
Location
- Region: Keizer
Financial & listing details
- Price per square foot: $241/sqft
- Tax assessed value: $545,910
- Annual tax amount: $4,838
- Price range: $529.9K - $529.9K
- Date on market: 5/15/2026
- Listing agreement: Exclusive Right To Sell
- Listing terms: Cash,Conventional,VA Loan,FHA,ODVA
Estimated market value
$528,900
$502,000 - $555,000
$3,034/mo
Price history
| Date | Event | Price |
|---|---|---|
| 9/2/2026 | Price change | $529,900-3.7%$241/sqft |
Source:  WVMLS #836969 Report a problem WVMLS #836969 Report a problem | ||
| 7/20/2026 | Price change | $550,000-1.6%$251/sqft |
Source: WVMLS #836969 Report a problem | ||
| 7/11/2026 | Price change | $559,000-2.8%$255/sqft |
Source: WVMLS #836969 Report a problem | ||
| 6/9/2026 | Price change | $575,000-0.8%$262/sqft |
Source: WVMLS #836969 Report a problem | ||
| 5/15/2026 | Listed for sale | $579,900+137.7%$264/sqft |
Source: WVMLS #836969 Report a problem | ||
| 10/1/2010 | Sold | $244,000-4.1%$111/sqft |
Source: Public Record Report a problem | ||
| 6/18/2010 | Listed for sale | $254,500+21.2%$116/sqft |
Source: REALTYNET #628779 Report a problem | ||
| 7/29/2004 | Sold | $209,900$96/sqft |
Source: Public Record Report a problem | ||
Public tax history
| Year | Property taxes | Tax assessment |
|---|---|---|
| 2025 | $4,984 +3% | $287,480 +3% |
| 2024 | $4,838 +5% | $279,110 +6.1% |
| 2023 | $4,607 +3% | $263,100 |
| 2022 | $4,473 +1.3% | $263,100 +3% |
| 2021 | $4,417 +71.1% | $255,440 +6.1% |
| 2020 | $2,581 -38% | $240,780 |
| 2019 | $4,163 +5.5% | -- |
| 2018 | $3,944 | -- |
| 2017 | $3,944 +15.8% | -- |
| 2016 | $3,407 | -- |
| 2015 | $3,407 +5.7% | -- |
| 2014 | $3,225 +4.5% | -- |
| 2013 | $3,086 | -- |
| 2012 | $3,086 +5.5% | -- |
| 2011 | $2,925 +4% | $183,180 +6.1% |
| 2010 | $2,813 +1.1% | $172,670 |
| 2009 | $2,783 +3% | $172,670 +3% |
| 2008 | $2,703 +4% | $167,650 |
| 2007 | $2,599 +2.4% | -- |
| 2006 | $2,538 +2.1% | -- |
| 2005 | $2,487 +314.8% | -- |
| 2004 | $600 -13.9% | -- |
| 2003 | $696 +2.9% | -- |
| 2002 | $676 +2.2% | -- |
| 2001 | $662 +3.9% | -- |
| 2000 | $637 | -- |
Find assessor info on the county website
Monthly payment
Est. payment
Payment breakdown
Explore the cost of this home by adjusting the details. Changes won't be saved.Climate risks
Neighborhood: 97303
Nearby schools
Schools provided by the listing agent
- Elementary: Clear Lake
- Middle: Whiteaker
- High: McNary
Source: WVMLS. This data may not be complete. We recommend contacting the local school district to confirm school assignments for this home.
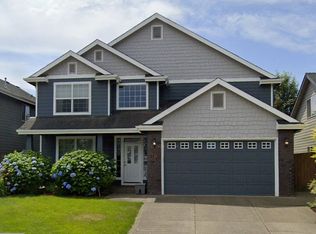
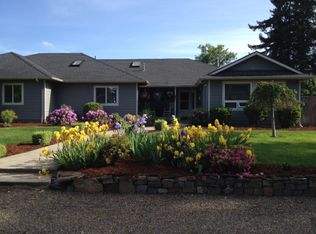
Similar homes
- $525,0003 bd3 ba2.5k sqft1162 Lent Ct NE, Keizer, OR 97303For Sale

 MLS ID #845472, SARAH FREITAG, Windermere Pacific West Prop. WVMLS
 - $535,0003 bd3 ba2.1k sqft1295 Barnick Rd NE, Keizer, OR 97303For Sale
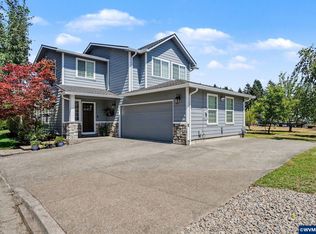 MLS ID #843000, AMY MCLEOD P.C., Keller Williams Capital City. WVMLS
 - $569,0005 bd3 ba2.6k sqft1209 Bent Grass Ct NE, Keizer, OR 97303For Sale
 MLS ID #844146, ADAM HEARN, Homesmart Realty Group - Albany. WVMLS
 - $565,0003 bd3 ba2k sqft379 Hazelbrook Dr N, Keizer, OR 97303For Sale
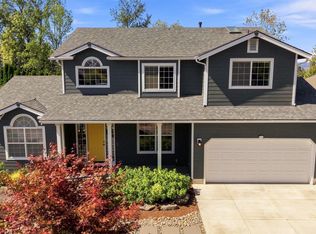 MLS ID #845554, WADE KELLEY, Tradition Real Estate Partners. WVMLS
 - $489,9003 bd3 ba1.9k sqft1525 Parkside Ct NE, Keizer, OR 97303For SaleMLS ID #844797, LYNETTE HAWKINS, Realty One Group Willamette Valley. WVMLS
- $525,0003 bd2 ba1.7k sqft5492 Kafir Dr NE, Keizer, OR 97303For SaleMLS ID #845231, FELICIA COBB, Realty One Group Willamette Valley. WVMLS
- $595,0004 bd3 ba2.4k sqft1995 Zachris Ct NE, Keizer, OR 97303For SaleMLS ID #841836, JENNIFER LARSON, Homestar Brokers. WVMLS
- $515,0003 bd2 ba1.6k sqft5646 Takelma Ct NE, Keizer, OR 97303For SaleMLS ID #843276, JOSH GLASPIE, Icon Real Estate Group. WVMLS
- $484,9004 bd3 ba2k sqft5219 Spring Leaf Ct N, Keizer, OR 97303For SaleMLS ID #837479, RICK MAURMANN, Realty One Group Willamette Valley. WVMLS
- $425,0003 bd2 ba1.3k sqft1057 Taurus Loop NE, Keizer, OR 97303For SaleMLS ID #842920, JANELL KOLENC P.C., Results Realty. WVMLS
- $675,0003 bd3 ba2.8k sqft6515 Whisper Creek Loop NE, Keizer, OR 97303For SaleMLS ID #841300, LAURIE ISALY (DAVIS), Coldwell Banker Mountain West Real Estate, Inc.. WVMLS
- $439,9003 bd2 ba1.4k sqft514 Juedes Ave N, Keizer, OR 97303For SaleMLS ID #845056, THERESA DOUTT, Realty One Group Willamette Valley. WVMLS
- $559,0004 bd3 ba2.4k sqft4889 Whitewater St NE, Salem, OR 97305For SaleMLS ID #844240, TROY MORRIS, Excel Real Estate. WVMLS
- $654,9003 bd2 ba1.9k sqft6137 Hogan Dr N, Keizer, OR 97303For SaleMLS ID #844905, BOB SHACKELFORD, Homesmart Realty Group - Keizer. WVMLS
- $675,0003 bd3 ba2.8k sqft1351 Lawless St NE, Keizer, OR 97303For SaleMLS ID #844138, SHELLEY HANSON, Sundance Realty Llc. WVMLS
- $509,0004 bd3 ba2.1k sqft4334 Log Dr NE, Salem, OR 97305For SaleMLS ID #836613, OKSANA FOKSHA, Homestar Brokers. WVMLS
- $538,0004 bd3 ba2k sqft2337 Margarett St NW, Salem, OR 97304For SaleMLS ID #844441, ZACH FISCHER, Windermere Heritage. WVMLS
- $489,9004 bd3 ba1.9k sqft5005 Constellation Ave NE, Salem, OR 97305For SaleMLS ID #843770, VITALY ORMANJI, Exp Realty, Llc. WVMLS
- $519,9003 bd3 ba1.8k sqft1685 Hillcrest Ct NW, Salem, OR 97304For SaleMLS ID #845026, SUZANNE TOEPFER, Realty One Group Willamette Valley - Dallas. WVMLS
- $524,9004 bd3 ba1.9k sqft412 Eagle Feather St NW, Salem, OR 97304For SaleMLS ID #844971, KELLY SWIFT, Windermere Heritage. WVMLS
