Skip main navigation
Off market
  • $543,700

    1462 Cedarwood Dr, Piscataway, NJ 08854

    3beds
    --sqft
    Single Family Residence
    Built in 1971
    5,980 Square Feet Lot
    $543,700 Zestimate®
    $--/sqft
    $3,271 Estimated rent

    Home value

    $543,700

    $517,000 - $571,000

    $3,271/mo

    Zestimate® history
    Loading
    Loading...

    Owner options

    List your home for rent

    $3,271/mo

    Rent Zestimate®

    Find your next renter with Zillow Rental Manager. Plus, with online applications, you can quickly screen prospective tenants – for free.

    Learn more

    $3,271/mo

    Rent Zestimate®

    Refinance and save

    $3,761/mo

    Est. payment

    Refinancing to a lower rate could help reduce your monthly payments and save thousands over the life of the loan.

    See today's rates

    $3,761/mo

    Est. payment

    Explore your selling options

    Work with a Zillow partner agent

    Leverage their expertise and Zillow's premium Showcase listings to get your home seen by more buyers.

    Get started

    List with your own agent

    Get your home in front of millions of buyers by listing it on Zillow.

    Learn how to do it

    Sell it yourself

    Take full control of how buyers see your home on Zillow by listing For Sale by Owner (FSBO).

    List your home

    What's special

    Private backyardStorage rmStorage shedsPlenty of parkingLarge family rmUpdated countersClose to shopping

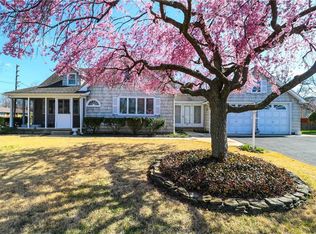
    Charming 3 Bed 2 Bath Ranch with 1 Car Garage and Partial Finished Basement on a prime corner lot in sought after Piscataway is bursting with possibilities! Perfect for the 1st time buyer looking to settle and grow, or an excellent rental property to add to your portfolio! Curb appeal with quaint Front Patio and Covered Porch welcomes you into a lovely, light and bright Living rm with big bay window and HW flrs that shine. Fresh neutral palette throughout is easy to customize! Sizable Eat-in-Kitchen offers ample cabinet storage, updated counters, crown molding and delightful breakfast bar. Down the hall, the beautifully upgraded main bath with glass stall shower and ceramic tiling + 3 generous and bright Bedrooms. Partial Finished Basement adds to the package, boasting a large Family rm with Fireplace, 2nd Full Bath, Laundry, Storage rm + 2 more versatile Bonus rms that are great for a Home Office, Den, 4th Bedroom, etc! Private Backyard with Patio area and storage sheds is fenced-in for your comfort. 1 Car Garage, plenty of parking, close to shopping, dining, parks, schools and more! Don't wait! This could be your Home Sweet Home! *Showings begin Friday 6/23*

    This property is not currently displayed as for sale or rent on Zillow. This may be different from what's on other websites or public sources.

    Zillow last checked:

    Listing updated:

    Listed by:

    ROBERT DEKANSKI,

    RE/MAX 1st ADVANTAGE 732-827-5344,

    KRISTOPHER A. KUZIW,

    RE/MAX 1st ADVANTAGE

    Source: All Jersey MLS,MLS#: 2313853RMLS Logo

    Facts & features

    Interior

    Bedrooms & bathrooms
    • Bedrooms: 3
    • Bathrooms: 2
    • Full bathrooms: 2
    Primary bedroom
    • Features: 1st Floor
    • Level: First
    • Area: 142.64
    • Dimensions: 10.83 x 13.17
    Bedroom 2
    • Area: 107.94
    • Dimensions: 11.17 x 9.67
    Bedroom 3
    • Area: 110.14
    • Dimensions: 10.83 x 10.17
    Bathroom
    • Features: Stall Shower, Tub Shower
    Dining room
    • Features: Living Dining Combo
    Family room
    • Area: 218.75
    • Length: 21
    Kitchen
    • Features: Breakfast Bar, Eat-in Kitchen, Granite/Corian Countertops
    • Area: 148.17
    • Dimensions: 10.58 x 14
    Living room
    • Area: 216
    • Dimensions: 12 x 18
    Basement
    • Area: 0
    Heating
    • Forced Air
    Cooling
    • Central Air
    Appliances
    • Included: Dryer, Gas Range/Oven, Refrigerator, See Remarks, Washer, Gas Water Heater
    Features
    • Security System, 3 Bedrooms, Attic, Bath Half, Kitchen, Living Room, None, Additional Bath, Other Room(s)
    • Flooring: Carpet, Wood
    • Basement: Full, Partially Finished, Bath Full, Interior Entry, Laundry Facilities, Other Room(s), Recreation Room, Storage Space, Utility Room
    • Number of fireplaces: 1
    • Fireplace features: Gas
    Interior area
    • Total structure area: 0

    Property

    Parking
    • Total spaces: 1
    • Parking features: 2 Car Width, Additional Parking, Asphalt, Attached
    • Attached garage spaces: 1
    • Has uncovered spaces: Yes
    Features
    • Levels: One
    • Stories: 1
    • Patio & porch: Porch, Patio
    • Exterior features: Curbs, Door(s)-Storm/Screen, Fencing/Wall, Open Porch(es), Patio, Sidewalk, Storage Shed, Yard
    • Pool features: None
    • Fencing: Fencing/Wall
    Lot
    • Size: 5,980 Square Feet
    • Dimensions: 92.00 x 0.00
    • Features: Corner Lot, Near Shopping
    Details
    • Additional structures: Shed(s)
    • Parcel number: 170050500000004901
    • Zoning: R75

    Construction

    Type & style
    • Home type: SingleFamily
    • Architectural style: Ranch
    • Property subtype: Single Family Residence
    Materials
    • Roof: Asphalt
    Condition
    • Year built: 1971

    Utilities & green energy

    • Gas: Natural Gas
    • Sewer: Public Sewer
    • Water: Public
    • Utilities for property: Electricity Connected, Natural Gas Connected

    Community & HOA

    Community
    • Features: Curbs, Sidewalks
    • Security: Security System
    Location
    • Region: Piscataway

    Financial & listing details

    • Tax assessed value: $464,200
    • Annual tax amount: $5,898
    • Date on market: 6/23/2023
    • Ownership: Fee Simple
    • Electric utility on property: Yes

    Price history

    DateEventPrice
    8/10/2023Sold$450,000+5.9%
    Source: All Jersey MLS #2313853R Report a problem
    7/6/2023Contingent$425,000
    Source: All Jersey MLS #2313853R Report a problem
    6/23/2023Listed for sale$425,000+64.7%
    Source: All Jersey MLS #2313853R Report a problem
    8/2/2011Sold$258,000
    Source: Public Record Report a problem
    3/31/2011Sold$258,000-0.4%
    Source: Agent Provided Report a problem
    1/9/2011Price change$259,000-7.2%
    Source: RE/MAX Best Realty #107737 Report a problem
    12/1/2010Listed for sale$279,000
    Source: RE/MAX Best Realty #107737 Report a problem

    Public tax history

    YearProperty taxesTax assessment
    2025$8,811 +5.5%$464,200 +5.5%
    2024$8,355 +43.8%$440,200 +53.9%
    2023$5,811 +1.4%$286,100 +9.2%
    2022$5,733 +1.6%$262,000 +5.6%
    2021$5,644 -10.7%$248,100 -8.3%
    2020$6,324 +18.3%$270,700 +11.8%
    2019$5,343 +9.2%$242,100 +2.8%
    2018$4,894 +2.6%$235,400 +26.4%
    2017$4,772 +1.5%$186,200
    2016$4,703 +2.4%$186,200
    2015$4,591 -30.8%$186,200
    2014$6,639 +1.3%$186,200 +84.7%
    2013$6,554 0%$100,800
    2012$6,555 +16.6%$100,800 +10.6%
    2011$5,621 +1.4%$91,100
    2010$5,543 +4.4%$91,100
    2009$5,310 $91,100
    2008-- $91,100
    2007$18,165 +2%$91,100
    2006$17,803 +4.5%$91,100
    2005$17,043 $91,100
    2004-- $91,100
    2003-- $91,100
    2002-- $91,100
    2001-- $91,100
    Find assessor info on the county website

    Neighborhood: New Market

    Nearby schools

    GreatSchools rating
    Get a cash offer in 3 minutes
    Find out how much your home could sell for in as little as 3 minutes with a no-obligation cash offer.
    Estimated market value
    $543,700
    Get a cash offer in 3 minutes
    Find out how much your home could sell for in as little as 3 minutes with a no-obligation cash offer.
    Estimated market value
    $543,700