Skip main navigation
Closed
  • $434,900

    1462 Como Ave, Saint Paul, MN 55108

    5beds
    3,411sqft
    Single Family Residence
    Built in 1905
    5,967 Square Feet Lot
    $446,800 Zestimate®
    $127/sqft
    $3,415 Estimated rent

    Home value

    $446,800

    $402,000 - $500,000

    $3,415/mo

    Zestimate® history
    Loading
    Loading...

    Owner options

    List your home for rent

    $3,415/mo

    Rent Zestimate®

    Find your next renter with Zillow Rental Manager. Plus, with online applications, you can quickly screen prospective tenants – for free.

    Learn more

    $3,415/mo

    Rent Zestimate®

    Refinance and save

    $2,765/mo

    Est. payment

    Refinancing to a lower rate could help reduce your monthly payments and save thousands over the life of the loan.

    See today's rates

    $2,765/mo

    Est. payment

    Explore your selling options

    Work with a Zillow partner agent

    Leverage their expertise and Zillow's premium Showcase listings to get your home seen by more buyers.

    Get started

    List with your own agent

    Get your home in front of millions of buyers by listing it on Zillow.

    Learn how to do it

    Sell it yourself

    Take full control of how buyers see your home on Zillow by listing For Sale by Owner (FSBO).

    List your home

    What's special

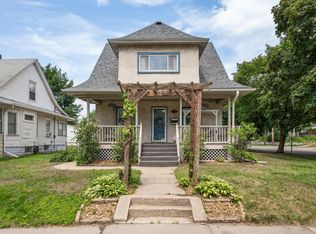
    Charming Como Neighborhood Gem with Modern Upgrades Welcome to your dream home in the picturesque Como neighborhood of St. Paul! This beautifully maintained residence, originally built in 1905, perfectly balances historic charm with modern convenience. This home boasts 5 BR's with 4 on one level. Please don't miss the walk up attic for great storage or future living space! Nestled close to public transportation, the State Fair grounds, and offering easy access to highways, this location is ideal for both city living and suburban relaxation. As you step inside, you'll be greeted by inviting spaces that showcase a seamless blend of character and contemporary upgrades. Over the years, the homeowners have invested in numerous enhancements, ensuring the home is as efficient as it is beautiful. Notable updates include: Insulated ceilings and crawl space of the addition (2000) Upgraded first-floor bathroom, transformed from a ½ bath to a ¾ bath Replacement of all windows with a limited transferable warranty (2003) Freshly finished main floor hardwood floors (2007) and custom birch hardwood floors on the second level (2024) A kitchen featuring updated countertops, an island, and replaced sink, dishwasher, and cupboard hardware (2018) Addition of a basement bathroom (2023) for added convenience A new roof with a 25-year transferable warranty, including re-sheeting (2024), and new steel siding for lasting durability. Additional features include a new 50-gallon hot water heater (2003), new boiler heater (2007), and a poured cement flooring in three-quarters of the basement. The exterior boasts a new additional driveway between home and neighbors (2024) and a recently replaced front storm door and garage door (both in 2003).This meticulously maintained home is not just a residence; it’s a lifestyle waiting for you to embrace. With its prime location and countless updates, this property is a rare find in the vibrant Como community. Don’t miss your chance to make this charming house your forever home!

    Zillow last checked:

    Listing updated:

    Listed by:

    Joshua Thurston 612-232-1987,

    Luke Team Real Estate,

    Mark L Thurston 612-232-7895

    Bought with:

    Justin Long

    Real Broker, LLC

    Source: NorthstarMLS as distributed by MLS GRID,MLS#: 6658073MLS Logo

    Facts & features

    Interior

    Bedrooms & bathrooms
    • Bedrooms: 5
    • Bathrooms: 3
    • Full bathrooms: 1
    • 3/4 bathrooms: 2
    Bedroom
    • Level: Main
    • Area: 180 Square Feet
    • Dimensions: 15x12
    Bedroom 2
    • Level: Upper
    • Area: 160 Square Feet
    • Dimensions: 16x10
    Bedroom 3
    • Level: Upper
    • Area: 143 Square Feet
    • Dimensions: 13x11
    Bedroom 4
    • Level: Upper
    • Area: 130 Square Feet
    • Dimensions: 13x10
    Bedroom 5
    • Level: Upper
    • Area: 130 Square Feet
    • Dimensions: 13x10
    Deck
    • Level: Main
    • Area: 312 Square Feet
    • Dimensions: 26x12
    Dining room
    • Level: Main
    • Area: 210 Square Feet
    • Dimensions: 15x14
    Family room
    • Level: Main
    • Area: 255 Square Feet
    • Dimensions: 17x15
    Foyer
    • Level: Main
    • Area: 130 Square Feet
    • Dimensions: 13x10
    Kitchen
    • Level: Main
    • Area: 140 Square Feet
    • Dimensions: 14x10
    Living room
    • Level: Main
    • Area: 210 Square Feet
    • Dimensions: 15x14
    Porch
    • Level: Main
    • Area: 192 Square Feet
    • Dimensions: 24x8
    Storage
    • Level: Third
    • Area: 288 Square Feet
    • Dimensions: 18x16
    Workshop
    • Level: Basement
    • Area: 338 Square Feet
    • Dimensions: 26x13
    Heating
    • Boiler, Zoned
    Cooling
    • Window Unit(s)
    Appliances
    • Included: Dishwasher, Dryer, Gas Water Heater, Microwave, Range, Refrigerator, Washer
    • Laundry: In Basement
    Features
    • Basement: Block,Partially Finished,Storage Space
    • Has fireplace: No
    Interior area
    • Total structure area: 3,411
    • Total interior livable area: 3,411 sqft
    • Finished area above ground: 2,242
    • Finished area below ground: 32

    Property

    Parking
    • Total spaces: 2.5
    • Parking features: Detached Garage, Asphalt, Garage Door Opener, Storage
    • Garage spaces: 2.5
    • Has uncovered spaces: Yes
    • Details: Garage Dimensions (24x24)
    Accessibility
    • Accessibility features: None
    Features
    • Levels: Two
    • Stories: 2
    • Patio & porch: Deck, Front Porch, Patio
    • Pool features: None
    • Fencing: Chain Link
    Lot
    • Size: 5,967 Square Feet
    • Dimensions: 50 x 120
    • Features: Near Public Transit, Corner Lot
    Details
    • Foundation area: 1401
    • Parcel number: 272923220001
    • Zoning description: Residential-Single Family

    Construction

    Type & style
    • Home type: SingleFamily
    • Property subtype: Single Family Residence
    Materials
    • Block
    • Roof: Age 8 Years or Less,Asphalt
    Condition
    • New construction: No
    • Year built: 1905

    Utilities & green energy

    • Electric: Circuit Breakers
    • Gas: Natural Gas
    • Sewer: City Sewer/Connected
    • Water: City Water/Connected

    Community & HOA

    Community
    • Subdivision: Lake Park Add Third Div
    HOA
    • Has HOA: No
    Location
    • Region: Saint Paul

    Financial & listing details

    • Price per square foot: $127/sqft
    • Tax assessed value: $362,700
    • Annual tax amount: $5,302
    • Date on market: 2/7/2025
    • Cumulative days on market: 9 days
    • Road surface type: Paved

    Price history

    DateEventPrice
    2/28/2025Sold$434,900$127/sqft
    Source: NorthstarMLS as distributed by MLS GRID #6658073 Report a problem
    2/19/2025Pending sale$434,900$127/sqft
    Source: NorthstarMLS as distributed by MLS GRID #6658073 Report a problem
    2/10/2025Listed for sale$434,900+278.2%$127/sqft
    Source: NorthstarMLS as distributed by MLS GRID #6658073 Report a problem
    9/22/1998Sold$115,000$34/sqft
    Source: Public Record Report a problem

    Public tax history

    YearProperty taxesTax assessment
    2025$5,890 +11.1%$362,700 +0.3%
    2024$5,302 +8.5%$361,700 +4.4%
    2023$4,886 -7.3%$346,500 +9.6%
    2022$5,270 +5%$316,100 +1.9%
    2021$5,018 +7.1%$310,300 0%
    2020$4,683 +12.2%$310,400 +20.2%
    2019$4,175 $258,200
    2018$4,175 -1.9%$258,200 -3.5%
    2017$4,258 $267,700
    2016$4,258 +1.9%--
    2015$4,180 -1.6%$263,100
    2014$4,248 -1.8%--
    2013$4,328 -3.3%--
    2012$4,474 +11.5%--
    2011$4,014 --
    2010-- --
    2009$3,846 +3%--
    2008$3,734 +12.5%--
    2007$3,320 +11%--
    2006$2,992 +7.9%--
    2005$2,774 +12.7%--
    2004$2,462 +10.3%--
    2003$2,232 +13.8%--
    2002$1,962 -17.6%--
    2001$2,380 +26.7%--
    2000$1,878 --
    Find assessor info on the county website

    Neighborhood: Como

    Nearby schools

    GreatSchools rating
    Get a cash offer in 3 minutes
    Find out how much your home could sell for in as little as 3 minutes with a no-obligation cash offer.
    Estimated market value
    $446,800
    Get a cash offer in 3 minutes
    Find out how much your home could sell for in as little as 3 minutes with a no-obligation cash offer.
    Estimated market value
    $446,800