Location is Everything! A Newly Constructed Home in a desirable Willow Glen neighborhood. Adjacent to the front door is an attached private entrance ADU with kitchenette and en-suite bath with washer & dryer hookups. To the main house, an impressive 10ft ceiling entry way will lead to a gorgeous dining area and great room with an illuminating fireplace. An abundance of windows and bright lights throughout. The gourmet kitchen comes with top-of-the-line stainless-steel Thermador appliances and a beautiful oversized island with sink. Between the garage and kitchen is a walk-in pantry and mudroom with plenty of storage space. Upstairs is a spacious loft that provides a beautiful ambiance to relax or a private workspace from distraction downstairs. The grand suite features a spa like bath with a freestanding soaking tub, dual sink vanity, a walk-in shower and walk-in closet. The two secondary bedrooms, one has a full bath en-suite. Laundry room with sink is also located upstairs for convenience. Solar panels are owned. Home is located close to major commute highways, high tech companies, parks and popular Downtown Willow Glen. Near schools - St. Chris and Presentation, Schallenberger Elementary, Willow Glen Middle and High School. Completed 11/2023.
Sold for $3,050,000
$3,050,000
1462 Darlene Ave, San Jose, CA 95125
4beds
3,007sqft
Single Family Residence, Residential
Built in 2023
6,100 Square Feet Lot
$3,120,500 Zestimate®
$1,014/sqft
$7,357 Estimated rent
Home value
$3,120,500
$2.90M - $3.34M
$7,357/mo
Zestimate® history
Owner options
List your home for rent
$7,357/mo
Rent Zestimate®
Find your next renter with Zillow Rental Manager. Plus, with online applications, you can quickly screen prospective tenants – for free.
$7,357/mo
Rent Zestimate®
Refinance and save
$19,364/mo
Est. payment
Refinancing to a lower rate could help reduce your monthly payments and save thousands over the life of the loan.
$19,364/mo
Est. payment
Explore your selling options
Work with a Zillow partner agent
Leverage their expertise and Zillow's premium Showcase listings to get your home seen by more buyers.
Get startedList with your own agent
Get your home in front of millions of buyers by listing it on Zillow.
Learn how to do itSell it yourself
Take full control of how buyers see your home on Zillow by listing For Sale by Owner (FSBO).
List your homeWhat's special
Newly constructed homeSpacious loftStainless-steel thermador appliancesPrivate workspaceWalk-in pantryEn-suite bathNear schools
Zillow last checked:
Listing updated:
Listed by:
Kristina Young 02018160 650-346-3245,
Coldwell Banker Realty 408-723-3300
Bought with:
Fran Papapietro, 01358728
Christie's International Real Estate Sereno
Source: MLSListings Inc,MLS#: ML81953080
Facts & features
Interior
Bedrooms & bathrooms
- Bedrooms: 4
- Bathrooms: 5
- Full bathrooms: 4
- 1/2 bathrooms: 1
Rooms
- Room types: Great Room, Laundry, Loft
Bedroom
- Features: GroundFloorBedroom, PrimarySuiteRetreat, WalkinCloset
Bathroom
- Features: DoubleSinks, PrimaryStallShowers, ShowersoverTubs2plus, StallShower, Stone, Tile, TubinPrimaryBedroom, FullonGroundFloor
Dining room
- Features: DiningArea
Family room
- Features: SeparateFamilyRoom
Kitchen
- Features: ExhaustFan, IslandwithSink
Heating
- Central Forced Air, Solar
Cooling
- Zoned
Appliances
- Included: Electric Cooktop, Dishwasher, Exhaust Fan, Freezer, Range Hood, Microwave, Electric Oven/Range, Refrigerator
- Laundry: Upper Floor, Inside
Features
- High Ceilings, Walk-In Closet(s)
- Flooring: Tile, Wood
- Number of fireplaces: 1
- Fireplace features: Family Room
Interior area
- Total structure area: 3,007
- Total interior livable area: 3,007 sqft
Property
Parking
- Total spaces: 2
- Parking features: Attached
- Attached garage spaces: 2
Features
- Stories: 2
- Exterior features: Back Yard
- Fencing: Back Yard
Lot
- Size: 6,100 Square Feet
Details
- Parcel number: 43928062
- Zoning: R1-8
- Special conditions: Standard
Construction
Type & style
- Home type: SingleFamily
- Architectural style: Modern/HighTech
- Property subtype: Single Family Residence, Residential
Materials
- Foundation: Slab
- Roof: Shingle
Condition
- New construction: Yes
- Year built: 2023
Utilities & green energy
- Gas: PublicUtilities
- Sewer: Public Sewer
- Water: Public
- Utilities for property: Public Utilities, Water Public, Solar
Community & HOA
Location
- Region: San Jose
Financial & listing details
- Price per square foot: $1,014/sqft
- Tax assessed value: $3,111,000
- Annual tax amount: $41,291
- Date on market: 2/1/2024
- Listing agreement: ExclusiveRightToSell
- Listing terms: CashorConventionalLoan
Price history
| Date | Event | Price |
|---|---|---|
| 4/5/2024 | Sold | $3,050,000-1.5%$1,014/sqft |
Source:  MLSListings Inc #ML81953080 Report a problem MLSListings Inc #ML81953080 Report a problem | ||
| 3/8/2024 | Pending sale | $3,095,000$1,029/sqft |
Source: MLSListings Inc #ML81953080 Report a problem | ||
| 2/22/2024 | Price change | $3,095,000-3.1%$1,029/sqft |
Source: MLSListings Inc #ML81953080 Report a problem | ||
| 2/1/2024 | Listed for sale | $3,195,000+504%$1,063/sqft |
Source: MLSListings Inc #ML81953080 Report a problem | ||
| 2/24/2021 | Listing removed | -- |
Source: Owner Report a problem | ||
| 8/26/2020 | Listing removed | $3,500$1/sqft |
Source: Owner Report a problem | ||
| 8/14/2020 | Listed for rent | $3,500$1/sqft |
Source: Owner Report a problem | ||
| 4/24/2012 | Sold | $529,000$176/sqft |
Source: Public Record Report a problem | ||
| 3/3/2012 | Listed for sale | $529,000$176/sqft |
Source: Coldwell Banker Residential Brokerage - San Jose-Willow Glen #81207856 Report a problem | ||
Public tax history
| Year | Property taxes | Tax assessment |
|---|---|---|
| 2025 | $41,291 +35.1% | $3,111,000 +87.9% |
| 2024 | $30,555 +241.1% | $1,655,621 +159.2% |
| 2023 | $8,958 +1% | $638,642 +2% |
| 2022 | $8,869 +2.4% | $626,121 +2% |
| 2021 | $8,665 +2.5% | $613,845 +1% |
| 2020 | $8,453 | $607,552 +2% |
| 2019 | $8,453 +3.5% | $595,640 +2% |
| 2018 | $8,171 | $583,962 +2% |
| 2017 | $8,171 +0.9% | $572,513 +2% |
| 2016 | $8,101 +2.9% | $561,288 +1.5% |
| 2015 | $7,874 +6.8% | $552,858 +2% |
| 2014 | $7,373 | $542,029 +0.5% |
| 2013 | -- | $539,580 +895.2% |
| 2012 | -- | $54,218 +2% |
| 2011 | -- | $53,156 +0.8% |
| 2010 | -- | $52,760 -0.2% |
| 2009 | -- | $52,887 +2% |
| 2008 | -- | $51,851 +2% |
| 2007 | -- | $50,835 +2% |
| 2006 | -- | $49,839 +2% |
| 2005 | -- | $48,863 +2% |
| 2004 | -- | $47,906 +1.9% |
| 2003 | -- | $47,029 +2% |
| 2002 | -- | $46,108 +2% |
| 2001 | -- | $45,205 |
Find assessor info on the county website
Neighborhood: Willow Glen
Nearby homes
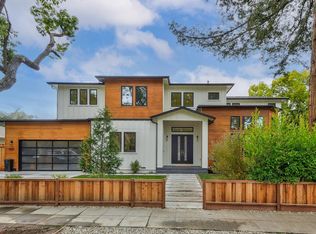
- $3,984,3005 bd5 ba3.2k sqft1031 Westwood Dr, San Jose, CA 95125Off Market
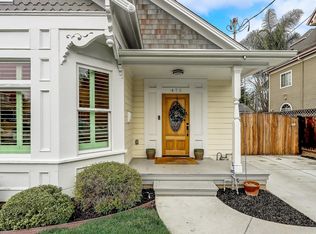
- $1,975,0005 bd4 ba2.3k sqft455 Hull Ave, San Jose, CA 95125Sold
- $2,272,5004 bd4 ba2.2k sqft475 Coe Ave, San Jose, CA 95125Off Market
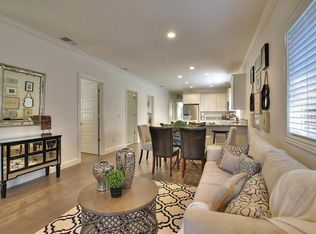
- $1,878,6003 bd2 ba1.6k sqft437 Marshall Ave, San Jose, CA 95125Off Market
- $2,165,3001 bd1 ba600 sqft830 Delmas Ave, San Jose, CA 95125Off Market
- $2,512,5004 bd3 ba2.3k sqft357 Hull Ave, San Jose, CA 95125Sold
- $2,436,4004 bd3 ba2.4k sqft375 Hull Ave, San Jose, CA 95125Off Market
- $2,766,1004 bd4 ba2.7k sqft968 Delmas Ave, San Jose, CA 95125Off Market
- $2,449,7004 bd3 ba2.3k sqft553 Brooks Ave, San Jose, CA 95125Off Market
Nearby schools
GreatSchools rating
- 9/10Booksin Elementary SchoolGrades: K-5Distance: 0.9 mi
- 5/10Willow Glen Middle SchoolGrades: 6-8Distance: 0.4 mi
- 8/10Willow Glen High SchoolGrades: 9-12Distance: 0.4 mi
Schools provided by the listing agent
- Elementary: SchallenbergerElementary
- Middle: WillowGlenMiddle
- High: WillowGlenHigh
- District: SanJoseUnified
Source: MLSListings Inc. This data may not be complete. We recommend contacting the local school district to confirm school assignments for this home.
Get a cash offer in 3 minutes
Find out how much your home could sell for in as little as 3 minutes with a no-obligation cash offer.
Estimated market value
$3,120,500
Get a cash offer in 3 minutes
Find out how much your home could sell for in as little as 3 minutes with a no-obligation cash offer.
Estimated market value
$3,120,500
- California
- Santa Clara County
- San Jose
- 95125
- Willow Glen
- 1462 Darlene Ave
Nearby cities
Nearby neighborhoods
Nearby zip codes
Other San Jose Topics
