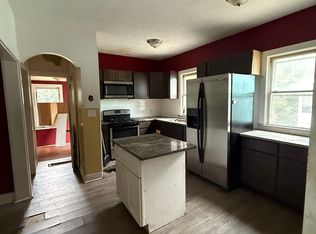
Welcome to this beautifully refreshed Bungalow home, offering the perfect blend of classic character, turnkey updates, and versatile living spaces. Step inside to a totally renovated interior featuring fresh paint, crisp finishes, and comfortable new carpeting throughout. The spacious living room provides a welcoming gathering space for everyday living and entertaining. The classic, functional kitchen features built-in cabinetry, offering practical storage and workspace while maintaining the home’s timeless appeal. The home offers three spacious bedrooms thoughtfully positioned to maximize privacy and afford endless customization options for a home office, guest space, or hobby room. A unique highlight is the second floor bedroom, which includes an adjoining sitting room ideal for a vanity setup, dressing area, or extra storage. Complete with a spacious two-car garage for parking and additional storage, this move-in-ready property delivers functional modern living with cozy charm—schedule your showing today! Note: SQUARE FOOTAGE OF SECOND FLOOR IS EXCLUDED BECAUSE IT IS NOT DISCLOSED ON COUNTY AUDITOR SITE.
Active
$90,000
1462 E 173rd St, Cleveland, OH 44110
3beds
1,408sqft
Single Family Residence
Built in 1925
4,599 Square Feet Lot
$-- Zestimate®
$64/sqft
$-- HOA
What's special
Crisp finishesClassic functional kitchenThree spacious bedroomsBuilt-in cabinetryFresh paintTotally renovated interiorComfortable new carpeting throughout
- 8 hours
- 56
- 16
Zillow last checked:
Listing updated:
Listed by:
Art Obleton Jr. 216-482-9035 artobletonjr@gmail.com,
EXP Realty, LLC.
Source: MLS Now,MLS#: 5247352 Originating MLS: Akron Cleveland Association of REALTORS
Originating MLS: Akron Cleveland Association of REALTORSFacts & features
Interior
Bedrooms & bathrooms
- Bedrooms: 3
- Bathrooms: 1
- Full bathrooms: 1
- Main level bathrooms: 1
- Main level bedrooms: 2
Heating
- Forced Air
Cooling
- None
Features
- Basement: Unfinished
- Has fireplace: No
Interior area
- Total structure area: 1,408
- Total interior livable area: 1,408 sqft
- Finished area above ground: 704
- Finished area below ground: 704
Video & virtual tour
Property
Parking
- Total spaces: 2
- Parking features: Detached, Garage
- Garage spaces: 2
Features
- Levels: One and One Half,Two
- Stories: 2
Lot
- Size: 4,599 Square Feet
Details
- Parcel number: 11625063
- Special conditions: Standard
Construction
Type & style
- Home type: SingleFamily
- Architectural style: Bungalow,Cape Cod
- Property subtype: Single Family Residence
Materials
- Aluminum Siding, Vinyl Siding
- Roof: Asphalt,Shingle
Condition
- Year built: 1925
Utilities & green energy
- Sewer: Public Sewer
- Water: Public
Community & HOA
Community
- Subdivision: Day-Homestead Sub/J G Bingham
HOA
- Has HOA: No
Location
- Region: Cleveland
Financial & listing details
- Price per square foot: $64/sqft
- Tax assessed value: $62,200
- Annual tax amount: $1,456
- Date on market: 10/2/2026
- Listing terms: Cash,Conventional,FHA,VA Loan
Estimated market value
Not available
Estimated sales range
Not available
Not available
Price history
| Date | Event | Price |
|---|---|---|
| 10/2/2026 | Listed for sale | $90,000+386.5%$64/sqft |
Source:  MLS Now #5247352 Report a problem MLS Now #5247352 Report a problem | ||
| 4/7/2026 | Sold | $18,500-59%$13/sqft |
Source: Public Record Report a problem | ||
| 10/3/2002 | Sold | $45,100$32/sqft |
Source: Public Record Report a problem | ||
Public tax history
| Year | Property taxes | Tax assessment |
|---|---|---|
| 2025 | $1,456 +0% | $21,770 |
| 2024 | $1,456 +65% | $21,770 +91.3% |
| 2023 | $882 +0.6% | $11,380 |
| 2022 | $877 +0.9% | $11,380 |
| 2021 | $869 -1.4% | $11,380 +14% |
| 2020 | $882 +8% | $9,980 |
| 2019 | $817 +0.3% | $9,980 |
| 2018 | $814 +0.7% | $9,980 +4.4% |
| 2017 | $808 -50.7% | $9,560 |
| 2016 | $1,639 +6.8% | $9,560 |
| 2015 | $1,534 +27.2% | $9,560 -13% |
| 2014 | $1,206 +2.5% | $10,990 |
| 2013 | $1,177 -9.3% | $10,990 |
| 2012 | $1,297 -13.9% | $10,990 -31% |
| 2011 | $1,506 -28.4% | $15,930 |
| 2010 | $2,105 -22% | $15,930 |
| 2009 | $2,697 +5.2% | $15,930 -20.4% |
| 2008 | $2,565 +127.1% | $20,020 |
| 2007 | $1,129 +0.1% | $20,020 |
| 2006 | $1,128 +4.7% | $20,020 +7.1% |
| 2005 | $1,077 +1.2% | $18,690 |
| 2004 | $1,065 +1.1% | $18,690 |
| 2003 | $1,053 +10.6% | $18,690 +9.6% |
| 2002 | $952 -42.8% | $17,050 |
| 2001 | $1,666 +4.5% | $17,050 |
| 2000 | $1,594 | $17,050 |
Find assessor info on the county website
Monthly payment
Est. payment
Payment breakdown
Explore the cost of this home by adjusting the details. Changes won't be saved.Climate risks
Neighborhood: South Collinwood
Nearby schools
Schools provided by the listing agent
- District: Cleveland Municipal - 1809
Source: MLS Now. This data may not be complete. We recommend contacting the local school district to confirm school assignments for this home.
Similar homes
- $--2 bd1 ba1.1k sqft15004 Cardinal Ave, Cleveland, OH 44110AuctionAuction.com 2
- $100,0003 bd2 ba2k sqft15811 Huntmere Ave, Cleveland, OH 44110For Sale
 MLS ID #5249950, Amanda Wilkins, Glasshouse Realty Group, LLC. MLS Now
 - $92,0003 bd1 ba1.3k sqft898 Wayside Rd, Cleveland, OH 44110For Sale
 MLS ID #5227824, Matthew Bednarik, RE/MAX Above & Beyond. MLS Now
 - $85,0004 bd1 ba1.4k sqft676 E 126th St, Cleveland, OH 44108For Sale By Owner