Skip main navigation
Pending
  • $440,613

    1462 E Allenby Ave, Post Falls, ID 83854

    3beds
    2baths
    1,312sqft
    : 
    Loading
    Get pre-qualified
    Single Family Residence
    Built in 2026
    6,969 Square Feet Lot
    $-- Zestimate®
    $336/sqft
    $-- HOA

    What's special

    Garage door openerCharming covered front porchElectrical enhancementsVaulted great roomExtra windowsStainless steel appliancesSkip-trowel ceiling accent
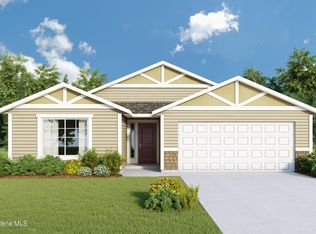
    Being Built Now! The Shoreline 1312 (photos of similar floor plan; not actual home) is a popular single-level design featuring an open kitchen, dining, and living area, a charming covered front porch, and a private primary suite thoughtfully separated from the additional bedrooms and bath. This spec home includes valuable upgrades such as central A/C, extra windows, electrical enhancements, garage door opener, Knotty Alder front door, kitchen crown molding on cabinets with hardware, granite composite sink, and a full-height kitchen backsplash. Standard features include stainless steel appliances, front yard landscaping, vaulted great room, skip-trowel ceiling accent, A/C pre-wire, and RWC Home Warranty. Located in the newest addition of North Place, where residents enjoy private parks and numerous pathways. Fenced backyard included as a current buyer incentive! There may still be time to choose exterior colors -- don't miss this opportunity to personalize your new home. Custom lights now chosen!
    152 days
    |
    19
    |
    0
    |

    Zillow last checked:

    Listing updated:

    Listed by:

    Becky Randles 208-755-3275,

    Coldwell Banker Schneidmiller Realty

    Source: Coeur d'Alene MLS,MLS#: 26-1374MLS Logo

      Facts & features

      Interior

      Bedrooms & bathrooms
      • Bedrooms: 3
      • Bathrooms: 2
      • Main level bathrooms: 2
      • Main level bedrooms: 3
      Heating
      • Natural Gas, Forced Air
      Appliances
      • Included: Gas Water Heater, Microwave, Disposal, Dishwasher
      • Laundry: Washer Hookup
      Features
      • Flooring: Laminate, Carpet, LVP
      • Has basement: No
      • Has fireplace: No
      • Common walls with other units/homes: No Common Walls
      Interior area
      • Total structure area: 1,312
      • Total interior livable area: 1,312 sqft

      Property

      Parking
      • Parking features: Garage - Attached
      • Has attached garage: Yes
      Features
      • Exterior features: See Remarks, Lawn
      • Has view: Yes
      • View description: Territorial
      Lot
      • Size: 6,969 Square Feet
      • Features: Open Lot
      Details
      • Parcel number: PL9980100060
      • Zoning: RES

      Construction

      Type & style
      • Home type: SingleFamily
      • Property subtype: Single Family Residence
      Materials
      • Fiber Cement, Frame
      • Foundation: Concrete Perimeter
      • Roof: Composition
      Condition
      • Year built: 2026

      Utilities & green energy

      • Sewer: Public Sewer
      • Water: Public

      Community & HOA

      Community
      • Subdivision: North Place
      HOA
      • Has HOA: Yes
      • HOA name: NORTH PLACE
      Location
      • Region: Post Falls

      Financial & listing details

      • Price per square foot: $336/sqft
      • Annual tax amount: $1,891
      • Date on market: 2/16/2026
      • Road surface type: Paved

        Estimated market value

        Not available

        Estimated sales range

        Not available

        Not available

        Price history

        DateEventPrice
        2/26/2026Pending sale$440,613$336/sqft
        Source: Coeur d'Alene MLS #26-1374 Report a problem
        2/19/2026Price change$440,613+0.1%$336/sqft
        Source: Coeur d'Alene MLS #26-1374 Report a problem
        2/16/2026Listed for sale$440,222$336/sqft
        Source: Coeur d'Alene MLS #26-1374 Report a problem

        Public tax history

        Tax history is unavailable.

        Monthly payment

        Est. payment

        Payment breakdown

        Explore the cost of this home by adjusting the details. Changes won't be saved.
        All calculations are estimates and provided by Zillow, Inc. for informational purposes only. Actual amounts may vary.
        HOA fees may include property taxes on listings classified as Co-Ops. Contact the listing agent and/or owner for fee details.
        Mortgage interest rates are dependent on a number of factors, including credit score, down payment, and repayment length. Interest rate data provided by Zillow Group Marketplace, Inc. as of 1/1/1970 from various mortgage lenders with which we have lead or other similar arrangements; the Estimated Payment is an average of those rates.
        See how much you could borrow to make a competitive offer.

        Climate risks

        Neighborhood: 83854

        Getting around

        5 / 100
        Car-Dependent
        29 / 100
        Somewhat Bikeable

        Nearby schools

        GreatSchools rating

        A local agent can set up tours, give advice and negotiate with sellers.

        Browse local experts

        Similar homes