Meticulously maintained and heavily upgraded, this unique two-bedroom home offers an exceptional open-concept floor plan. The stunning curb appeal features a custom Andersen door, epoxied walkway, paver-covered front patio, and landscape lighting. Inside, the spacious great room boasts vaulted ceilings, recessed lighting, and plantation shutters throughout.
The chef's kitchen is a standout, featuring 42-inch custom cabinetry with lighted display uppers, pull-out shelving, a spice rack, and a lazy Susan. Premium granite counters and full backsplash accent the large island, undermount stainless steel sink, chef's faucet, and drawer microwave. Under-cabinet angled outlet strips keep the workspace sleek and clutter-free.
The primary suite offers French doors to the patio and a luxurious en- suite with a custom walk-in shower, European rain head, and dual-sink vanity. Relax outdoors under the expansive, epoxy-coated rear patio spanning the entire length of the home. Includes a spacious laundry room and an attached garage with epoxy floors, built-in cabinets, and a workbench space.
Sold for $345,000
$345,000
1462 E CHERRY HILLS Drive, Chandler, AZ 85249
2beds
1,072sqft
Single Family Residence
Built in 1999
4,750 Square Feet Lot
$336,300 Zestimate®
$322/sqft
$1,987 Estimated rent
Home value
$336,300
$319,000 - $353,000
$1,987/mo
Zestimate® history
Owner options
List your home for rent
$1,987/mo
Rent Zestimate®
Find your next renter with Zillow Rental Manager. Plus, with online applications, you can quickly screen prospective tenants – for free.
$1,987/mo
Rent Zestimate®
Refinance and save
$3,254/mo
Est. payment
Refinancing to a lower rate could help reduce your monthly payments and save thousands over the life of the loan.
$3,254/mo
Est. payment
Explore your selling options
Work with a Zillow partner agent
Leverage their expertise and Zillow's premium Showcase listings to get your home seen by more buyers.
Get startedList with your own agent
Get your home in front of millions of buyers by listing it on Zillow.
Learn how to do itSell it yourself
Take full control of how buyers see your home on Zillow by listing For Sale by Owner (FSBO).
List your homeWhat's special
Landscape lightingEuropean rain headLarge islandRecessed lightingFull backsplashUnder-cabinet angled outlet stripsLazy susan
Zillow last checked:
Listing updated:
Listed by:
Kerrin Smith carynkommers@gmail.com,
Bold Realty LLC,
Caryn L Kommers 602-373-0115,
Bold Realty LLC
Bought with:
Aaron D Dotterer, SA669591000
Real Broker
Source: ARMLS,MLS#: 7055173
Facts & features
Interior
Bedrooms & bathrooms
- Bedrooms: 2
- Bathrooms: 2
- Full bathrooms: 2
Heating
- Forced Air, Other, See Remarks, Natural Gas
Cooling
- HVAC SEER Rating, Central Air, Ceiling Fan(s), Programmable Thmstat
Appliances
- Included: Dryer, Washer, Reverse Osmosis, Refrigerator, Built-in Microwave, Dishwasher, Disposal, Electric Range, Electric Oven
- Laundry: Inside
Features
- High Speed Internet, Granite Counters, Double Vanity, See Remarks, Eat-in Kitchen, Breakfast Bar, No Interior Steps, Vaulted Ceiling(s), Kitchen Island, Pantry, 3/4 Bath Master Bdrm
- Flooring: Carpet, Tile
- Windows: Double Pane Windows, Vinyl Frame
- Has basement: No
- Has fireplace: No
- Furnished: Yes
Interior area
- Total structure area: 1,072
- Total interior livable area: 1,072 sqft
Property
Parking
- Total spaces: 4
- Parking features: Attached, Gated, Garage Door Opener, Attch'd Gar Cabinets
- Attached garage spaces: 2
- Uncovered spaces: 2
Accessibility
- Accessibility features: Bath Grab Bars
Features
- Stories: 1
- Patio & porch: Covered, Patio
- Exterior features: Rain Gutters, Private Street(s), Private Yard
- Spa features: None
- Fencing: None
Lot
- Size: 4,750 Square Feet
- Features: North/South Exposure, Sprinklers In Rear, Sprinklers In Front, Gravel/Stone Front, Gravel/Stone Back, Auto Timer H2O Front, Auto Timer H2O Back
Details
- Parcel number: 30379519
- Special conditions: Age Restricted (See Remarks)
Construction
Type & style
- Home type: SingleFamily
- Architectural style: Ranch
- Property subtype: Single Family Residence
Materials
- Stucco, Wood Frame
- Foundation: Slab
- Roof: Tile
Condition
- Year built: 1999
Details
- Builder name: PULTE
Utilities & green energy
- Sewer: Public Sewer
- Water: City Water
- Utilities for property: Phone Available
Green energy
- Water conservation: Recirculation Pump
Community & HOA
Community
- Features: Pool, Golf, Pickleball, Gated, Community Spa, Community Spa Htd, Community Media Room, Guarded Entry, Tennis Court(s), Biking/Walking Path, Fitness Center
- Security: Security Guard
- Senior community: Yes
- Subdivision: LOT 17 SPRINGFIELD BLOCK SEVEN MCR 47420
HOA
- Has HOA: Yes
- Services included: Maintenance Grounds, Street Maint
- HOA fee: $1,248 semi-annually
- HOA name: SPRINGFIELD
- HOA phone: 480-802-6585
Location
- Region: Chandler
Financial & listing details
- Price per square foot: $322/sqft
- Tax assessed value: $282,600
- Annual tax amount: $1,584
- Date on market: 7/21/2026
- Cumulative days on market: 9 days
- Listing terms: Cash,Conventional,1031 Exchange,FHA,VA Loan
- Ownership: Fee Simple
- Road surface type: Paved
Price history
| Date | Event | Price |
|---|---|---|
| 8/12/2026 | Sold | $345,000$322/sqft |
Source:  ARMLS #7055173 Report a problem ARMLS #7055173 Report a problem | ||
| 7/30/2026 | Pending sale | $345,000$322/sqft |
Source: ARMLS #7055173 Report a problem | ||
| 7/21/2026 | Listed for sale | $345,000+88.5%$322/sqft |
Source: ARMLS #7055173 Report a problem | ||
| 8/24/2007 | Sold | $183,000+55.1%$171/sqft |
Source: ARMLS #2784871 Report a problem | ||
| 7/23/2002 | Sold | $118,000+4.6%$110/sqft |
Source: Public Record Report a problem | ||
| 12/30/1999 | Sold | $112,764$105/sqft |
Source: Public Record Report a problem | ||
Public tax history
| Year | Property taxes | Tax assessment |
|---|---|---|
| 2025 | $1,552 +1.4% | $28,260 -9.3% |
| 2024 | $1,532 +2.1% | $31,170 +71.3% |
| 2023 | $1,500 +1.5% | $18,191 -12.8% |
| 2022 | $1,478 -3.8% | $20,850 +8.8% |
| 2021 | $1,537 +3.9% | $19,170 +9.1% |
| 2020 | $1,479 +3.3% | $17,570 +11.3% |
| 2019 | $1,431 | $15,780 +10.1% |
| 2018 | $1,431 +7.2% | $14,330 +5.3% |
| 2017 | $1,335 +7.3% | $13,610 +0.7% |
| 2016 | $1,244 -1.1% | $13,510 +6.5% |
| 2015 | $1,259 | $12,680 +6.3% |
| 2014 | -- | $11,930 +11.9% |
| 2013 | -- | $10,660 -5.8% |
| 2012 | -- | $11,320 -4.6% |
| 2011 | -- | $11,870 -12.8% |
| 2010 | -- | $13,620 -8.7% |
| 2009 | -- | $14,910 -15.8% |
| 2008 | -- | $17,700 +12.4% |
| 2007 | -- | $15,750 +63.2% |
| 2006 | -- | $9,650 |
| 2005 | -- | $9,650 +2.1% |
| 2004 | -- | $9,450 |
| 2003 | -- | $9,450 -1.6% |
| 2002 | -- | $9,600 |
Find assessor info on the county website
Neighborhood: Springfield
Nearby homes
- $344,7002 bd2 ba1k sqft1452 E Cherry Hills Dr, Chandler, AZ 85249Off Market

- $343,6002 bd2 ba1k sqft1472 E Cherry Hills Dr, Chandler, AZ 85249Off Market
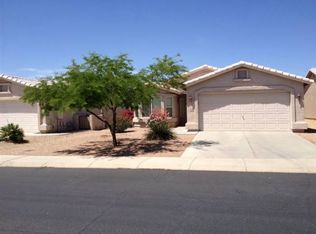
- $321,8002 bd2 ba976 sqft1461 E Torrey Pines Ln, Chandler, AZ 85249Off Market
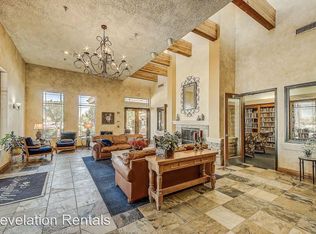
- $346,2002 bd1 ba1k sqft1442 E Cherry Hills Dr, Chandler, AZ 85249Off Market

- $341,400-- bd2 ba1.1k sqft1482 E Cherry Hills Dr, Chandler, AZ 85249Off Market
- $328,100-- bd2 ba1k sqft1451 E Torrey Pines Ln, Chandler, AZ 85249Off Market
- $332,900-- bd2 ba1k sqft1471 E Torrey Pines Ln, Chandler, AZ 85249Off Market
- $323,1002 bd2 ba1k sqft1441 E Torrey Pines Ln, Chandler, AZ 85249Off Market
Nearby schools
GreatSchools rating
- 7/10Jane D. Hull Elementary SchoolGrades: PK-6Distance: 1 mi
- 8/10Santan Junior High SchoolGrades: 7-8Distance: 1.3 mi
- 9/10Basha High SchoolGrades: PK,6-12Distance: 3.2 mi
Get a cash offer in 3 minutes
Find out how much your home could sell for in as little as 3 minutes with a no-obligation cash offer.
Estimated market value
$336,300
Get a cash offer in 3 minutes
Find out how much your home could sell for in as little as 3 minutes with a no-obligation cash offer.
Estimated market value
$336,300
- Arizona
- Maricopa County
- Chandler
- 85249
- Springfield
- 1462 E CHERRY HILLS Drive
Nearby cities
Nearby neighborhoods
Nearby zip codes
Other Chandler Topics
