*OPEN HOUSE SATURDAY AUGUST 15TH FROM 1:30-3:30PM* Located at the base of Little Cottonwood Canyon and just minutes to World Class Ski Resorts, Hiking/Biking Trails and Recreational facilities. Welcome to this well-appointed end unit townhome offering the perfect combination of space, functionality, and low-maintenance living. Thoughtfully designed with an open-concept floor plan, the main living area provides seamless flow between the kitchen, dining, and family room, creating an ideal setting for everyday living and entertaining. Large windows bring in abundant natural light, while generous living spaces provide flexibility for a variety of lifestyles. The kitchen features ample cabinetry, abundant countertop space, walk in pantry and a layout designed for both convenience and gathering. The spacious primary suite offers a private retreat with an en-suite bathroom and walk-in closet, while additional bedrooms provide comfortable accommodations for family, guests, or a home office. Enjoy the convenience of an attached garage, additional storage, and private outdoor living space perfect for relaxing or enjoying Utah's beautiful seasons. Rarely available in this price range, enjoy this community with easy access to shopping, dining, parks, schools, and major commuter routes, this home offers both comfort and convenience. Whether you're looking for a primary residence or a low-maintenance lifestyle, this property is ready to fit your needs. HOA dues are $320 per month and provide snow removal, sewer, trash, yard maintenance/landscaping, maintenance of common areas, playground, and property insurance on the building . (buyer to verify all HOA information). Don't miss the opportunity to own this well-maintained townhome in a sought-after location. Buyer to verify all information. Sq Footage is a courtesy.
For sale
$614,900
1462 E Tuscan Oak Way, Sandy, UT 84092
3beds
2,000sqft
Townhouse
Built in 2007
435 Square Feet Lot
$601,200 Zestimate®
$307/sqft
$320/mo HOA
What's special
Open-concept floor planKitchen features ample cabinetryAttached garageEn-suite bathroomAbundant countertop spaceWalk-in closet
- 13 days |
- 279 |
- 17 |
Zillow last checked:
Listing updated:
Listed by:
Shelly Tripp 801-573-6400,
Coldwell Banker Realty (Union Heights)
Source: UtahRealEstate.com,MLS#: 2177268
Facts & features
Interior
Bedrooms & bathrooms
- Bedrooms: 3
- Bathrooms: 4
- Full bathrooms: 2
- 3/4 bathrooms: 1
- 1/2 bathrooms: 1
- Partial bathrooms: 1
Rooms
- Room types: Master Bathroom
Primary bedroom
- Level: Second
Heating
- Forced Air, Central
Cooling
- Central Air
Appliances
- Included: Refrigerator, Disposal, Built-In Range
Features
- Separate Bath/Shower, Walk-In Closet(s), Vaulted Ceiling(s), Granite Counters
- Flooring: Carpet, Hardwood, Tile
- Doors: Sliding Doors
- Windows: Blinds, Part, Shades, Double Pane Windows
- Basement: Full
- Number of fireplaces: 1
- Fireplace features: Fireplace Insert, Insert, Gas Log
Interior area
- Total structure area: 2,000
- Total interior livable area: 2,000 sqft
- Finished area above ground: 1,435
- Finished area below ground: 536
Property
Parking
- Total spaces: 2
- Parking features: Garage - Attached
- Attached garage spaces: 2
Features
- Stories: 3
- Patio & porch: Porch, Patio, Open Porch, Open Patio
- Exterior features: Entry (Foyer), Lighting
- Has view: Yes
- View description: Mountain(s)
Lot
- Size: 435 Square Feet
- Features: Sprinkler: Auto-Full
- Residential vegetation: Landscaping: Full, Terraced Yard
Details
- Parcel number: 2816153043
- Zoning description: Multi-Family
Construction
Type & style
- Home type: Townhouse
- Property subtype: Townhouse
Materials
- Clapboard/Masonite, Stone, Stucco
- Roof: Asphalt
Condition
- Blt./Standing
- New construction: No
- Year built: 2007
- Major remodel year: 2013
Utilities & green energy
- Sewer: Public Sewer, Sewer: Public
- Water: Culinary
- Utilities for property: Natural Gas Connected, Electricity Connected, Sewer Connected, Water Connected
Community & HOA
Community
- Subdivision: Village On Dimple
HOA
- Has HOA: Yes
- Amenities included: Insurance, Maintenance, Sewer Paid, Snow Removal, Trash, Water
- Services included: Insurance, Maintenance Grounds, Sewer, Trash, Water
- HOA fee: $320 monthly
- HOA name: Vanessa Grossaint
- HOA phone: 801-256-0465
Location
- Region: Sandy
Financial & listing details
- Price per square foot: $307/sqft
- Tax assessed value: $424,700
- Annual tax amount: $2,259
- Date on market: 8/7/2026
- Listing terms: Cash,Conventional,FHA,VA Loan
- Inclusions: Fireplace Insert, Range, Refrigerator
- Exclusions: Dryer, Washer
- Acres allowed for irrigation: 0
- Electric utility on property: Yes
Estimated market value
$601,200
$571,000 - $631,000
$2,689/mo
Price history
| Date | Event | Price |
|---|---|---|
| 8/7/2026 | Listed for sale | $614,900+61.9%$307/sqft |
Source:  UtahRealEstate.com #2177268 Report a problem UtahRealEstate.com #2177268 Report a problem | ||
| 4/3/2020 | Listing removed | $379,900$190/sqft |
Source: Keller Williams Salt Lake City #1657480 Report a problem | ||
| 3/11/2020 | Price change | $379,900-1.3%$190/sqft |
Source: Keller Williams Salt Lake City #1657480 Report a problem | ||
| 2/28/2020 | Listed for sale | $385,000+57.2%$193/sqft |
Source: Keller Williams Salt Lake City #1657480 Report a problem | ||
| 7/18/2010 | Listing removed | $244,900$122/sqft |
Source: Chapman-Richards & Associates, Inc. #963747 Report a problem | ||
| 5/15/2010 | Listed for sale | $244,900$122/sqft |
Source: Chapman-Richards & Associates, Inc. #963747 Report a problem | ||
Public tax history
| Year | Property taxes | Tax assessment |
|---|---|---|
| 2025 | $2,259 -9.5% | $233,585 -8% |
| 2024 | $2,497 -16.8% | $253,990 -16.5% |
| 2023 | $3,001 +6.9% | $304,315 +9.4% |
| 2022 | $2,807 +13.8% | $278,135 +33.7% |
| 2021 | $2,467 +5.4% | $208,065 +11.7% |
| 2020 | $2,342 -2.3% | $186,230 +0.2% |
| 2019 | $2,397 +6.4% | $185,790 +7% |
| 2018 | $2,253 +4.7% | $173,690 -43.6% |
| 2017 | $2,153 -2.1% | $308,100 +1% |
| 2016 | $2,198 -2.4% | $305,000 +5.1% |
| 2015 | $2,251 -2.7% | $290,200 +1% |
| 2014 | $2,315 | $287,300 +19.9% |
| 2013 | -- | $239,600 +5.3% |
| 2012 | -- | $227,600 -5% |
| 2011 | -- | $239,600 -5% |
| 2010 | -- | $252,100 |
| 2009 | -- | $252,100 +9.3% |
| 2008 | $1,423 | $230,600 |
Find assessor info on the county website
Monthly payment
Est. payment
Payment breakdown
Explore the cost of this home by adjusting the details. Changes won't be saved.Climate risks
Neighborhood: 84092
Nearby schools
GreatSchools rating
- 9/10Sunrise SchoolGrades: K-5Distance: 0.9 mi
- 6/10Alta High SchoolGrades: 8-12Distance: 0.9 mi
- 6/10Indian Hills Middle SchoolGrades: 6-8Distance: 1.5 mi
Schools provided by the listing agent
- Elementary: Altara
- Middle: Indian Hills
- High: Alta
- District: Canyons
Source: UtahRealEstate.com. This data may not be complete. We recommend contacting the local school district to confirm school assignments for this home.
- $635,3002 bd2 ba2k sqft1462 Tuscan Oak Way, Sandy, UT 84092Off Market

- $518,1004 bd2 ba773 sqft1466 E Tuscan Oak Way, Sandy, UT 84092Off Market
- $504,1003 bd3 ba2k sqft1458 E Tuscan Oak Way, Sandy, UT 84092Off Market
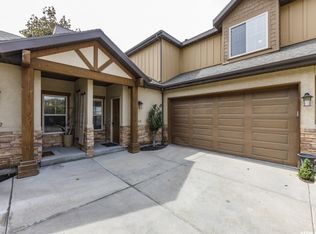
- $547,1003 bd3 ba2k sqft1458 Tuscan Oak Way, Sandy, UT 84092Off Market
- $500,3003 bd3 ba2k sqft1470 E Tuscan Oak Way, Sandy, UT 84092Off Market
- $800,0003 bd4 ba2.5k sqft1454 E Tuscan Oak Way, Sandy, UT 84092For Sale
- $489,7002 bd2 ba773 sqft1480 E Tuscan Oak Way, Sandy, UT 84092Off Market
- $743,0002 bd2 ba2.3k sqft1480 Tuscan Oak Way, Sandy, UT 84092Off Market
A local agent can set up tours, give advice and negotiate with sellers.
Similar homes
- $800,0003 bd4 ba2.5k sqft1454 E Tuscan Oak Way, Sandy, UT 84092For Sale
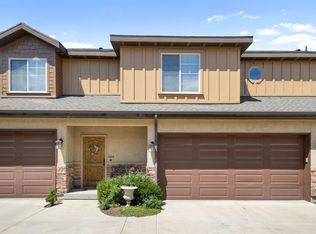
 MLS ID #2175162, Josh Jorgensen, KW South Valley Keller Williams. UtahRealEstate.com
 - $700,0002 bd3 ba2.6k sqft11301 Blue Roan Ln, Sandy, UT 84092For Sale
 MLS ID #2169669, Dawson J Walker, Dijjit, LC. UtahRealEstate.com
 - $565,0004 bd4 ba2.6k sqft1330 E Old Maple Ct S, Salt Lake City, UT 84117For Sale
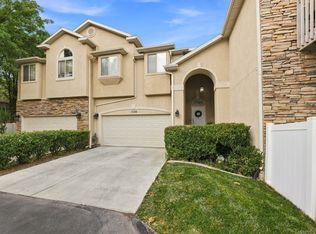 MLS ID #2179245, Nichole Gunther, Windermere Real Estate. UtahRealEstate.com
 - $600,0004 bd2 ba2.4k sqft9505 S Garnet Dr E, Sandy, UT 84094For Sale
 MLS ID #2169336, S. Trent Woolston, Chapman-Richards & Associates, Inc.. UtahRealEstate.com
 - $699,9994 bd3 ba2.3k sqft1112 E Eagle Ridge Cir, Sandy, UT 84094For SaleMLS ID #2175702, Kaitlyn Whittle, Medlink Real Estate LLC. UtahRealEstate.com
- $499,0003 bd3 ba2.2k sqft717 E Sand Dollar Dr, Sandy, UT 84094For SaleMLS ID #2108829, Cameron Richardson, Connect Fast Realty, LLC. UtahRealEstate.com
- $698,0004 bd2 ba2.5k sqft1014 E Smart Ln, Sandy, UT 84094For SaleMLS ID #2178476, Adam Koch, The Honor Group, LLC. UtahRealEstate.com
- $689,0505 bd3 ba2.2k sqft12152 S Cinnamon Ridge Rd, Sandy, UT 84094For SaleMLS ID #2174756, Vince Craig, Craig Realty Inc. UtahRealEstate.com
- $535,0003 bd4 ba2.6k sqft10819 S Wynview Ln W, South Jordan, UT 84095For SaleMLS ID #2144649, James Stewart, Black Diamond Realty. UtahRealEstate.com
- $509,0003 bd3 ba1.5k sqft124 Mahogany View Ct, Draper, UT 84020For SaleMLS ID #2168734, Alexis Dammaschke, V Real Estate Agency, LLC. UtahRealEstate.com
- $685,0003 bd3 ba2.9k sqft11811 S Cottage View Ln, Draper, UT 84020For SaleMLS ID #2172618, Aubrey Kelley, Century 21 Everest. UtahRealEstate.com
- $599,0004 bd3 ba2.2k sqft15107 Eagle Chase Dr, Draper, UT 84020For SaleMLS ID #2167796, Ty W Price, KW Westfield (Excellence). UtahRealEstate.com
- $584,5004 bd3 ba2.4k sqft3862 W Westland Dr, West Jordan, UT 84088For SaleMLS ID #2178148, Brock Whitworth, Equity Real Estate (Premier Elite). UtahRealEstate.com
- $695,0003 bd2 ba1.9k sqft6943 S Twin Aspen Cv, Salt Lake City, UT 84121For SaleMLS ID #2170562, Cherie M Major, Christie's International Real Estate VUE (Christies VUE Salt Lake). UtahRealEstate.com
- $540,0004 bd4 ba2.1k sqft3564 S Terra Sol Dr E, South Salt Lake, UT 84115For SaleMLS ID #2176445, Brian Clinger, Coldwell Banker Realty (Salt Lake-Sugar House). UtahRealEstate.com
- $659,9003 bd3 ba2.5k sqft821 E Olivia Ct S, Salt Lake City, UT 84107For SaleMLS ID #2157843, Christine Wunderli, Foothills Realty LLC. UtahRealEstate.com
- $490,0005 bd4 ba2.3k sqft12776 S Ashington Ln, Herriman, UT 84096For SaleMLS ID #2177657, Mafer Pino-Deyevara, Presidio Real Estate (Executives). UtahRealEstate.com
- $635,0003 bd2 ba2.1k sqft41 E 2300 N, Lehi, UT 84043For SaleMLS ID #2159993, Melisa Kozak, Berkshire Hathaway HomeServices Elite Real Estate. UtahRealEstate.com
- $675,0004 bd4 ba2.7k sqft15228 S Eagle Chase Dr, Draper, UT 84020For SaleMLS ID #2178543, Misty Medina, Windermere Real Estate (Daybreak). UtahRealEstate.com
- $499,9003 bd4 ba1.9k sqft7187 S 420 E, Midvale, UT 84047For SaleMLS ID #2149130, Scott L Oldroyd, Equity Real Estate (Results). UtahRealEstate.com
