Skip main navigation
Closed
  • Price Unknown

    1462 E Wilder Drive, Springfield, MO 65804

    4beds
    2,947sqft
    Single Family Residence
    Built in 2006
    0.29 Acres Lot
    $567,000 Zestimate®
    $--/sqft
    $2,660 Estimated rent

    Home value

    $567,000

    $539,000 - $595,000

    $2,660/mo

    Zestimate® history
    Loading
    Loading...

    Owner options

    List your home for rent

    $2,660/mo

    Rent Zestimate®

    Find your next renter with Zillow Rental Manager. Plus, with online applications, you can quickly screen prospective tenants – for free.

    Learn more

    $2,660/mo

    Rent Zestimate®

    Refinance and save

    $575/mo

    Est. payment

    Refinancing to a lower rate could help reduce your monthly payments and save thousands over the life of the loan.

    See today's rates

    $575/mo

    Est. payment

    Explore your selling options

    Work with a Zillow partner agent

    Leverage their expertise and Zillow's premium Showcase listings to get your home seen by more buyers.

    Get started

    List with your own agent

    Get your home in front of millions of buyers by listing it on Zillow.

    Learn how to do it

    Sell it yourself

    Take full control of how buyers see your home on Zillow by listing For Sale by Owner (FSBO).

    List your home

    What's special

    Gas fireplaceModern fixturesClose proximity to shoppingNew appliancesGrocery storesWalk-in closetsOversized windows
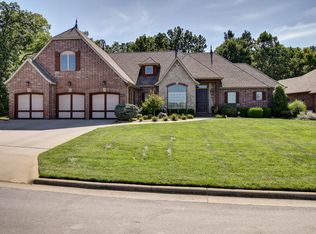
    Located in the highly desirable Eaglesgate subdivision, this elegant, all-brick home is move-in-ready. This home has been meticulously maintained and backs up to wooded acreage, offering a beautifully secluded oasis to enjoy nature as you sip your morning coffee or favorite evening beverage on the covered patio. A gas fireplace adds a cozy touch to the family room, and the oversized windows allow you to appreciate the solitude and serenity of your private backyard. The location makes this home even more desirable because of its close proximity to shopping, grocery stores, medical care, and hospitals. The huge airy kitchen boasts new appliances and quartz countertops and is perfect for entertaining a large number of guests. With four bedrooms and walk-in closets, there is plenty of room for everyone. The large en-suite bathroom provides a relaxing oasis with its modern fixtures and ample space. In addition, the property includes an oversized three-car garage. This is an excellent opportunity to own a stylish and well-maintained home on a quiet cul-de-sac. Call your agent for an appointment today.

    Zillow last checked:

    Listing updated:

    Listed by:

    Hilary Pennarts 417-379-6544,

    ReeceNichols - Springfield,

    Robert L. Ellerman 417-231-9341,

    ReeceNichols - Springfield

    Bought with:

    Diane M Nicholas, 1999027655

    Murney Associates - Primrose

    Robert Evans, 2015013359

    Murney Associates - Primrose

    Source: SOMOMLS as distributed by MLS GRID,MLS#: 60247863MLS Logo

    Facts & features

    Interior

    Bedrooms & bathrooms
    • Bedrooms: 4
    • Bathrooms: 3
    • Full bathrooms: 2
    • 1/2 bathrooms: 1
    Primary bedroom
    • Description: 11 ft ceilings
    • Area: 259
    • Dimensions: 17.5 x 14.8
    Bedroom 2
    • Area: 178.1
    • Dimensions: 13 x 13.7
    Bedroom 3
    • Description: west front bedroom
    • Area: 170.75
    • Dimensions: 14.1 x 12.11
    Bedroom 4
    • Area: 134.91
    • Dimensions: 11.14 x 12.11
    Primary bathroom
    • Description: plus wardrobe with 11ft closet system 12.8 X 7.8
    • Area: 136.96
    • Dimensions: 12.8 x 10.7
    Dining room
    • Description: Formal Dining
    • Area: 166.32
    • Dimensions: 13.2 x 12.6
    Family room
    • Description: Fireplace located in this room
    • Area: 260
    • Dimensions: 20 x 13
    Other
    • Description: Large island included in space
    • Area: 330
    • Dimensions: 22 x 15
    Living room
    • Description: 2nd living room space
    • Area: 268.6
    • Dimensions: 17 x 15.8
    Heating
    • Forced Air, Central, Natural Gas
    Cooling
    • Central Air, Ceiling Fan(s)
    Appliances
    • Included: Gas Cooktop, Gas Water Heater, Built-In Electric Oven, Exhaust Fan, Microwave, Refrigerator, Disposal, Dishwasher
    • Laundry: In Garage, W/D Hookup
    Features
    • High Speed Internet, Crown Molding, Quartz Counters, High Ceilings, Tray Ceiling(s), Walk-In Closet(s), Walk-in Shower
    • Flooring: Carpet, Tile, Hardwood
    • Windows: Shutters, Double Pane Windows, Blinds
    • Has basement: No
    • Attic: Partially Floored,Pull Down Stairs
    • Has fireplace: Yes
    • Fireplace features: Family Room, Gas
    Interior area
    • Total structure area: 2,947
    • Total interior livable area: 2,947 sqft
    • Finished area above ground: 2,947
    • Finished area below ground: 0

    Property

    Parking
    • Total spaces: 3
    • Parking features: Garage Door Opener, Garage Faces Front
    • Attached garage spaces: 3
    Features
    • Levels: One
    • Stories: 1
    • Patio & porch: Patio, Covered
    • Exterior features: Rain Gutters
    • Has spa: Yes
    • Spa features: Bath
    • Fencing: Wood,Full
    • Has view: Yes
    • View description: Panoramic
    Lot
    • Size: 0.29 Acres
    • Dimensions: 79 x 158
    • Features: Sprinklers In Front, Sprinklers In Rear, Cul-De-Sac, Landscaped
    Details
    • Parcel number: 881930200182

    Construction

    Type & style
    • Home type: SingleFamily
    • Architectural style: French Provincial
    • Property subtype: Single Family Residence
    Materials
    • Cultured Stone, Brick
    • Foundation: Vapor Barrier, Crawl Space
    • Roof: Shingle
    Condition
    • Year built: 2006

    Utilities & green energy

    • Sewer: Public Sewer
    • Water: Public
    Green energy
    • Energy efficient items: Thermostat, High Efficiency - 90%+

    Community & neighborhood

    Security
    • Security features: Smoke Detector(s)
    Location
    • Region: Springfield
    • Subdivision: Eaglesgate

    HOA & financial

    HOA
    • HOA fee: $575 annually
    • Services included: Common Area Maintenance, Clubhouse, Tennis Court(s), Pool
    • Association phone: 417-886-8606

    Other

    Other facts
    • Listing terms: Cash,VA Loan,FHA,Exchange,Conventional
    • Road surface type: Asphalt, Concrete

    Price history

    DateEventPrice
    8/31/2023Sold--
    Source: SOMOMLS as distributed by MLS GRID #60247863 Report a problem
    7/31/2023Pending sale$554,900$188/sqft
    Source: SOMOMLS as distributed by MLS GRID #60247863 Report a problem
    7/22/2023Listed for sale$554,900+57.4%$188/sqft
    Source: SOMOMLS as distributed by MLS GRID #60247863 Report a problem
    8/4/2018Sold--
    Source: Agent Provided Report a problem
    7/11/2018Pending sale$352,500$120/sqft
    Source: Murney Associates, Realtors #60112373 Report a problem
    6/27/2018Listed for sale$352,500+0.7%$120/sqft
    Source: Murney Associates, Realtors #60112373 Report a problem
    4/24/2012Listing removed$349,900$119/sqft
    Source: Murney Associates, Realtors #1109661 Report a problem
    3/21/2012Price change$349,900-2.8%$119/sqft
    Source: Murney Associates, Realtors #1109661 Report a problem
    7/8/2011Listed for sale$359,900$122/sqft
    Source: Active Website #1109661 Report a problem

    Public tax history

    YearProperty taxesTax assessment
    2025$4,058 0%$80,680 +10.1%
    2024$4,058 +0.5%$73,270
    2023$4,036 +15.7%$73,270 +12.9%
    2022$3,489 +0%$64,910
    2021$3,488 -4.4%$64,910 +0.9%
    2020$3,647 +3.1%$64,360 +0.4%
    2018$3,537 +3.2%$64,110 +2.3%
    2017$3,426 $62,690
    2016$3,426 $62,690
    2015$3,426 +0.8%$62,690 +5.3%
    2014$3,398 $59,550 -3.6%
    2012-- $61,770
    2011-- $61,770 +0.5%
    2010-- $61,450 +429.3%
    2006-- $11,610

    Find assessor info on the county website

    Neighborhood: 65804

    Nearby schools

    GreatSchools rating
    Schools provided by the listing agent
    • Elementary: SGF-Disney
    • Middle: SGF-Cherokee
    • High: SGF-Kickapoo

    Source: SOMOMLS as distributed by MLS GRID. This data may not be complete. We recommend contacting the local school district to confirm school assignments for this home.

    Sell for more on Zillow
    Get a Zillow Showcase℠ listing at no additional cost and you could sell for .
    $567,000
    2% more
    +$11,340
    With Zillow Showcase(estimated)
    $578,340