Presenting a distinguished custom-built residence in the highly desirable Eagle Trace community, this two-owner home offers an exceptional blend of space, craftsmanship, and opportunity. Situated on a generous 0.58-acre lot, the property features 6 bedrooms, 4 full and 2 half baths, and a 4-car garage, delivering the functionality today's buyers are searching for. A grand two-story foyer sets the tone, leading into expansive living spaces enhanced by rich oak flooring, detailed wood trim, soaring ceilings, and fresh neutral finishes throughout. Multiple gathering areas provide flexibility for everyday living and entertaining, including a great room, a dual-fireplace living room, and a light-filled breakfast nook overlooking the private, fully fenced backyard with mature trees and natural privacy. The main-level primary suite offers a spacious retreat with dual vanities, a soaking tub, and a walk-in closet. The walkout lower level expands the living space with additional bedrooms, a large family room with fireplace, and a wet bar, ideal for guests, multi-generational living, or entertaining. A rare and valuable feature, the home includes an expansive 800+ square foot storm shelter, providing added security, storage, or flexible use space that is increasingly sought after. Enjoy a peaceful outdoor setting while still being conveniently located near everyday amenities. Ideal for relocation buyers, this home offers easy access to downtown Indianapolis, major interstates, and leading employers such as Eli Lilly and Company and Cummins Inc., along with proximity to top healthcare systems including IU Health, Ascension St. Vincent, and Community Health Network. This home presents a rare opportunity to own a well-built, meticulously maintained property with timeless character, offering the perfect canvas to personalize while benefiting from solid construction and a prime location.
Sold
Zestimate®
$835,000
1462 Eagle Trace Ct, Greenwood, IN 46143
6beds
6,105sqft
Residential, Single Family Residence
Built in 1992
0.58 Acres Lot
$835,000 Zestimate®
$137/sqft
$4,258 Estimated rent
Home value
$835,000
$777,000 - $902,000
$4,258/mo
Zestimate® history
Owner options
List your home for rent
$4,258/mo
Rent Zestimate®
Find your next renter with Zillow Rental Manager. Plus, with online applications, you can quickly screen prospective tenants – for free.
$4,258/mo
Rent Zestimate®
Refinance and save
$4,575/mo
Est. payment
Refinancing to a lower rate could help reduce your monthly payments and save thousands over the life of the loan.
$4,575/mo
Est. payment
Explore your selling options
Work with a Zillow partner agent
Leverage their expertise and Zillow's premium Showcase listings to get your home seen by more buyers.
Get startedList with your own agent
Get your home in front of millions of buyers by listing it on Zillow.
Learn how to do itSell it yourself
Take full control of how buyers see your home on Zillow by listing For Sale by Owner (FSBO).
List your homeWhat's special
Walkout lower levelPeaceful outdoor settingWet barMain-level primary suiteGreat roomLight-filled breakfast nookDetailed wood trim
Zillow last checked:
Listing updated:
Listed by:
Sean Daniels 317-371-0060,
Daniels Real Estate
Bought with:
Joy Eder
Crossroads Real Estate Group LLC
Source: MIBOR as distributed by MLS GRID,MLS#: 22098578
Facts & features
Interior
Bedrooms & bathrooms
- Bedrooms: 6
- Bathrooms: 6
- Full bathrooms: 4
- 1/2 bathrooms: 2
- Main level bathrooms: 2
- Main level bedrooms: 1
Primary bedroom
- Level: Main
- Area: 162 Square Feet
- Dimensions: 18x9
Bedroom 2
- Level: Upper
- Area: 168 Square Feet
- Dimensions: 14x12
Bedroom 3
- Level: Upper
- Area: 196 Square Feet
- Dimensions: 14x14
Bedroom 4
- Level: Upper
- Area: 156 Square Feet
- Dimensions: 13x12
Bedroom 5
- Level: Basement
- Area: 168 Square Feet
- Dimensions: 14x12
Bedroom 6
- Level: Basement
- Area: 168 Square Feet
- Dimensions: 12x14
Dining room
- Level: Main
- Area: 182 Square Feet
- Dimensions: 14x13
Great room
- Level: Main
- Area: 234 Square Feet
- Dimensions: 18x13
Hearth room
- Level: Main
- Area: 272 Square Feet
- Dimensions: 17x16
Kitchen
- Features: Tile-Ceramic
- Level: Main
- Area: 143 Square Feet
- Dimensions: 11x13
Laundry
- Level: Basement
- Area: 64 Square Feet
- Dimensions: 8x8
Laundry
- Level: Basement
- Area: 80 Square Feet
- Dimensions: 10x8
Library
- Level: Main
- Area: 90 Square Feet
- Dimensions: 10x9
Living room
- Level: Main
- Area: 156 Square Feet
- Dimensions: 13x12
Play room
- Level: Basement
- Area: 377 Square Feet
- Dimensions: 29x13
Heating
- Forced Air
Cooling
- Central Air
Appliances
- Included: Dishwasher, Down Draft, Disposal, Gas Water Heater, Humidifier, Microwave, Oven, Gas Oven, Refrigerator, Bar Fridge, Trash Compactor, Water Softener Owned
- Laundry: Laundry Room, In Basement
Features
- Attic Access, Attic Pull Down Stairs, Attic Stairway, Double Vanity, Built-in Features, Kitchen Island, Entrance Foyer, Hardwood Floors, Wired for Data, Walk-In Closet(s), Wet Bar
- Flooring: Hardwood
- Windows: Wood Work Painted
- Basement: Cellar,Finished,Full,Storage Space,Walk-Out Access
- Attic: Access Only,Pull Down Stairs,Permanent Stairs
- Number of fireplaces: 1
- Fireplace features: Double Sided, Basement, Great Room, Living Room, Wood Burning
Interior area
- Total structure area: 6,105
- Total interior livable area: 6,105 sqft
- Finished area below ground: 1,821
Property
Parking
- Total spaces: 3
- Parking features: Attached
- Attached garage spaces: 3
- Details: Garage Parking Other(Finished Garage, Floor Drain, Garage Door Opener, Service Door)
Features
- Levels: Two
- Stories: 2
- Patio & porch: Covered, Glass Enclosed, Screened
- Exterior features: Gas Grill, Sprinkler System
- Fencing: Fenced,Full,Gate
Lot
- Size: 0.58 Acres
- Features: Sidewalks, Street Lights, Mature Trees, Trees-Small (Under 20 Ft), Wooded
Details
- Parcel number: 410402033044000038
- Horse amenities: None
Construction
Type & style
- Home type: SingleFamily
- Architectural style: Traditional
- Property subtype: Residential, Single Family Residence
Materials
- Brick
- Foundation: Concrete Perimeter
Condition
- New construction: No
- Year built: 1992
Utilities & green energy
- Electric: 200+ Amp Service
- Water: Public
Community & HOA
Community
- Security: Security System
- Subdivision: Eagle Trace
HOA
- Has HOA: Yes
- Amenities included: Insurance, Maintenance, Snow Removal
- Services included: Association Home Owners, Insurance, Maintenance, Snow Removal
- HOA fee: $495 annually
- HOA phone: 317-985-0598
Location
- Region: Greenwood
Financial & listing details
- Price per square foot: $137/sqft
- Tax assessed value: $758,200
- Annual tax amount: $7,282
- Date on market: 4/29/2026
- Cumulative days on market: 13 days
Price history
| Date | Event | Price |
|---|---|---|
| 6/15/2026 | Sold | $835,000+0.6%$137/sqft |
Source:  MIBOR as distributed by MLS GRID #22098578 Report a problem MIBOR as distributed by MLS GRID #22098578 Report a problem | ||
| 5/11/2026 | Pending sale | $830,000$136/sqft |
Source: MIBOR as distributed by MLS GRID #22098578 Report a problem | ||
| 4/29/2026 | Listed for sale | $830,000+7.8%$136/sqft |
Source: MIBOR as distributed by MLS GRID #22098578 Report a problem | ||
| 5/13/2025 | Sold | $770,000-3.7%$126/sqft |
Source: MIBOR as distributed by MLS GRID #22013789 Report a problem | ||
| 5/6/2025 | Pending sale | $799,900$131/sqft |
Source: MIBOR as distributed by MLS GRID #22013789 Report a problem | ||
| 3/11/2025 | Listed for sale | $799,900-5.9%$131/sqft |
Source: MIBOR as distributed by MLS GRID #22013789 Report a problem | ||
| 12/4/2024 | Listing removed | $849,800$139/sqft |
Source: MIBOR as distributed by MLS GRID #21993011 Report a problem | ||
| 10/26/2024 | Listed for sale | $849,800$139/sqft |
Source: MIBOR as distributed by MLS GRID #21993011 Report a problem | ||
Public tax history
| Year | Property taxes | Tax assessment |
|---|---|---|
| 2025 | $6,285 +2.5% | $758,200 +20.6% |
| 2024 | $6,132 +5% | $628,500 +2.5% |
| 2023 | $5,841 +19.9% | $613,200 +5% |
| 2022 | $4,872 -0.7% | $584,100 +19.9% |
| 2021 | $4,908 +10.7% | $487,200 -0.7% |
| 2020 | $4,434 +4.1% | $490,800 +10.5% |
| 2019 | $4,259 +2.8% | $444,100 +4.3% |
| 2018 | $4,144 -9.1% | $425,900 +0.8% |
| 2017 | $4,559 | $422,400 -8% |
| 2016 | $4,559 +0.9% | $459,000 -1.3% |
| 2014 | $4,516 -0.1% | $465,200 -1.8% |
| 2013 | $4,522 -0.9% | $473,500 +0.7% |
| 2012 | $4,563 +4.8% | $470,000 +0% |
| 2011 | $4,355 -12.5% | $469,900 -9.9% |
| 2010 | $4,977 -2.1% | $521,800 |
| 2009 | $5,083 -10.6% | $521,800 |
| 2007 | $5,685 -23.6% | $521,800 -3.5% |
| 2006 | $7,437 | $540,500 +3.6% |
| 2005 | -- | $521,800 |
Find assessor info on the county website
Neighborhood: 46143
Nearby homes
- $833,0004 bd5 ba5.8k sqft1474 Eagle Trace Ct, Greenwood, IN 46143Off Market
- $758,2003 bd3 ba3.1k sqft1450 Eagle Trace Ct, Greenwood, IN 46143Off Market
- $100-- bd-- ba-- sqft1450 Eagle Trace Ct, Greenwood, IN 46143Off Market
- $525,0003 bd4 ba2.3k sqft1625 Berry Rd, Greenwood, IN 46143Sold
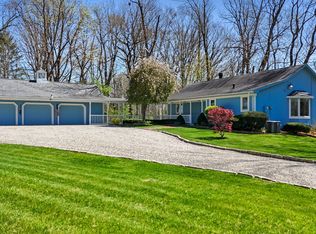
- $746,0002 bd4 ba4.5k sqft1453 Eagle Trace Ct, Greenwood, IN 46143Off Market
- $770,4004 bd4 ba3.5k sqft1486 Eagle Trace Ct, Greenwood, IN 46143Off Market
- $815,0005 bd7 ba6.5k sqft1438 Eagle Trace Ct, Greenwood, IN 46143Sold
- $928,1004 bd5 ba5.9k sqft3877 Eagle Trce, Greenwood, IN 46143Off Market
Nearby schools
GreatSchools rating
- 6/10Sugar Grove Elementary SchoolGrades: PK-5Distance: 0.8 mi
- 8/10Center Grove Middle School NorthGrades: 6-8Distance: 2.1 mi
- 10/10Center Grove High SchoolGrades: 9-12Distance: 1.6 mi
Schools provided by the listing agent
- Elementary: Sugar Grove Elementary School
- Middle: Center Grove Middle School North
- High: Center Grove High School
Source: MIBOR as distributed by MLS GRID. This data may not be complete. We recommend contacting the local school district to confirm school assignments for this home.
Get a cash offer in 3 minutes
Find out how much your home could sell for in as little as 3 minutes with a no-obligation cash offer.
Estimated market value
$835,000
Get a cash offer in 3 minutes
Find out how much your home could sell for in as little as 3 minutes with a no-obligation cash offer.
Estimated market value
$835,000
- Indiana
- Johnson County
- Greenwood
- 46143
- 1462 Eagle Trace Ct
Nearby cities
Nearby zip codes
Other Greenwood Topics
