ALL OPEN HOUSES FOR SAT & SUN (4/13-4/14) ARE CANCELED.
Welcome to your dream home in Superior! Step inside & find a completely turn-key home featuring over $250k of upgrades. As you walk in, enjoy the beautifully landscaped front entryway. Inside the front door you will find vaulted ceilings in the inviting foyer as well as a main level office, living & dining rooms. The main level showcases a stunningly remodeled kitchen, with high-end appliances, exquisite leathered granite countertops, & an abundance of soft-close & pull-out cabinetry. Right outside the kitchen, you can't miss the beautiful views from the newly finished composite deck - which is equipped with a retractable awning for those warm summer nights! Enjoy your morning coffee or evening get together with peace & tranquility on your deck overlooking the open space and paved walking trail behind. With five bedrooms & four bathrooms (plus an office!), there's plenty of space for all loved ones & guests. The primary suite features a spacious layout, a lavish en-suite bathroom (with touch free faucets & zero entry shower!), and custom closet storage system. The walkout basement offers additional versatile living space, ideal for guest rooms, family room, or recreation area. Keep the energy bills low with the fully paid off solar panels that transfer to buyers at closing. Imagine the possibilities! Convenience is key, & this home's prime location delivers just that. Situated in the esteemed Boulder Valley school system & within walking distance to BVSD schools, picturesque parks and trail systems, you'll have endless opportunities for outdoor activities and quality education at your fingertips. Between the wide variety of community events hosted throughout the calendar year, two swimming pools, community parks and sports fields (all within walking distance of this beautiful home!), this community has something for everyone. ALL INFORMATION DEEMED RELIABLE BUT NOT GUARANTEED. BUYER TO VERIFY ALL INFO.
Sold for $1,150,000
$1,150,000
1462 Eldorado Drive, Superior, CO 80027
5beds
3,359sqft
Single Family Residence
Built in 1995
6,606 Square Feet Lot
$1,066,300 Zestimate®
$342/sqft
$4,210 Estimated rent
Home value
$1,066,300
$1.01M - $1.12M
$4,210/mo
Zestimate® history
Owner options
List your home for rent
$4,210/mo
Rent Zestimate®
Find your next renter with Zillow Rental Manager. Plus, with online applications, you can quickly screen prospective tenants – for free.
$4,210/mo
Rent Zestimate®
Refinance and save
$5,649/mo
Est. payment
Refinancing to a lower rate could help reduce your monthly payments and save thousands over the life of the loan.
$5,649/mo
Est. payment
Explore your selling options
Work with a Zillow partner agent
Leverage their expertise and Zillow's premium Showcase listings to get your home seen by more buyers.
Get startedList with your own agent
Get your home in front of millions of buyers by listing it on Zillow.
Learn how to do itSell it yourself
Take full control of how buyers see your home on Zillow by listing For Sale by Owner (FSBO).
List your homeWhat's special
Beautiful viewsVaulted ceilingsNewly finished composite deckTrail systemsOpen spaceHigh - end appliancesSpacious layout
Zillow last checked:
Listing updated:
Listed by:
David Geppert 720-339-0548 David.Geppert@kw.com,
Keller Williams Preferred Realty
Bought with:
Clare Gleason, 40000771
eXp Realty LLC
Source: REcolorado as distributed by MLS GRID,MLS#: 2418967
Facts & features
Interior
Bedrooms & bathrooms
- Bedrooms: 5
- Bathrooms: 4
- Full bathrooms: 3
- 1/2 bathrooms: 1
- Main level bathrooms: 1
Primary bedroom
- Description: Vaulted Ceiling, Large Bay Window, Updated Neutral Carpet And Paint, Lots Of Natural Light
- Level: Upper
Bedroom
- Description: Updated With Neutral Paint And Carpet, Lots Of Natural Light
- Level: Upper
Bedroom
- Description: Updated With Neutral Paint And Carpet, Lots Of Natural Light
- Level: Upper
Bedroom
- Description: Updated With Neutral Paint And Carpet, Lots Of Natural Light
- Level: Basement
Bedroom
- Description: Updated With Neutral Paint And Carpet, Lots Of Natural Light
- Level: Basement
Bathroom
- Description: Primary Bath, Remodeled, Zero Entry Shower, Built-In Storage, Tile Floor, Large Walk-In Closet
- Level: Upper
Bathroom
- Description: Engineered Wood Flooring, Updated Counter
- Level: Upper
Bathroom
- Description: Updated Countertop, Neutral Paint, Engineered Wood Flooring
- Level: Main
Bathroom
- Description: Remodeled, Light And Bright, Engineered Wood Flooring
- Level: Basement
Dining room
- Description: Lots Of Natural Light And Large Bay Window
- Level: Main
Family room
- Description: Updated, Neutral Paint, Tons Of Natural Light, Vaulted Ceiling, Fireplace, Storage
- Level: Main
Kitchen
- Description: Remodeled, Eat-In, Soft-Close Cabinetry, Leathered Granite Counters, Bar
- Level: Main
Laundry
- Level: Main
Living room
- Description: Bay Window, Lots Of Natural Light, Neutral Paint
- Level: Main
Office
- Description: Convertible To 6th Bedroom, Lots Of Natural Light
- Level: Main
Heating
- Forced Air
Cooling
- Attic Fan, Central Air
Appliances
- Included: Convection Oven, Dishwasher, Disposal, Microwave, Oven, Refrigerator
- Laundry: In Unit
Features
- Built-in Features, Ceiling Fan(s), Eat-in Kitchen, Granite Counters, High Ceilings, Kitchen Island, Open Floorplan, Primary Suite, Vaulted Ceiling(s), Walk-In Closet(s)
- Flooring: Carpet, Laminate, Wood
- Windows: Bay Window(s)
- Basement: Finished,Walk-Out Access
- Number of fireplaces: 1
- Fireplace features: Family Room, Gas, Gas Log
- Common walls with other units/homes: No Common Walls
Interior area
- Total structure area: 3,359
- Total interior livable area: 3,359 sqft
- Finished area above ground: 2,125
- Finished area below ground: 1,115
Property
Parking
- Total spaces: 3
- Parking features: Concrete
- Attached garage spaces: 3
Features
- Levels: Two
- Stories: 2
- Patio & porch: Deck, Patio
- Exterior features: Garden, Private Yard, Rain Gutters
- Fencing: Full
- Has view: Yes
- View description: Mountain(s)
Lot
- Size: 6,606 Square Feet
- Residential vegetation: Grassed
Details
- Parcel number: R0113097
- Zoning: Res
- Special conditions: Standard
Construction
Type & style
- Home type: SingleFamily
- Architectural style: Contemporary
- Property subtype: Single Family Residence
Materials
- Frame
- Roof: Composition
Condition
- Updated/Remodeled
- Year built: 1995
Utilities & green energy
- Electric: 220 Volts in Garage
- Sewer: Public Sewer
- Water: Public
- Utilities for property: Cable Available, Electricity Connected, Natural Gas Connected, Phone Available
Community & HOA
Community
- Subdivision: Rock Creek Ranch Flg 11
HOA
- Has HOA: Yes
- Amenities included: Clubhouse, Park, Playground, Pool, Tennis Court(s), Trail(s)
- Services included: Maintenance Grounds, Snow Removal, Trash
- HOA fee: $279 annually
- HOA name: Rock Creek HOA
- HOA phone: 303-459-4919
Location
- Region: Superior
Financial & listing details
- Price per square foot: $342/sqft
- Tax assessed value: $998,900
- Annual tax amount: $4,626
- Date on market: 6/10/2023
- Listing terms: Cash,Conventional,FHA,VA Loan
- Exclusions: Seller's Personal Property, Arlo Cameras, Tesla Charger In Garage, Reusable Garden Lights, In-Home Stereo Equipment, Clothes Washer, Clothes Dryer, Refrigerator In Garage
- Ownership: Individual
- Electric utility on property: Yes
- Road surface type: Paved
Price history
| Date | Event | Price |
|---|---|---|
| 5/7/2024 | Sold | $1,150,000$342/sqft |
Source:  REcolorado as distributed by MLS GRID #2418967 Report a problem REcolorado as distributed by MLS GRID #2418967 Report a problem | ||
| 4/13/2024 | Pending sale | $1,150,000$342/sqft |
Source: REcolorado as distributed by MLS GRID #2418967 Report a problem | ||
| 4/11/2024 | Listed for sale | $1,150,000-6%$342/sqft |
Source: REcolorado as distributed by MLS GRID #2418967 Report a problem | ||
| 9/5/2023 | Listing removed | -- |
Source: REcolorado as distributed by MLS GRID #2418967 Report a problem | ||
| 7/20/2023 | Price change | $1,224,000-2.1%$364/sqft |
Source: REcolorado as distributed by MLS GRID #2418967 Report a problem | ||
| 6/29/2023 | Price change | $1,250,000-1.9%$372/sqft |
Source: REcolorado as distributed by MLS GRID #2418967 Report a problem | ||
| 6/19/2023 | Price change | $1,274,000-1.9%$379/sqft |
Source: REcolorado as distributed by MLS GRID #2418967 Report a problem | ||
| 6/8/2023 | Listed for sale | $1,299,000+182.4%$387/sqft |
Source: REcolorado as distributed by MLS GRID #2418967 Report a problem | ||
| 7/3/2007 | Sold | $460,000+97.4%$137/sqft |
Source: Public Record Report a problem | ||
| 11/2/1995 | Sold | $233,054$69/sqft |
Source: Public Record Report a problem | ||
Public tax history
| Year | Property taxes | Tax assessment |
|---|---|---|
| 2025 | $6,564 +1.4% | $62,431 -6.9% |
| 2024 | $6,474 +40% | $67,034 -1% |
| 2023 | $4,626 -12.4% | $67,684 +53.1% |
| 2022 | $5,281 +8.1% | $44,223 -15.4% |
| 2021 | $4,883 | $52,296 +12.5% |
| 2020 | $4,883 +7.2% | $46,475 |
| 2019 | $4,553 | $46,475 +6.8% |
| 2018 | $4,553 | $43,531 -9.5% |
| 2017 | $4,553 -1.2% | $48,126 +15.5% |
| 2016 | $4,609 +5.2% | $41,654 +13.9% |
| 2015 | $4,381 +12.8% | $36,568 |
| 2014 | $3,883 +1.3% | $36,568 |
| 2013 | $3,831 +4.7% | $36,568 +0.1% |
| 2012 | $3,660 +6.9% | $36,537 |
| 2011 | $3,424 +6.7% | -- |
| 2010 | $3,209 +14.3% | $34,350 |
| 2009 | $2,807 +45.5% | $34,350 -4.3% |
| 2008 | $1,929 +5.9% | $35,890 +4.5% |
| 2007 | $1,822 -26.5% | $34,340 +6.8% |
| 2006 | $2,479 +4.4% | $32,160 |
| 2005 | $2,376 -0.2% | $32,160 -0.1% |
| 2004 | $2,380 -13% | $32,180 |
| 2003 | $2,737 +3.8% | $32,180 +5.1% |
| 2002 | $2,637 | $30,620 -90.8% |
| 2001 | -- | $334,600 |
Find assessor info on the county website
Neighborhood: 80027
Nearby homes
- $931,2006 bd3 ba2.3k sqft1522 Eldorado Dr, Superior, CO 80027Off Market
- $910,9004 bd4 ba3.2k sqft1542 Eldorado Dr, Superior, CO 80027Off Market
- $938,7006 bd4 ba3.3k sqft1512 Eldorado Dr, Superior, CO 80027Off Market

- $944,7005 bd4 ba3.3k sqft1562 Eldorado Dr, Superior, CO 80027Off Market
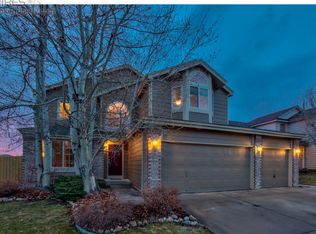
- $976,7005 bd4 ba3.2k sqft1502 Eldorado Dr, Superior, CO 80027Off Market
- $1,040,8004 bd4 ba3.2k sqft1482 Eldorado Dr, Superior, CO 80027Off Market
- $1,017,7005 bd4 ba3.3k sqft1572 Eldorado Dr, Superior, CO 80027Off Market
- $811,8004 bd2 ba2.4k sqft2247 Grayden Ct, Superior, CO 80027Off Market
Nearby schools
GreatSchools rating
- 9/10Superior Elementary SchoolGrades: K-5Distance: 0.5 mi
- 8/10Eldorado K-8 SchoolGrades: PK-8Distance: 1 mi
- 10/10Monarch High SchoolGrades: 9-12Distance: 1.4 mi
Schools provided by the listing agent
- Elementary: Superior
- Middle: Eldorado K-8
- High: Monarch
- District: Boulder Valley RE 2
Source: REcolorado as distributed by MLS GRID. This data may not be complete. We recommend contacting the local school district to confirm school assignments for this home.
Get a cash offer in 3 minutes
Find out how much your home could sell for in as little as 3 minutes with a no-obligation cash offer.
Estimated market value
$1,066,300
Get a cash offer in 3 minutes
Find out how much your home could sell for in as little as 3 minutes with a no-obligation cash offer.
Estimated market value
$1,066,300
- Colorado
- Boulder County
- Superior
- 80027
- 1462 Eldorado Drive
Nearby cities
Nearby zip codes
Other Superior Topics
