Skip main navigation
Sold for $425,000
  • $425,000

    1462 Falcon Nest Ct, Arnold, MD 21012

    4beds
    2,012sqft
    Townhouse
    Built in 1996
    2,113 Square Feet Lot
    $444,700 Zestimate®
    $211/sqft
    $2,942 Estimated rent

    Home value

    $444,700

    $418,000 - $476,000

    $2,942/mo

    Zestimate® history
    Loading
    Loading...

    Owner options

    List your home for rent

    $2,942/mo

    Rent Zestimate®

    Find your next renter with Zillow Rental Manager. Plus, with online applications, you can quickly screen prospective tenants – for free.

    Learn more

    $2,942/mo

    Rent Zestimate®

    Refinance and save

    $2,577/mo

    Est. payment

    Refinancing to a lower rate could help reduce your monthly payments and save thousands over the life of the loan.

    See today's rates

    $2,577/mo

    Est. payment

    Explore your selling options

    Work with a Zillow partner agent

    Leverage their expertise and Zillow's premium Showcase listings to get your home seen by more buyers.

    Get started

    List with your own agent

    Get your home in front of millions of buyers by listing it on Zillow.

    Learn how to do it

    Sell it yourself

    Take full control of how buyers see your home on Zillow by listing For Sale by Owner (FSBO).

    List your home

    What's special

    Walk-out lower levelMature landscapingNew deckLight-infused open living spacesSpacious bedrooms
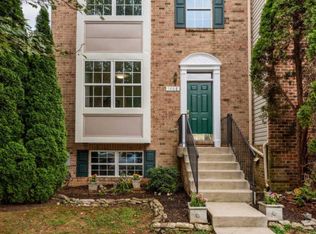
    More photos to come Thursday. Charming Townhouse in Prime Location Welcome to 1462 Falcons Nest Way, Arnold, MD, a delightful townhouse that offers a balanced blend of comfort and convenience. This 1,412 square foot home, constructed in 1996, boasts four spacious bedrooms alongside three full baths and a handy half bath, providing ample space for growing . Notably located in a neighborhood renowned for its award-winning National Blue Ribbon schools, this home presents the perfect move-up opportunity. You’ll appreciate its key proximity to shopping centers, Sandy Point Park on the Chesapeake Bay, and Broadneck Park, making everyday errands and weekend adventures a breeze. Inside, enjoy the light-infused open living spaces across all three levels, including a walk-out lower level ideal for gatherings or relaxation. A new deck is on the way, offering private outdoor enjoyment right at your doorstep. The mature landscaping complements the classic light brown brick facade, adding curb appeal and setting the stage for what awaits inside.

    Zillow last checked:

    Listing updated:

    Listed by:

    Melanie Wood 410-346-3888,

    Berkshire Hathaway HomeServices PenFed Realty,

    Listing Team: Chesapeake Home Team, Co-Listing Team: Chesapeake Home Team,Co-Listing Agent: Bridget O'callaghan 410-541-1984,

    Berkshire Hathaway HomeServices PenFed Realty

    Bought with:

    Abbas Naeem, 5001688

    Keller Williams Flagship

    Source: Bright MLS,MLS#: MDAA2096050MLS Logo

    Facts & features

    Interior

    Bedrooms & bathrooms
    • Bedrooms: 4
    • Bathrooms: 4
    • Full bathrooms: 3
    • 1/2 bathrooms: 1
    • Main level bathrooms: 1
    Rooms
    • Room types: Living Room, Dining Room, Kitchen, Family Room
    Basement
    • Area: 700
    Heating
    • Heat Pump, Natural Gas
    Cooling
    • Central Air, Electric
    Appliances
    • Included: Microwave, Dishwasher, Disposal, Dryer, Oven/Range - Gas, Refrigerator, Electric Water Heater
    • Laundry: In Basement
    Features
    • Flooring: Hardwood, Carpet, Ceramic Tile
    • Basement: Other
    • Has fireplace: No
    Interior area
    • Total structure area: 2,112
    • Total interior livable area: 2,012 sqft
    • Finished area above ground: 1,412
    • Finished area below ground: 600

    Property

    Parking
    • Total spaces: 2
    • Parking features: Assigned, Parking Lot
    • Details: Assigned Parking, Assigned Space #: 462
    Accessibility
    • Accessibility features: None
    Features
    • Levels: Three
    • Stories: 3
    • Pool features: None
    Lot
    • Size: 2,113 Square Feet
    Details
    • Additional structures: Above Grade, Below Grade
    • Parcel number: 020326290092468
    • Zoning: R 15
    • Special conditions: Standard

    Construction

    Type & style
    • Home type: Townhouse
    • Architectural style: Colonial
    • Property subtype: Townhouse
    Materials
    • Block, Brick
    • Foundation: Block
    • Roof: Architectural Shingle
    Condition
    • New construction: No
    • Year built: 1996

    Utilities & green energy

    • Sewer: Public Sewer
    • Water: Public

    Community & HOA

    Community
    • Subdivision: Falcon Crest
    HOA
    • Has HOA: Yes
    • Services included: Common Area Maintenance, Lawn Care Front, Lawn Care Rear
    Location
    • Region: Arnold

    Financial & listing details

    • Price per square foot: $211/sqft
    • Tax assessed value: $330,200
    • Annual tax amount: $3,996
    • Date on market: 10/30/2024
    • Listing agreement: Exclusive Right To Sell
    • Listing terms: Cash,Conventional,VA Loan
    • Ownership: Fee Simple

    Price history

    DateEventPrice
    12/13/2024Sold$425,000$211/sqft
    Source: Bright MLS #MDAA2096050 Report a problem
    11/23/2024Pending sale$425,000$211/sqft
    Source: Bright MLS #MDAA2096050 Report a problem
    11/1/2024Contingent$425,000$211/sqft
    Source: Bright MLS #MDAA2096050 Report a problem
    10/30/2024Listed for sale$425,000+37.1%$211/sqft
    Source: Bright MLS #MDAA2096050 Report a problem
    11/7/2019Listing removed$2,200$1/sqft
    Source: Coldwell Banker Residential Brokerage - Annapolis Plaza #MDAA414448 Report a problem
    9/26/2019Listed for rent$2,200$1/sqft
    Source: Coldwell Banker Residential Brokerage - Annapolis Plaza #MDAA414448 Report a problem
    8/21/2015Sold$310,000+0%$154/sqft
    Source: Agent Provided Report a problem
    5/12/2015Pending sale$309,900$154/sqft
    Source: Long & Foster Real Estate, Inc. #AA8597370 Report a problem
    5/8/2015Price change$309,900-1.6%$154/sqft
    Source: Long & Foster Real Estate, Inc. #AA8597370 Report a problem
    4/9/2015Listed for sale$315,000$157/sqft
    Source: Long & Foster Real Estate, Inc. #AA8597370 Report a problem

    Public tax history

    YearProperty taxesTax assessment
    2025$3,851 +6.5%$351,333 +6.4%
    2024$3,616 +2%$330,200 +1.7%
    2023$3,545 +6.3%$324,633 +1.7%
    2022$3,334 +1.8%$319,067 +1.8%
    2021$3,276 +3.1%$313,500 +3.2%
    2020$3,178 +3.2%$303,833 -3.1%
    2019$3,080 +6.8%$313,500 +10.2%
    2018$2,885 +3.6%$284,500 +4.1%
    2017$2,785 $273,267 +4.3%
    2016-- $262,033 +4.5%
    2015-- $250,800
    2014-- $250,800
    2013-- $250,800 -12.8%
    2012-- $287,600
    2011-- $287,600
    2010-- $287,600 -18.8%
    2009-- $354,380 +11.9%
    2008-- $316,822 +13.4%
    2007-- $279,266 +15.5%
    2006-- $241,710 +12.6%
    2005-- $214,580 +14.5%
    2004-- $187,450 +16.9%
    2003-- $160,320 +2.8%
    2002-- $155,990 +2.9%
    2001-- $151,660
    Find assessor info on the county website

    Neighborhood: 21012

    Nearby schools

    GreatSchools rating
    Schools provided by the listing agent
    • District: Anne Arundel County Public Schools

    Source: Bright MLS. This data may not be complete. We recommend contacting the local school district to confirm school assignments for this home.

    Get a cash offer in 3 minutes
    Find out how much your home could sell for in as little as 3 minutes with a no-obligation cash offer.
    Estimated market value
    $444,700
    Get a cash offer in 3 minutes
    Find out how much your home could sell for in as little as 3 minutes with a no-obligation cash offer.
    Estimated market value
    $444,700