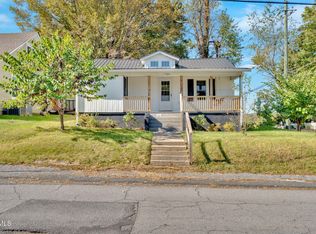
Absolutely adorable 3 bedroom, 1 bathroom Cottage-style Home, sits on a sweet corner lot with white picket fenced in backyard, in the heart of Bristol, TN.
Convenient location, walking distance to downtown Bristol, and a short drive to South Holston Lake, The Pinnacle Shopping Center and Hard Rock Cafe and Casino. Tons of curb appeal with the ''Shabby Chic'' inspired exterior siding, spacious covered front porch and perfectly placed low maintenance landscaping that beautifully flows throughout the entire perimeter of the home. The beauty continues around to the backyard with a white picket fence, mature shade trees, garden, pond feature, stone patio, firepit area and matching Exterior Shed that can be used for storage, workshop or even a ''She Shed''!
Inside, the aesthetic continues with a beautiful blend of updates and original charm with the replacement windows throughout, refinished hardwood floors, original fireplace, tall ceilings, built-ins and trim. Plus a spacious unfinished basement offers additional storage!
Some or All information is taken from third party and deemed reliable, Buyer and/or Buyer agent to verify ALL information.
Sold for $210,000
$210,000
1462 Georgia Ave, Bristol, TN 37620
3beds
1,156sqft
Single Family Residence, Residential
Built in 1918
7,405 Square Feet Lot
$210,500 Zestimate®
$182/sqft
$1,411 Estimated rent
Home value
$210,500
$185,000 - $240,000
$1,411/mo
Zestimate® history
Owner options
List your home for rent
$1,411/mo
Rent Zestimate®
Find your next renter with Zillow Rental Manager. Plus, with online applications, you can quickly screen prospective tenants – for free.
$1,411/mo
Rent Zestimate®
Refinance and save
$1,352/mo
Est. payment
Refinancing to a lower rate could help reduce your monthly payments and save thousands over the life of the loan.
$1,352/mo
Est. payment
Explore your selling options
Work with a Zillow partner agent
Leverage their expertise and Zillow's premium Showcase listings to get your home seen by more buyers.
Get startedList with your own agent
Get your home in front of millions of buyers by listing it on Zillow.
Learn how to do itSell it yourself
Take full control of how buyers see your home on Zillow by listing For Sale by Owner (FSBO).
List your homeWhat's special
Built-ins and trimRefinished hardwood floorsReplacement windows throughoutTons of curb appealFirepit areaSweet corner lotMature shade trees
Zillow last checked:
Listing updated:
Listed by:
Sara Banks 423-383-3355,
Property Executives Johnson City
Bought with:
Haley Terrell, 376550
Watkins Home Team
Source: TVRMLS,MLS#: 9990835
Facts & features
Interior
Bedrooms & bathrooms
- Bedrooms: 3
- Bathrooms: 1
- Full bathrooms: 1
Heating
- Heat Pump, Propane
Cooling
- Central Air, Heat Pump
Appliances
- Included: Electric Range, Refrigerator
- Laundry: Electric Dryer Hookup, Washer Hookup
Features
- Flooring: Hardwood
- Windows: Double Pane Windows
- Basement: Full,Unfinished
- Number of fireplaces: 1
- Fireplace features: Living Room
Interior area
- Total structure area: 2,108
- Total interior livable area: 1,156 sqft
- Finished area below ground: 0
Property
Parking
- Parking features: Driveway
- Has uncovered spaces: Yes
Features
- Patio & porch: Covered, Front Porch, Rear Porch
- Fencing: Back Yard,Full
Lot
- Size: 7,405 Square Feet
- Dimensions: 50 x 150
- Topography: Level
Details
- Additional structures: Outbuilding
- Parcel number: 021j K 01500 000
- Zoning: R 2
Construction
Type & style
- Home type: SingleFamily
- Architectural style: Cottage
- Property subtype: Single Family Residence, Residential
Materials
- Wood Siding, Plaster
- Roof: Metal
Condition
- Above Average,Average
- New construction: No
- Year built: 1918
Utilities & green energy
- Sewer: Public Sewer
- Water: Public
Community & HOA
Community
- Subdivision: Fairmount Land Co
HOA
- Has HOA: No
Location
- Region: Bristol
Financial & listing details
- Price per square foot: $182/sqft
- Tax assessed value: $162,800
- Annual tax amount: $1,407
- Date on market: 2/3/2026
- Listing terms: Cash,Conventional,FHA
Price history
| Date | Event | Price |
|---|---|---|
| 3/30/2026 | Sold | $210,000-6.7%$182/sqft |
Source: TVRMLS #9990835 Report a problem | ||
| 3/5/2026 | Pending sale | $225,000$195/sqft |
Source: TVRMLS #9990835 Report a problem | ||
| 2/3/2026 | Listed for sale | $225,000-7.8%$195/sqft |
Source: TVRMLS #9990835 Report a problem | ||
| 12/17/2025 | Listing removed | $244,000$211/sqft |
Source: TVRMLS #9977818 Report a problem | ||
| 8/27/2025 | Price change | $244,000-4.3%$211/sqft |
Source: TVRMLS #9977818 Report a problem | ||
| 7/17/2025 | Price change | $254,900-2%$221/sqft |
Source: TVRMLS #9977818 Report a problem | ||
| 5/12/2025 | Price change | $260,000-1.8%$225/sqft |
Source: TVRMLS #9977818 Report a problem | ||
| 3/26/2025 | Listed for sale | $264,900+341.5%$229/sqft |
Source: TVRMLS #9977818 Report a problem | ||
| 6/17/2003 | Sold | $60,000$52/sqft |
Source: Public Record Report a problem | ||
Public tax history
| Year | Property taxes | Tax assessment |
|---|---|---|
| 2025 | $1,407 +54.6% | $40,700 +112.3% |
| 2024 | $910 +8.1% | $19,175 |
| 2023 | $842 | $19,175 |
| 2022 | $842 | $19,175 |
| 2021 | -- | $19,175 +13% |
| 2020 | $803 +84.1% | $16,975 |
| 2019 | $436 -45.4% | $16,975 |
| 2018 | $800 0% | $16,975 |
| 2017 | $800 | $16,975 +2.4% |
| 2016 | $800 +5.9% | $16,575 0% |
| 2014 | $755 | $16,581 |
| 2013 | $755 +0.8% | $16,581 |
| 2012 | $749 +4.6% | $16,581 0% |
| 2011 | $717 | $16,585 |
| 2010 | $717 | $16,585 |
| 2009 | $717 | $16,585 |
| 2008 | -- | $16,585 +20.8% |
| 2007 | $679 +2.5% | $13,727 |
| 2006 | $663 | $13,727 |
| 2005 | $663 -3.8% | $13,727 |
| 2004 | $689 +50.1% | $13,727 +40.6% |
| 2002 | $459 | $9,766 -0.1% |
| 2001 | -- | $9,777 -65.8% |
| 2000 | -- | $28,627 |
Find assessor info on the county website
Neighborhood: 37620
Nearby homes
- $95,900-- bd1 ba784 sqft1460 Georgia Ave, Bristol, TN 37620Off Market
- $175,0002 bd2 ba921 sqft1500 Georgia Ave, Bristol, TN 37620Sold
- $104,100-- bd1 ba1.3k sqft1456 Georgia Ave, Bristol, TN 37620Off Market
- $134,1001 bd1 ba875 sqft613 Beechwood Dr, Bristol, TN 37620Off Market
- $25,000-- bd1 ba875 sqft609 Beechwood Dr, Bristol, TN 37620Sold
- $110,9002 bd1 ba1k sqft612 Beechwood Dr, Bristol, TN 37620Off Market
- $99,700-- bd1 ba818 sqft1454 Georgia Ave, Bristol, TN 37620Off Market
- $30,0003 bd1 ba1.1k sqft1469 Georgia Ave, Bristol, TN 37620Sold
Nearby schools
GreatSchools rating
- 9/10Holston View Elementary SchoolGrades: PK-5Distance: 1.3 mi
- 5/10Bristol Tennessee Middle SchoolGrades: 6-8Distance: 1 mi
- 7/10Tennessee High SchoolGrades: 9-12Distance: 1.1 mi
Schools provided by the listing agent
- Elementary: Holston View
- Middle: Vance
- High: Tennessee
Source: TVRMLS. This data may not be complete. We recommend contacting the local school district to confirm school assignments for this home.
Get a cash offer in 3 minutes
Find out how much your home could sell for in as little as 3 minutes with a no-obligation cash offer.
Estimated market value
$210,500
Get a cash offer in 3 minutes
Find out how much your home could sell for in as little as 3 minutes with a no-obligation cash offer.
Estimated market value
$210,500
- Tennessee
- Sullivan County
- Bristol
- 37620
- 1462 Georgia Ave
