Skip main navigation
Sold for $685,000
  • $685,000

    1462 Glencoe Street, Denver, CO 80220

    3beds
    1,936sqft
    Single Family Residence
    Built in 1931
    5,310 Square Feet Lot
    $684,800 Zestimate®
    $354/sqft
    $3,078 Estimated rent

    Home value

    $684,800

    $651,000 - $719,000

    $3,078/mo

    Zestimate® history
    Loading
    Loading...

    Owner options

    List your home for rent

    $3,078/mo

    Rent Zestimate®

    Find your next renter with Zillow Rental Manager. Plus, with online applications, you can quickly screen prospective tenants – for free.

    Learn more

    $3,078/mo

    Rent Zestimate®

    Refinance and save

    $3,176/mo

    Est. payment

    Refinancing to a lower rate could help reduce your monthly payments and save thousands over the life of the loan.

    See today's rates

    $3,176/mo

    Est. payment

    Explore your selling options

    Work with a Zillow partner agent

    Leverage their expertise and Zillow's premium Showcase listings to get your home seen by more buyers.

    Get started

    List with your own agent

    Get your home in front of millions of buyers by listing it on Zillow.

    Learn how to do it

    Sell it yourself

    Take full control of how buyers see your home on Zillow by listing For Sale by Owner (FSBO).

    List your home

    What's special

    Cozy wood-burning fireplaceDining area with characterHardwood floors
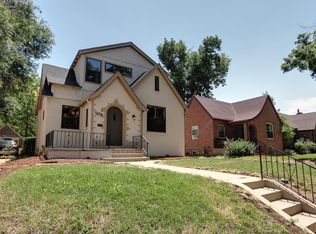
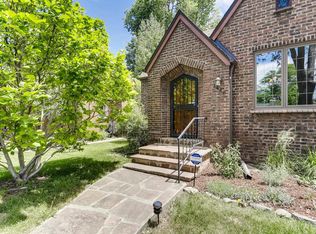
    ***Must See 3 bed + 2-bath Tudor cottage in Mayfair***Ask about preferred lender terms to get rate below 6%*** - Location, location. Just a short stroll to neighborhood staples like Marczyk Fine Foods, Nugg's Ice Cream, Tessa Delicatessen, and all the shops, dining, and energy of 9+CO. - A living room that stops you in your tracks. Vaulted ceilings with beautiful exposed wood beams, hardwood floors, and a cozy wood-burning fireplace make this space feel warm, and perfect for gathering. - Dining area with character. Built-in seating creates a cozy and functional dining nook - front porch large enough for table and chairs - Flexible basement living. Separate entrance, large living area, bedroom, flex room, 3/4 bathroom, and wet bar offer great options for guests, multi-generational living, or potential rental use (mother in law suite, airbnb, etc). - A truly elite backyard. Fully fenced, private, and surrounded by mature trees—perfect for summer grill-outs, outdoor dinners, fires/cigars with friends, or letting kids and pets run free. Classic Tudor charm, great indoor spaces, and a backyard that truly feels like an escape—this Mayfair home is easy to love.

    Zillow last checked:

    Listing updated:

    Listed by:

    Evan Rice 720-695-5018,

    Re-Assurance Homes,

    Rob Martin 303-809-8258,

    Re-Assurance Homes

    Bought with:

    Jennifer Riley, 100053712

    RE/MAX Professionals

    Source: REcolorado as distributed by MLS GRID,MLS#: 2829213MLS Logo

    Facts & features

    Interior

    Bedrooms & bathrooms
    • Bedrooms: 3
    • Bathrooms: 2
    • Full bathrooms: 1
    • 3/4 bathrooms: 1
    • Main level bathrooms: 1
    • Main level bedrooms: 2
    Bedroom
    • Features: Primary Suite
    • Level: Main
    Bedroom
    • Level: Main
    Bedroom
    • Level: Basement
    Bathroom
    • Level: Main
    Bathroom
    • Level: Basement
    Bonus room
    • Description: Flex Room/Office/Gym/Bedroom
    • Level: Basement
    Dining room
    • Level: Main
    Kitchen
    • Level: Main
    Living room
    • Level: Main
    Living room
    • Level: Basement
    Heating
    • Forced Air
    Cooling
    • Central Air
    Appliances
    • Included: Dishwasher, Disposal, Dryer, Microwave, Range, Refrigerator, Washer
    • Laundry: In Unit
    Features
    • Built-in Features, Granite Counters, High Ceilings, Vaulted Ceiling(s), Wet Bar
    • Flooring: Tile, Wood
    • Basement: Finished,Full
    • Number of fireplaces: 2
    • Fireplace features: Basement, Living Room
    Interior area
    • Total structure area: 1,936
    • Total interior livable area: 1,936 sqft
    • Finished area above ground: 968
    • Finished area below ground: 968

    Property

    Parking
    • Total spaces: 3
    • Parking features: Concrete
    • Garage spaces: 1
    • Details: Off Street Spaces: 2
    Features
    • Levels: One
    • Stories: 1
    • Patio & porch: Front Porch, Patio
    • Exterior features: Private Yard
    • Fencing: Full
    Lot
    • Size: 5,310 sqft
    • Features: Level, Near Public Transit, Sprinklers In Front, Sprinklers In Rear
    Details
    • Parcel number: 606103004
    • Zoning: E-SU-DX
    • Special conditions: Standard

    Construction

    Type & style
    • Home type: SingleFamily
    • Architectural style: Tudor
    • Property subtype: Single Family Residence
    Materials
    • Brick
    • Roof: Composition
    Condition
    • Updated/Remodeled
    • Year built: 1931

    Utilities & green energy

    • Sewer: Public Sewer
    • Water: Public

    Community & neighborhood

    Location
    • Region: Denver
    • Subdivision: Bellevue

    Other

    Other facts
    • Listing terms: 1031 Exchange,Cash,Conventional,FHA,VA Loan
    • Ownership: Individual
    • Road surface type: Paved

    Price history

    DateEventPrice
    5/27/2026Sold$685,000-3.5%$354/sqft
    Source: REcolorado as distributed by MLS GRID #2829213 Report a problem
    4/28/2026Pending sale$710,000$367/sqft
    Source: REcolorado as distributed by MLS GRID #2829213 Report a problem
    4/1/2026Price change$710,000-2.1%$367/sqft
    Source: REcolorado as distributed by MLS GRID #2829213 Report a problem
    3/12/2026Listed for sale$724,900+3.6%$374/sqft
    Source: REcolorado as distributed by MLS GRID #2829213 Report a problem
    9/9/2021Sold$700,000+150%$362/sqft
    Source: Public Record Report a problem
    6/28/2012Sold$280,000+0%$145/sqft
    Source: Public Record Report a problem
    5/25/2012Pending sale$279,950$145/sqft
    Source: RE/MAX SOUTHEAST #1094693 Report a problem
    5/23/2012Price change$279,950-3.5%$145/sqft
    Source: RE/MAX SOUTHEAST #1094693 Report a problem
    5/5/2012Price change$290,000+8%$150/sqft
    Source: RE/MAX Southeast Inc. #1089778 Report a problem
    5/3/2012Listed for sale--
    Source: RE/MAX Southeast, Inc. Report a problem
    9/8/2009Sold$268,500-0.6%$139/sqft
    Source: Public Record Report a problem
    12/5/2003Sold$270,000+81.3%$139/sqft
    Source: Public Record Report a problem
    4/2/1999Sold$148,900$77/sqft
    Source: Public Record Report a problem

    Public tax history

    YearProperty taxesTax assessment
    2024$4,042 +30.6%$52,170 -5.8%
    2023$3,095 +3.6%$55,390 +42.3%
    2022$2,988 +5.2%$38,920 -2.8%
    2021$2,839 +2.9%$40,040 +4.6%
    2020$2,760 +10.3%$38,274 -0.7%
    2019$2,503 $38,542 +19.1%
    2018$2,503 +0.3%$32,350
    2017$2,495 +12.6%$32,350 +14.1%
    2016$2,216 +9.9%$28,360
    2015$2,017 0%$28,360 +16.8%
    2014$2,017 +4%$24,280
    2013$1,940 +17.9%$24,280 +5.2%
    2012$1,646 +4.7%$23,080 +0%
    2011$1,572 +2.2%$23,078 -2.3%
    2010$1,538 -1.5%$23,610
    2009$1,562 -0.2%$23,610 +0.9%
    2008$1,565 +8.1%$23,390
    2007$1,447 +1.1%$23,390 +8.2%
    2006$1,431 +48.4%$21,620
    2005$965 +4.9%$21,620 +40.5%
    2003$919 +1.9%$15,390 +0.2%
    2002$902 $15,360 +24.6%
    2001-- $12,330

    Find assessor info on the county website

    Neighborhood: Hale

    Nearby schools

    GreatSchools rating
    Schools provided by the listing agent
    • Elementary: Palmer
    • Middle: Hill
    • High: George Washington
    • District: Denver 1

    Source: REcolorado as distributed by MLS GRID. This data may not be complete. We recommend contacting the local school district to confirm school assignments for this home.

    Get a cash offer in 3 minutes
    Find out how much your home could sell for in as little as 3 minutes with a no-obligation cash offer.
    Estimated market value
    $684,800
    Get a cash offer in 3 minutes
    Find out how much your home could sell for in as little as 3 minutes with a no-obligation cash offer.
    Estimated market value
    $684,800