Welcome to 1462 Harborsun Drive. With a classic low country elevated design, the 2714 square foot home was built in 2000 and is situated on a gorgeous peninsula. Surrounded by beautiful marsh views on three sides, the home features 4 bedrooms, three and a half baths and a short approximate 155 foot dock and floater, leading to a tidal creek.Upon entering the vaulted foyer, you will be drawn into the home and to the back wall of windows framing a stunning lowcountry marsh and tidal creek view. You will find plenty of room to relax or entertain with a flowing floor plan including a formal dining room, spacious kitchen with a precious breakfast area and a gorgeous sunroom featuring two full walls of windows. The natural light, cozy vibes and stunning scenery will make thisroom your favorite!! The main living area features amazing 18 foot ceilings. You will find coastal charm and panoramic views from every room of the home!! The primary ensuite bedroom is located on the first floor. The primary bath includes a double vanity, walk-in shower, soaking tub and his/hers closets. An ideal guest retreat with a private bath is located upstairs as well as two secondary bedrooms and an additional full bath. In addition, there is a newly rebuilt side deck on the marsh where you can relax with morning coffee while taking in a gorgeous sunrise or wind down in the evenings, while taking time to enjoy peace and serenity of the views and wildlife. The home also features a 700 square foot recreation room on the ground level (not included in square footage above). Exterior french doors lead from the recreation room to the back yard with access to a patio for outdoor living and the dock with pier head and floater. The end of the dock features a truly spectacular coastal view down Clark Sound!!. You can easily launch your boat about two hours on either side of low tide. Or better yet, boaters will love the quick 15 minute ride to Morris Island Lighthouse and a sunset boat ride to the Charleston harbor is ideal from this location! The dock is permitted for a jet dock capable of easily holding an 18' boat as well as the floating dock currently in place. The home is ideally located on a quiet cul-de-sac in central James Island a short and convenient ten minute drive to downtown Charleston or Folly Beach. The home has over 40 owned solar panels that significantly lower the power bill, plus an abundance of storage options.
Closed
$1,385,000
1462 Harborsun Dr, Charleston, SC 29412
4beds
2,714sqft
Single Family Residence
Built in 2000
8,712 Square Feet Lot
$1,387,300 Zestimate®
$510/sqft
$4,461 Estimated rent
Home value
$1,387,300
$1.32M - $1.46M
$4,461/mo
Zestimate® history
Owner options
List your home for rent
$4,461/mo
Rent Zestimate®
Find your next renter with Zillow Rental Manager. Plus, with online applications, you can quickly screen prospective tenants – for free.
$4,461/mo
Rent Zestimate®
Refinance and save
$6,236/mo
Est. payment
Refinancing to a lower rate could help reduce your monthly payments and save thousands over the life of the loan.
$6,236/mo
Est. payment
Explore your selling options
Work with a Zillow partner agent
Leverage their expertise and Zillow's premium Showcase listings to get your home seen by more buyers.
Get startedList with your own agent
Get your home in front of millions of buyers by listing it on Zillow.
Learn how to do itSell it yourself
Take full control of how buyers see your home on Zillow by listing For Sale by Owner (FSBO).
List your homeWhat's special
Panoramic viewsGorgeous sunroomSpacious kitchenBeautiful marsh viewsCoastal charmGorgeous peninsulaGuest retreat
Zillow last checked:
Listing updated:
Listed by:
iSave Realty
Bought with:
Front Door Realty
Source: CTMLS,MLS#: 25029450
Facts & features
Interior
Bedrooms & bathrooms
- Bedrooms: 4
- Bathrooms: 4
- Full bathrooms: 3
- 1/2 bathrooms: 1
Rooms
- Room types: Bonus Room, Family Room, Great Room, Dining Room, Sun Room, Bonus, Eat-In-Kitchen, Family, Foyer, Great, Laundry, Other (Use Remarks), Pantry, Separate Dining, Sun
Heating
- Electric, Heat Pump, Solar
Cooling
- Central Air
Appliances
- Laundry: Washer Hookup, Laundry Room
Features
- Ceiling - Cathedral/Vaulted, Ceiling - Smooth, High Ceilings, Garden Tub/Shower, Kitchen Island, Walk-In Closet(s), Ceiling Fan(s), Eat-in Kitchen, Entrance Foyer, Other, Pantry
- Flooring: Carpet, Ceramic Tile, Wood
- Has fireplace: No
Interior area
- Total structure area: 2,714
- Total interior livable area: 2,714 sqft
Property
Parking
- Parking features: Garage Door Opener
Features
- Stories: 2
- Patio & porch: Deck
- Exterior features: Dock, Lawn Irrigation, Rain Gutters
- On waterfront: Yes
- Waterfront features: Marshfront, Tidal Creek
Lot
- Size: 8,712 Square Feet
- Features: Cul-De-Sac
Details
- Parcel number: 4270800047
- Special conditions: Flood Insurance
Construction
Type & style
- Home type: SingleFamily
- Architectural style: Traditional
- Property subtype: Single Family Residence
Materials
- Vinyl Siding
- Roof: Architectural
Condition
- New construction: No
- Year built: 2000
Utilities & green energy
- Sewer: Public Sewer
- Water: Public
Community & HOA
Community
- Security: Security System
- Subdivision: Wexford Sound
Location
- Region: Charleston
Financial & listing details
- Price per square foot: $510/sqft
- Tax assessed value: $1,043,200
- Annual tax amount: $10,495
- Date on market: 11/3/2025
- Listing terms: Any
Price history
| Date | Event | Price |
|---|---|---|
| 5/7/2026 | Sold | $1,385,000-9.1%$510/sqft |
Source:  CTMLS #25029450 Report a problem CTMLS #25029450 Report a problem | ||
| 3/4/2026 | Price change | $1,524,000-3.2%$562/sqft |
Source: CTMLS #25029450 Report a problem | ||
| 2/14/2026 | Price change | $1,574,000-1.6%$580/sqft |
Source: CTMLS #25029450 Report a problem | ||
| 1/16/2026 | Price change | $1,599,000-3.1%$589/sqft |
Source: CTMLS #25029450 Report a problem | ||
| 11/3/2025 | Listed for sale | $1,650,000-4.9%$608/sqft |
Source: CTMLS #25029450 Report a problem | ||
| 8/22/2025 | Listing removed | $1,735,000$639/sqft |
Source: CTMLS #25019923 Report a problem | ||
| 7/18/2025 | Listed for sale | $1,735,000$639/sqft |
Source: CTMLS #25019923 Report a problem | ||
Public tax history
| Year | Property taxes | Tax assessment |
|---|---|---|
| 2025 | $10,495 +11% | $37,720 +15% |
| 2024 | $9,452 +244.3% | $32,800 +50% |
| 2023 | $2,745 +3.1% | $21,870 |
| 2022 | $2,661 -4.7% | $21,870 |
| 2021 | $2,792 -3.6% | $21,870 |
| 2020 | $2,896 | $21,870 +15% |
| 2019 | $2,896 | $19,020 |
| 2017 | $2,896 +16.6% | $19,020 |
| 2016 | $2,484 +4.4% | $19,020 |
| 2015 | $2,380 -3.3% | $19,020 |
| 2014 | $2,461 | -- |
| 2011 | $2,461 +15.2% | -- |
| 2010 | $2,136 -1.2% | $16,380 |
| 2009 | $2,161 +8.2% | $16,380 |
| 2008 | $1,997 -31.6% | $16,380 |
| 2006 | $2,919 -0.8% | $16,380 |
| 2005 | $2,944 +24.7% | $16,380 +47.3% |
| 2004 | $2,361 +0.8% | $11,120 |
| 2003 | $2,342 +2.7% | $11,120 |
| 2002 | $2,280 +887.7% | $11,120 +1272.8% |
| 2000 | $231 | $810 |
Find assessor info on the county website
Neighborhood: Wexford Sound
Nearby homes
- $947,8003 bd3 ba1.9k sqft1458 Harborsun Dr, Charleston, SC 29412Off Market

- $975,1003 bd3 ba2.2k sqft1468 Harborsun Dr, Charleston, SC 29412Off Market
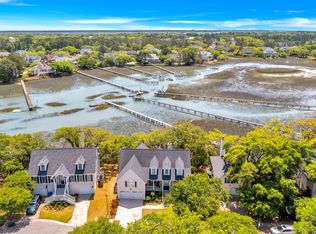
- $1,500,0004 bd2 ba2.1k sqft1463 Harborsun Dr, Charleston, SC 29412For Sale
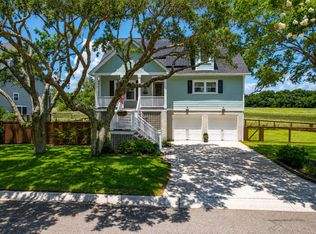
- $877,1003 bd2 ba2.1k sqft1472 Harborsun Dr, Charleston, SC 29412Off Market
- $717,4004 bd2 ba2.3k sqft1471 Harborsun Dr, Charleston, SC 29412Off Market
- $886,9003 bd2 ba2.1k sqft1476 Harborsun Dr, Charleston, SC 29412Off Market
- $725,8003 bd3 ba2.1k sqft1475 Harborsun Dr, Charleston, SC 29412Off Market
- $879,6003 bd2 ba2k sqft1480 Harborsun Dr, Charleston, SC 29412Off Market
Nearby schools
GreatSchools rating
- 8/10James Island Elementary SchoolGrades: PK-5Distance: 1.7 mi
- 8/10Camp Road MiddleGrades: 6-8Distance: 2 mi
- 9/10James Island Charter High SchoolGrades: 9-12Distance: 1.4 mi
Schools provided by the listing agent
- Elementary: James Island
- Middle: Camp Road
- High: James Island Charter
Source: CTMLS. This data may not be complete. We recommend contacting the local school district to confirm school assignments for this home.
Get a cash offer in 3 minutes
Find out how much your home could sell for in as little as 3 minutes with a no-obligation cash offer.
Estimated market value
$1,387,300
Get a cash offer in 3 minutes
Find out how much your home could sell for in as little as 3 minutes with a no-obligation cash offer.
Estimated market value
$1,387,300
- South Carolina
- Charleston County
- Charleston
- 29412
- Wexford Sound
- 1462 Harborsun Dr
Nearby cities
Nearby neighborhoods
Nearby zip codes
Other Charleston Topics
